STUNNING LAKEFRONT HOME WITH PRIVATE DOCK ! Enjoy Resort style living at its finest in this newly upgraded Lakefront home in the Hidden Lakes tract of Lake Forest. Nestled along the waters edge on a supreme corner location along side an open greenbelt area… what could be better.
Offering 4 bdrms, 3 baths and 2333 square feet of warmth, comfort and luxury that create the ideal home for entertaining family and friends. The floor plan flows seamlessly with multiple spacious living areas with a fireplace in the living room, vaulted ceilings and breathtaking lake views. All rooms of the home are enhanced by an abundance of natural sunlight shining thru the upgraded vinyl windows and doors. The renewed aesthetic neutral palette of newly installed light wood floors, new carpet, baseboards and fresh paint make this home move in ready. This home has new chandeliers and much more. The gourmet kitchen has granite countertops with ample counter space for creating your favorite culinary delights while enjoying the views of the water. There are stainless steel appliances, recessed lighting and 2 breakfast bar seating areas. One side opens to the large family room and the other to the formal dining room. The dining room has a new chandelier and floor to ceiling mirrors that reflect the sunlight and relaxing lakefront… perfect for those family dinners while enjoying the sunset. The master suite is generously sized with a vaulted ceiling, cozy fireplace, an ensuite bathroom and balcony with water views. The backyard offers a large covered patio leading to your private dock. Enjoy the tranquil and serene surroundings of the lake and sparkling waterfall. The driveway and walkway to the front door have been redone with pavers. Conveniently located near shopping, local dining, the Lake Forest Beach & Tennis Club that offers pool, spa, tennis, pickleball, sand volleyball, fitness center, billiard room, a clubhouse and endless activities. Come enjoy the Lake Forest lifestyle at Hidden Lakes.
Sold for $1,800,000
Listed by: Re/Max Real Estate Group • Suzanne Dwight • Contact: 949-713-7347
Bought with: Seven Gables Real Estate
$1,800,000
22562 Lake Forest Ln, Lake Forest, CA 92630
4beds
2,333sqft
Single Family Residence
Built in 1976
4,320 Square Feet Lot
$1,831,500 Zestimate®
$772/sqft
$6,042 Estimated rent
Home value
$1,831,500
$1.68M - $2.00M
$6,042/mo
Zestimate® history
Owner options
List your home for rent
$6,042/mo
Rent Zestimate®
Find your next renter with Zillow Rental Manager. Plus, with online applications, you can quickly screen prospective tenants – for free.
$6,042/mo
Rent Zestimate®
Refinance and save
$11,685/mo
Est. payment
Refinancing to a lower rate could help reduce your monthly payments and save thousands over the life of the loan.
$11,685/mo
Est. payment
Explore your selling options
Work with a Zillow partner agent
Leverage their expertise and Zillow's premium Showcase listings to get your home seen by more buyers.
Get startedList with your own agent
Get your home in front of millions of buyers by listing it on Zillow.
Learn how to do itSell it yourself
Take full control of how buyers see your home on Zillow by listing For Sale by Owner (FSBO).
List your homeWhat's special
Private dockCozy fireplaceSparkling waterfallGourmet kitchenBalcony with water viewsEnsuite bathroomAbundance of natural sunlight
Zillow last checked:
Listing updated:
Listed by:
Suzanne Dwight DRE #01331231 949-713-7347,
Re/Max Real Estate Group
Bought with:
Julio Ayora, DRE #01274567
Seven Gables Real Estate
Nicole Wright, DRE #01815895
Seven Gables Real Estate
Source: CRMLS,MLS#: OC25003463 Originating MLS: California Regional MLS
Originating MLS: California Regional MLSFacts & features
Interior
Bedrooms & bathrooms
- Bedrooms: 4
- Bathrooms: 3
- Full bathrooms: 2
- 3/4 bathrooms: 1
- Main level bathrooms: 1
Rooms
- Room types: Bedroom, Entry/Foyer, Family Room, Kitchen, Living Room, Primary Bathroom, Primary Bedroom, Dining Room
Primary bedroom
- Features: Primary Suite
Bedroom
- Features: All Bedrooms Up
Bathroom
- Features: Bathroom Exhaust Fan, Bathtub, Dual Sinks, Granite Counters, Separate Shower, Tub Shower, Walk-In Shower
Family room
- Features: Separate Family Room
Kitchen
- Features: Granite Counters, Kitchen/Family Room Combo, Remodeled, Updated Kitchen
Heating
- Central
Cooling
- Central Air
Appliances
- Included: Dishwasher, Electric Cooktop, Microwave, Refrigerator
- Laundry: In Garage
Features
- Breakfast Bar, Balcony, Block Walls, Ceiling Fan(s), Crown Molding, Cathedral Ceiling(s), Separate/Formal Dining Room, Granite Counters, High Ceilings, Open Floorplan, Pull Down Attic Stairs, Recessed Lighting, Two Story Ceilings, All Bedrooms Up, Primary Suite
- Flooring: Carpet, Tile, Wood
- Doors: Mirrored Closet Door(s), Sliding Doors
- Windows: Double Pane Windows, Insulated Windows, Screens
- Has fireplace: Yes
- Fireplace features: Gas, Gas Starter, Living Room, Primary Bedroom
- Common walls with other units/homes: 1 Common Wall
Interior area
- Total interior livable area: 2,333 sqft
Property
Parking
- Total spaces: 4
- Parking features: Direct Access, Driveway, Garage, Private, Storage
- Attached garage spaces: 2
- Uncovered spaces: 2
Features
- Levels: Two
- Stories: 2
- Entry location: Level
- Patio & porch: Brick, Concrete, Covered, Open, Patio
- Exterior features: Barbecue, Dock, Fire Pit
- Pool features: Association
- Has spa: Yes
- Spa features: Association
- Fencing: Block,Wrought Iron
- Has view: Yes
- View description: Park/Greenbelt, Lake, Neighborhood, Water
- Has water view: Yes
- Water view: Lake,Water
- Waterfront features: Dock Access, Lake, Lake Front, Lake Privileges
Lot
- Size: 4,320 Square Feet
- Features: 0-1 Unit/Acre, Greenbelt, Street Level
Details
- Parcel number: 61737119
- Special conditions: Standard,Trust
Construction
Type & style
- Home type: SingleFamily
- Architectural style: Traditional
- Property subtype: Single Family Residence
- Attached to another structure: Yes
Materials
- Roof: Composition
Condition
- Updated/Remodeled,Turnkey
- New construction: No
- Year built: 1976
Utilities & green energy
- Sewer: Public Sewer, Sewer Tap Paid
- Water: Public
Community & HOA
Community
- Features: Suburban
- Security: Carbon Monoxide Detector(s), Smoke Detector(s)
- Subdivision: Lake Terrace Ii (Lt2)
HOA
- Has HOA: Yes
- Amenities included: Billiard Room, Clubhouse, Fitness Center, Game Room, Meeting/Banquet/Party Room, Barbecue, Picnic Area, Playground, Pickleball, Pool, Recreation Room, Spa/Hot Tub, Tennis Court(s)
- HOA fee: $304 monthly
- HOA name: Lake Forest Community Association
- HOA phone: 714-357-9111
Location
- Region: Lake Forest
Financial & listing details
- Price per square foot: $772/sqft
- Tax assessed value: $199,650
- Annual tax amount: $2,204
- Date on market: 2/6/2025
- Cumulative days on market: 65 days
- Listing terms: Cash,Cash to New Loan
- Road surface type: Paved
Price history
| Date | Event | Price |
|---|---|---|
| 5/12/2025 | Sold | $1,800,000-4.7%$772/sqft |
Source:  CRMLS #OC25003463 Report a problem CRMLS #OC25003463 Report a problem | ||
| 5/6/2025 | Pending sale | $1,888,500$809/sqft |
Source: CRMLS #OC25003463 Report a problem | ||
| 4/16/2025 | Contingent | $1,888,500$809/sqft |
Source: CRMLS #OC25003463 Report a problem | ||
| 4/11/2025 | Listed for sale | $1,888,500$809/sqft |
Source: CRMLS #OC25003463 Report a problem | ||
| 3/26/2025 | Contingent | $1,888,500$809/sqft |
Source: CRMLS #OC25003463 Report a problem | ||
| 3/21/2025 | Price change | $1,888,500-0.6%$809/sqft |
Source: CRMLS #OC25003463 Report a problem | ||
| 3/6/2025 | Price change | $1,899,995-2.6%$814/sqft |
Source: CRMLS #OC25003463 Report a problem | ||
| 2/7/2025 | Listed for sale | $1,950,000$836/sqft |
Source: CRMLS #OC25003463 Report a problem | ||
Public tax history
| Year | Property taxes | Tax assessment |
|---|---|---|
| 2025 | $2,204 +11.1% | $199,650 +2% |
| 2024 | $1,984 +2.5% | $195,736 +2% |
| 2023 | $1,936 +1.9% | $191,899 +2% |
| 2022 | $1,901 +2.1% | $188,137 +2% |
| 2021 | $1,861 +0.9% | $184,449 +1% |
| 2020 | $1,844 | $182,558 +2% |
| 2019 | $1,844 +2.1% | $178,979 +2% |
| 2018 | $1,806 +4.2% | $175,470 +2% |
| 2017 | $1,734 | $172,030 +2% |
| 2016 | $1,734 +1.7% | $168,657 +1.5% |
| 2015 | $1,704 +3.7% | $166,124 +2% |
| 2014 | $1,644 | $162,870 +0.5% |
| 2013 | -- | $162,134 +2% |
| 2012 | -- | $158,955 +2% |
| 2011 | -- | $155,839 +0.8% |
| 2010 | -- | $154,675 -0.2% |
| 2009 | -- | $155,044 +2% |
| 2008 | -- | $152,004 +2% |
| 2007 | -- | $149,024 +2% |
| 2006 | -- | $146,102 +2% |
| 2005 | -- | $143,238 +2% |
| 2004 | -- | $140,430 +1.9% |
| 2003 | -- | $137,857 +2% |
| 2002 | -- | $135,154 +2% |
| 2001 | $1,338 +1.3% | $132,504 +2% |
| 2000 | $1,321 | $129,906 |
Find assessor info on the county website
Neighborhood: 92630
Nearby homes
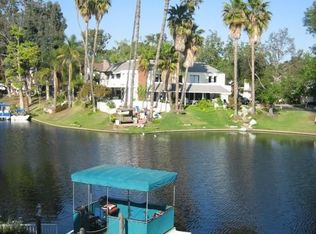
- $1,200,0003 bd3 ba1.9k sqft22566 Lake Forest Ln, Lake Forest, CA 92630Sold
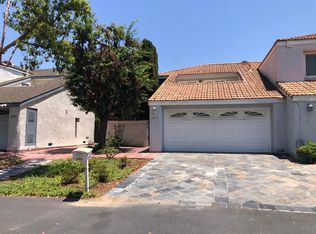
- $1,349,1003 bd2 ba2k sqft22572 Lake Forest Ln, Lake Forest, CA 92630Off Market
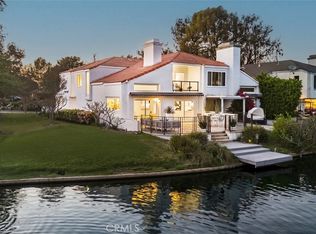
- $2,100,0004 bd3 ba2.3k sqft22576 Lake Forest Ln, Lake Forest, CA 92630Sold
- $1,374,1004 bd2 ba2.3k sqft22546 Lake Forest Ln, Lake Forest, CA 92630Off Market
- $1,313,6003 bd3 ba2k sqft22542 Lake Forest Ln, Lake Forest, CA 92630Off Market
- $1,653,0004 bd2 ba2.3k sqft22536 Lake Forest Ln, Lake Forest, CA 92630Sold
- $1,302,6004 bd3 ba2.3k sqft22582 Lake Forest Ln, Lake Forest, CA 92630Off Market
- $1,577,7005 bd3 ba3.4k sqft22571 Lake Forest Ln, Lake Forest, CA 92630Off Market
Nearby schools
GreatSchools rating
- 8/10Santiago STEAM Magnet Elementary SchoolGrades: K-6Distance: 0.8 mi
- 6/10Serrano Intermediate SchoolGrades: 7-8Distance: 0.3 mi
- 8/10El Toro High SchoolGrades: 9-12Distance: 1.1 mi
Schools provided by the listing agent
- Elementary: Santiago
- Middle: Serrano
- High: El Toro
Source: CRMLS. This data may not be complete. We recommend contacting the local school district to confirm school assignments for this home.
Get a cash offer in 3 minutes
Find out how much your home could sell for in as little as 3 minutes with a no-obligation cash offer.
Estimated market value
$1,831,500
Get a cash offer in 3 minutes
Find out how much your home could sell for in as little as 3 minutes with a no-obligation cash offer.
Estimated market value
$1,831,500
- California
- Orange County
- Lake Forest
- 92630
- 22562 Lake Forest Ln
Nearby cities
Nearby zip codes
Other Lake Forest Topics
