Set along the water on a rare corner lot, this residence stands as one of the community’s most refined and thoughtfully composed homes. Recently reimagined in its entirety, the property reflects a quiet confidence in design where natural materials, clean architecture, and soft light come together to create a home that feels both timeless and deeply considered. From the moment you enter, the interiors unfold with a sense of calm continuity. Wide plank floors carry throughout the main living spaces, grounding the home in warmth while allowing the architecture to breathe. Venetian plaster accent walls introduce a subtle texture that shifts with the light, adding depth without overwhelming the simplicity of the design. The open plan moves effortlessly from one space to the next, creating an atmosphere that feels expansive yet intimate. At the center of the home, the kitchen is both a sculptural focal point and a place for everyday gathering. A dramatic island wrapped in Taj Mahal quartzite anchors the space, its soft veining bringing a natural elegance to the room. Custom cabinetry and carefully integrated appliances create a seamless composition, while the surrounding dining and living areas remain visually connected to the landscape beyond. Large glass doors open the interior to the outdoors, allowing the home to extend naturally into the backyard. The patio becomes an outdoor living room overlooking the water, with generous seating and dining areas arranged to capture the views across the lake and toward the waterfalls. The corner lot position offers both privacy and a wider perspective, giving the home one of the most open and tranquil outlooks within Hidden Lakes. Upstairs, the primary suite serves as a peaceful retreat oriented toward the water. Large windows and a private balcony overlook the lake, offering a quiet place to begin and end the day while watching the light shift across the water. The suite is complemented by a beautifully designed en suite bathroom. Additional bedrooms upstairs provide comfortable and light-filled spaces, while a dedicated office on the main level offers flexibility and can easily function as a fifth bedroom for guests. Every element of the renovation was approached with intention, creating a residence where the architecture, materials, and setting feel completely aligned. The result is a home that moves gracefully between indoors and outdoors, between everyday living and quiet retreat.
Sold for $2,100,000
Listed by: Pacific Sotheby's Int'l Realty • Aren Kizirian • Contact: 949-335-8904
Bought with: Pacific Sotheby's Int'l Realty
$2,100,000
22576 Lake Forest Ln, Lake Forest, CA 92630
4beds
2,333sqft
Single Family Residence
Built in 1976
3,750 Square Feet Lot
$2,118,300 Zestimate®
$900/sqft
$5,996 Estimated rent
Home value
$2,118,300
$1.95M - $2.29M
$5,996/mo
Zestimate® history
Owner options
List your home for rent
$5,996/mo
Rent Zestimate®
Find your next renter with Zillow Rental Manager. Plus, with online applications, you can quickly screen prospective tenants – for free.
$5,996/mo
Rent Zestimate®
Refinance and save
$13,422/mo
Est. payment
Refinancing to a lower rate could help reduce your monthly payments and save thousands over the life of the loan.
$13,422/mo
Est. payment
Explore your selling options
Work with a Zillow partner agent
Leverage their expertise and Zillow's premium Showcase listings to get your home seen by more buyers.
Get startedList with your own agent
Get your home in front of millions of buyers by listing it on Zillow.
Learn how to do itSell it yourself
Take full control of how buyers see your home on Zillow by listing For Sale by Owner (FSBO).
List your homeWhat's special
Zillow last checked:
Listing updated:
Listed by:
Aren Kizirian DRE #02155495 949-335-8904,
Pacific Sotheby's Int'l Realty,
Shant Kizirian DRE #02083639 949-609-9838,
Pacific Sotheby's Int'l Realty
Bought with:
Aren Kizirian, DRE #02155495
Pacific Sotheby's Int'l Realty
Shant Kizirian, DRE #02083639
Pacific Sotheby's Int'l Realty
Source: CRMLS,MLS#: OC26054559 Originating MLS: California Regional MLS
Originating MLS: California Regional MLSFacts & features
Interior
Bedrooms & bathrooms
- Bedrooms: 4
- Bathrooms: 3
- Full bathrooms: 2
- 1/2 bathrooms: 1
- Main level bathrooms: 1
- Main level bedrooms: 1
Rooms
- Room types: Bedroom, Entry/Foyer, Family Room, Great Room, Kitchen, Primary Bedroom, Office, Other, Dining Room
Primary bedroom
- Features: Primary Suite
Bedroom
- Features: Bedroom on Main Level
Bathroom
- Features: Dual Sinks, Remodeled, Separate Shower, Upgraded, Walk-In Shower
Kitchen
- Features: Kitchen Island, Kitchen/Family Room Combo, Remodeled, Updated Kitchen
Heating
- Central
Cooling
- Central Air
Appliances
- Included: Refrigerator, Water Heater
- Laundry: In Garage
Features
- Breakfast Bar, Built-in Features, Balcony, Separate/Formal Dining Room, Eat-in Kitchen, High Ceilings, Open Floorplan, Stone Counters, Recessed Lighting, See Remarks, Two Story Ceilings, Bar, Bedroom on Main Level, Primary Suite
- Flooring: Vinyl
- Windows: Double Pane Windows
- Has fireplace: Yes
- Fireplace features: Electric, Living Room, Primary Bedroom
- Common walls with other units/homes: 1 Common Wall
Interior area
- Total interior livable area: 2,333 sqft
Property
Parking
- Total spaces: 4
- Parking features: Boat, Direct Access, Driveway, Garage
- Attached garage spaces: 2
- Uncovered spaces: 2
Accessibility
- Accessibility features: Parking, See Remarks
Features
- Levels: Two
- Stories: 2
- Entry location: 1
- Patio & porch: Covered, See Remarks, Tile
- Exterior features: Awning(s), Dock
- Pool features: Community, Heated, In Ground, Lap, See Remarks, Association
- Has spa: Yes
- Spa features: Association, Community, Heated, In Ground
- Fencing: Stucco Wall,Wrought Iron
- Has view: Yes
- View description: Lake, Water
- Has water view: Yes
- Water view: Lake,Water
- Waterfront features: Dock Access, Lake, Lake Front, Lake Privileges
Lot
- Size: 3,750 Square Feet
- Features: 0-1 Unit/Acre, Corner Lot, Greenbelt
Details
- Parcel number: 61737122
- Special conditions: Standard
Construction
Type & style
- Home type: SingleFamily
- Architectural style: Mediterranean
- Property subtype: Single Family Residence
- Attached to another structure: Yes
Materials
- Stucco
- Foundation: Slab
- Roof: Tile
Condition
- Updated/Remodeled,Turnkey
- New construction: No
- Year built: 1976
Utilities & green energy
- Electric: Standard
- Sewer: Public Sewer
- Water: Public
- Utilities for property: Electricity Connected, Sewer Connected, Water Connected
Community & HOA
Community
- Features: Biking, Lake, Water Sports, Fishing, Pool
- Security: Carbon Monoxide Detector(s), Fire Detection System, Smoke Detector(s)
- Subdivision: Deane Lake Homes (Dl)
HOA
- Has HOA: Yes
- Amenities included: Clubhouse, Sport Court, Dock, Other Courts, Paddle Tennis, Pickleball, Pool, Recreation Room, Sauna, Spa/Hot Tub, Tennis Court(s)
- HOA fee: $304 monthly
- HOA name: Lake Forest Assocation
- HOA phone: 714-435-7911
Location
- Region: Lake Forest
Financial & listing details
- Price per square foot: $900/sqft
- Tax assessed value: $1,460,000
- Annual tax amount: $15,438
- Date on market: 3/12/2026
- Cumulative days on market: 26 days
- Listing terms: Cash,Conventional
- Road surface type: Paved
Price history
| Date | Event | Price |
|---|---|---|
| 4/22/2026 | Sold | $2,100,000-3.4%$900/sqft |
Source:  CRMLS #OC26054559 Report a problem CRMLS #OC26054559 Report a problem | ||
| 4/8/2026 | Pending sale | $2,175,000$932/sqft |
Source: CRMLS #OC26054559 Report a problem | ||
| 3/12/2026 | Listed for sale | $2,175,000+38.1%$932/sqft |
Source: CRMLS #OC26054559 Report a problem | ||
| 10/31/2025 | Sold | $1,575,000-1.6%$675/sqft |
Source: CRMLS #OC25218085 Report a problem | ||
| 10/18/2025 | Pending sale | $1,599,900$686/sqft |
Source: CRMLS #OC25218085 Report a problem | ||
| 10/14/2025 | Price change | $1,599,900-11.1%$686/sqft |
Source: CRMLS #OC25218085 Report a problem | ||
| 9/16/2025 | Listed for sale | $1,799,900+414.3%$771/sqft |
Source: CRMLS #OC25218085 Report a problem | ||
| 10/19/2000 | Sold | $350,000$150/sqft |
Source: Public Record Report a problem | ||
Public tax history
| Year | Property taxes | Tax assessment |
|---|---|---|
| 2025 | $15,438 +304.8% | $1,460,000 +293.7% |
| 2024 | $3,814 +2.4% | $370,821 +2% |
| 2023 | $3,724 +1.8% | $363,550 +2% |
| 2022 | $3,657 +2.1% | $356,422 +2% |
| 2021 | $3,583 +0.9% | $349,434 +1% |
| 2020 | $3,550 | $345,851 +2% |
| 2019 | $3,550 +2.1% | $339,070 +2% |
| 2018 | $3,478 +4.1% | $332,422 +2% |
| 2017 | $3,342 | $325,904 +2% |
| 2016 | $3,342 +1.7% | $319,514 +1.5% |
| 2015 | $3,286 +3.6% | $314,715 +2% |
| 2014 | $3,173 | $308,551 +0.5% |
| 2013 | -- | $307,157 +2% |
| 2012 | -- | $301,135 +2% |
| 2011 | -- | $295,231 +0.8% |
| 2010 | -- | $293,025 -0.2% |
| 2009 | -- | $293,722 +2% |
| 2008 | -- | $287,963 +2% |
| 2007 | -- | $282,317 +2% |
| 2006 | -- | $276,782 +2% |
| 2005 | -- | $271,355 +2% |
| 2004 | -- | $266,035 +1.9% |
| 2003 | -- | $261,160 +2% |
| 2002 | -- | $256,040 -26.8% |
| 2001 | $3,759 +24.9% | $350,000 +22.2% |
| 2000 | $3,010 | $286,436 |
Find assessor info on the county website
Neighborhood: 92630
Nearby homes
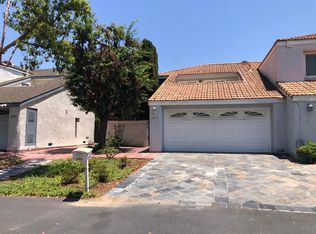
- $1,349,1003 bd2 ba2k sqft22572 Lake Forest Ln, Lake Forest, CA 92630Off Market
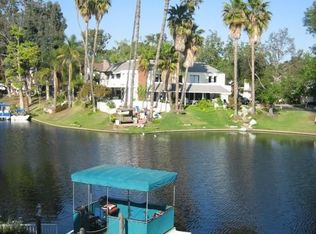
- $1,200,0003 bd3 ba1.9k sqft22566 Lake Forest Ln, Lake Forest, CA 92630Sold
- $1,302,6004 bd3 ba2.3k sqft22582 Lake Forest Ln, Lake Forest, CA 92630Off Market
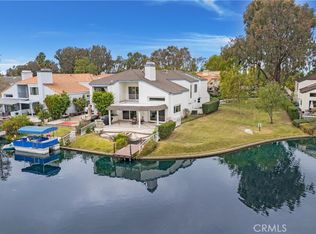
- $1,800,0004 bd3 ba2.3k sqft22562 Lake Forest Ln, Lake Forest, CA 92630Sold
- $1,129,5003 bd3 ba2.1k sqft22586 Lake Forest Ln, Lake Forest, CA 92630Off Market
- $1,463,5004 bd3 ba2.3k sqft22592 Lake Forest Ln, Lake Forest, CA 92630Off Market
- $1,577,7005 bd3 ba3.4k sqft22571 Lake Forest Ln, Lake Forest, CA 92630Off Market
- $1,414,3003 bd3 ba1.9k sqft22594 Lake Forest Ln, Lake Forest, CA 92630Off Market
Nearby schools
GreatSchools rating
- 8/10Santiago STEAM Magnet Elementary SchoolGrades: K-6Distance: 0.8 mi
- 6/10Serrano Intermediate SchoolGrades: 7-8Distance: 0.3 mi
- 8/10El Toro High SchoolGrades: 9-12Distance: 1.1 mi
Schools provided by the listing agent
- Elementary: Santiago
- Middle: Serrano
- High: El Toro
Source: CRMLS. This data may not be complete. We recommend contacting the local school district to confirm school assignments for this home.
Get a cash offer in 3 minutes
Find out how much your home could sell for in as little as 3 minutes with a no-obligation cash offer.
Estimated market value
$2,118,300
Get a cash offer in 3 minutes
Find out how much your home could sell for in as little as 3 minutes with a no-obligation cash offer.
Estimated market value
$2,118,300
- California
- Orange County
- Lake Forest
- 92630
- 22576 Lake Forest Ln
Nearby cities
Nearby zip codes
Other Lake Forest Topics
