Skip main navigation
Sold for $1,200,000
  • Listed by: First Team Real Estate • Barbie Blackmore • Contact: 951-757-0077
    Bought with: Murrieta Pacific Real Estate
    $1,200,000

    22563 Bear Creek Dr S, Murrieta, CA 92562

    4beds
    3,868sqft
    Single Family Residence
    Built in 1992
    0.7 Acres Lot
    $1,209,400 Zestimate®
    $310/sqft
    $4,107 Estimated rent

    Home value

    $1,209,400

    $1.09M - $1.34M

    $4,107/mo

    Zestimate® history
    Loading
    Loading...

    Owner options

    List your home for rent

    $4,107/mo

    Rent Zestimate®

    Find your next renter with Zillow Rental Manager. Plus, with online applications, you can quickly screen prospective tenants – for free.

    Learn more

    $4,107/mo

    Rent Zestimate®

    Refinance and save

    $7,975/mo

    Est. payment

    Refinancing to a lower rate could help reduce your monthly payments and save thousands over the life of the loan.

    See today's rates

    $7,975/mo

    Est. payment

    Explore your selling options

    Work with a Zillow partner agent

    Leverage their expertise and Zillow's premium Showcase listings to get your home seen by more buyers.

    Get started

    List with your own agent

    Get your home in front of millions of buyers by listing it on Zillow.

    Learn how to do it

    Sell it yourself

    Take full control of how buyers see your home on Zillow by listing For Sale by Owner (FSBO).

    List your home

    What's special

    Large islandLuxurious primary suiteQuartz countertopsFormal dining roomStainless steel appliancesSoaking tubFrench doors
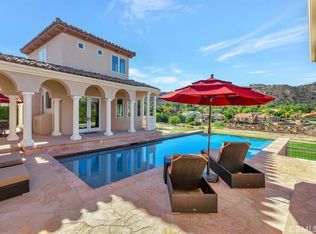
    Situated in the exclusive, guard-gated community of Bear Creek, this thoughtfully designed custom home offers a combination of space, style, and versatility. Featuring 4 bedrooms, 3.5 bathrooms, and 3,868 sq ft of living space, this residence sits on an expansive and fully usable 0.70-acre flat lot—offering endless possibilities for outdoor living, entertaining, or future additions. Step inside to a grand entry with dramatic staircase, setting the tone for elegance throughout. The main level includes a spacious formal living room and formal dining room, perfect for entertaining. The kitchen is a chef’s dream, complete with quartz countertops, stainless steel appliances including gas cooktop, built-in refrigerator, dishwasher, oven, and microwave, a large island, bar seating, breakfast nook, and a generous walk-in pantry. A cozy family room with a stone fireplace and raised hearth opens to the backyard through French doors, offering seamless indoor-outdoor living. The first floor also features a private bedroom with an ensuite bath—ideal for guests or multi-generational living. Upstairs, you’ll find two spacious secondary bedrooms, a conveniently located laundry room, and a luxurious primary suite with a fireplace and a retreat area, generously sized bathroom with walk in shower, soaking tub and dual sinks. Above the garage is an unpermitted bonus room—perfect as a home theater, playroom, gym, or creative flex space. Additional features include an oversized 3-car garage with built-in storage—perfect for vehicles, hobbies, and all your extras, extra long driveway with room for 6 or more cars, plus the HVAC systems have been replaced within the past few years. This is a rare opportunity to bring your vision to life and own a beautiful custom home on one of the larger flat lots in Bear Creek—ready for a pool, garden, ADU, or anything your heart desires. The Bear Creek community features a private golf course, pool, spa, tennis, pickleball, bocce ball, fitness center, clubhouse, and more.

    Zillow last checked:

    Listing updated:

    Listed by:

    Barbie Blackmore DRE #01074259 951-757-0077,

    First Team Real Estate

    Bought with:

    Elizabeth Shubin, DRE #01707667

    Murrieta Pacific Real Estate

    Source: CRMLS,MLS#: SW25087730MLS LogoOriginating MLS: California Regional MLS

    Facts & features

    Interior

    Bedrooms & bathrooms
    • Bedrooms: 4
    • Bathrooms: 4
    • Full bathrooms: 3
    • 1/2 bathrooms: 1
    • Main level bathrooms: 2
    • Main level bedrooms: 1
    Rooms
    • Room types: Bathroom, Bedroom, Entry/Foyer, Family Room, Foyer, Kitchen, Laundry, Living Room, Primary Bathroom, Primary Bedroom, Other, Pantry, Dining Room
    Bedroom
    • Features: Bedroom on Main Level
    Bathroom
    • Features: Bathroom Exhaust Fan, Bathtub, Dual Sinks, Full Bath on Main Level, Hollywood Bath, Separate Shower, Walk-In Shower
    Bathroom
    • Features: Jack and Jill Bath
    Kitchen
    • Features: Kitchen Island, Stone Counters, Remodeled, Updated Kitchen, Walk-In Pantry
    Heating
    • Central
    Cooling
    • Central Air, Dual
    Appliances
    • Included: Dishwasher, Electric Oven, Gas Cooktop, Disposal, Microwave, Refrigerator, Self Cleaning Oven, Water Heater
    • Laundry: Laundry Room
    Features
    • Balcony, Breakfast Area, Ceiling Fan(s), Coffered Ceiling(s), Separate/Formal Dining Room, Pantry, Stone Counters, Recessed Lighting, Bedroom on Main Level, Entrance Foyer, Jack and Jill Bath, Primary Suite, Walk-In Pantry, Walk-In Closet(s)
    • Flooring: Carpet, Tile, Wood
    • Has fireplace: Yes
    • Fireplace features: Family Room, Living Room, Primary Bedroom
    • Common walls with other units/homes: No Common Walls
    Interior area
    • Total interior livable area: 3,868 sqft

    Property

    Parking
    • Total spaces: 3
    • Parking features: Direct Access, Driveway, Garage Faces Front, Garage
    • Attached garage spaces: 3
    Features
    • Levels: Two
    • Stories: 2
    • Entry location: 1
    • Patio & porch: Covered
    • Pool features: Association
    • Has spa: Yes
    • Spa features: Association
    • Has view: Yes
    • View description: None
    Lot
    • Size: 0.7 Acres
    • Features: Front Yard, Sprinkler System
    Details
    • Parcel number: 904270004
    • Special conditions: Standard

    Construction

    Type & style
    • Home type: SingleFamily
    • Property subtype: Single Family Residence
    Condition
    • New construction: No
    • Year built: 1992

    Utilities & green energy

    • Sewer: Public Sewer
    • Water: Public

    Community & HOA

    Community
    • Features: Golf, Park, Storm Drain(s), Street Lights, Gated
    • Security: Carbon Monoxide Detector(s), Gated with Guard, Gated Community, Smoke Detector(s)
    HOA
    • Has HOA: Yes
    • Amenities included: Bocce Court, Fitness Center, Meeting Room, Playground, Pickleball, Pool, Sauna, Spa/Hot Tub, Tennis Court(s)
    • HOA fee: $315 monthly
    • HOA name: Bear Creek Master
    • HOA phone: 951-677-1434
    Location
    • Region: Murrieta

    Financial & listing details

    • Price per square foot: $310/sqft
    • Tax assessed value: $1,224,000
    • Date on market: 4/22/2025
    • Cumulative days on market: 12 days
    • Listing terms: Cash,Cash to New Loan

    Price history

    DateEventPrice
    5/30/2025Sold$1,200,000-7.6%$310/sqft
    Source: CRMLS #SW25087730 Report a problem
    5/22/2025Pending sale$1,299,000$336/sqft
    Source: CRMLS #SW25087730 Report a problem
    5/8/2025Contingent$1,299,000$336/sqft
    Source: CRMLS #SW25087730 Report a problem
    5/2/2025Listed for sale$1,299,000$336/sqft
    Source: CRMLS #SW25087730 Report a problem
    5/1/2025Pending sale$1,299,000$336/sqft
    Source: CRMLS #SW25087730 Report a problem
    4/22/2025Listed for sale$1,299,000$336/sqft
    Source: CRMLS #SW25087730 Report a problem
    2/9/2025Listing removed$5,500$1/sqft
    Source: Zillow Rentals Report a problem
    1/6/2025Listed for rent$5,500+5.8%$1/sqft
    Source: Zillow Rentals Report a problem
    11/25/2024Listing removed$5,200$1/sqft
    Source: Zillow Rentals Report a problem
    11/2/2024Listed for rent$5,200-5.5%$1/sqft
    Source: Zillow Rentals Report a problem
    10/27/2023Listing removed--
    Source: Zillow Rentals Report a problem
    10/17/2023Listed for rent$5,500$1/sqft
    Source: Zillow Rentals Report a problem

    Public tax history

    YearProperty taxesTax assessment
    2026-- $1,224,000 +69.9%
    2025$9,752 +2.8%$720,264 +2%
    2024$9,489 -1%$706,142 +2%
    2023$9,581 +2%$692,297 +2%
    2022$9,396 +2%$678,723 +2%
    2021$9,214 +1%$665,416 +1%
    2020$9,121 +2%$658,594 +2%
    2019$8,945 +2%$645,681 +2%
    2018$8,772 +1.5%$633,022 +2%
    2017$8,642 $620,610 +2%
    2016$8,642 +2.6%$608,442 +1.5%
    2015$8,421 +4.5%$599,305 +2%
    2014$8,062 $587,567 +0.5%
    2013-- $584,913 +2%
    2012-- $573,445 +2%
    2011-- $562,202 +0.8%
    2010-- $558,002 -0.2%
    2009-- $559,329 +2%
    2008-- $548,363 +2%
    2007-- $537,611 +2%
    2006-- $527,070 +2%
    2005-- $516,736 +3.9%
    2003-- $497,323 +2%
    2002-- $487,572 +2%
    2001$7,416 +1.8%$478,013 +2%
    2000$7,282 $468,641
    Find assessor info on the county website

    Neighborhood: 92562

    Nearby schools

    GreatSchools rating
    Get a cash offer in 3 minutes
    Find out how much your home could sell for in as little as 3 minutes with a no-obligation cash offer.
    Estimated market value
    $1,209,400
    Get a cash offer in 3 minutes
    Find out how much your home could sell for in as little as 3 minutes with a no-obligation cash offer.
    Estimated market value
    $1,209,400