Skip main navigation
Sold for $2,475,000
  • Listed by: Re/max One Relocation • George Balch • Contact: 714-234-9215
    Bought with: Allison James Estates & Homes
    Tax assessed value
    $2,475,000

    22564 Bear Creek Dr S, Murrieta, CA 92562

    4beds
    6,400sqft
    Single Family Residence
    Built in 1999
    0.5 Acres Lot
    $2,495,400 Zestimate®
    $387/sqft
    $6,212 Estimated rent

    Home value

    $2,495,400

    $2.25M - $2.77M

    $6,212/mo

    Zestimate® history
    Loading
    Loading...

    Owner options

    List your home for rent

    $6,212/mo

    Rent Zestimate®

    Find your next renter with Zillow Rental Manager. Plus, with online applications, you can quickly screen prospective tenants – for free.

    Learn more

    $6,212/mo

    Rent Zestimate®

    Refinance and save

    $16,115/mo

    Est. payment

    Refinancing to a lower rate could help reduce your monthly payments and save thousands over the life of the loan.

    See today's rates

    $16,115/mo

    Est. payment

    Explore your selling options

    Work with a Zillow partner agent

    Leverage their expertise and Zillow's premium Showcase listings to get your home seen by more buyers.

    Get started

    List with your own agent

    Get your home in front of millions of buyers by listing it on Zillow.

    Learn how to do it

    Sell it yourself

    Take full control of how buyers see your home on Zillow by listing For Sale by Owner (FSBO).

    List your home

    What's special

    Gourmet kitchenInfinity pool with waterfallDramatic archesRomanesque columnsPrimary bedroom suiteOiled white oak floorsHigh ceilings
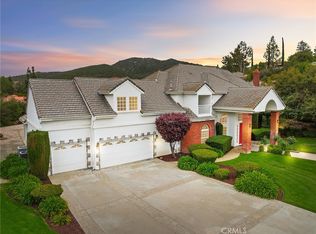
    Welcome to the best of luxurious gate-guarded Bear Creek. Nestled in a prestigious, gated community, this exceptional Mediterranean-style residence offers unparalleled luxury and stunning panoramic views of the surrounding hills and award-winning Jack Nicklaus Bear Creek Golf Course. Boasting a timeless Tuscan design with a double-tile roof and Romanesque columns. This estate features 4 spacious bedrooms, 5.5 elegant bathrooms, and meticulously crafted living spaces. Oiled white oak floors, dramatic arches, and high ceilings enhance the home’s elegance throughout. The grand entry sets the tone with an impressive, curved staircase leading to a second-floor loft and two bedrooms, each with a custom bath. The main level includes a gourmet kitchen equipped with top-of-the-line Viking appliances, including a double oven, 6-burner stove, center island with popup ventilation, Gaggenau grill, wok station, and fryer. The chef’s kitchen seamlessly flows into the expansive living and dining areas, perfect for entertaining. The primary bedroom suite is a serene retreat with stunning views of the infinity pool and golf course beyond. It features a luxurious bath with a large walk-in shower, separate soaking tub, and a huge custom walk-in closet. In addition to the main residence, this estate includes a detached guest house with private bath, and a detached two-story office with a living area, fireplace, and a half bath, plus an upper-floor workout room with walk-in shower. For ultimate convenience, the property is equipped with a state-of-the-art Savant lighting system and electronic controls for media, all accessible via cell phone or panel. Entertain in style with an infinity pool with waterfall, a large Viking BBQ with vent hood, a cozy gas firepit area, and a 10-seat Italian glass-wrapped family room wet bar with a central fireplace. Enjoy your very own soundproof movie theater, complete with a 120” projection screen and custom sound system. Recent upgrades include over $50,000 in electrical enhancements, 5 HVAC systems (new in 2023), and a fully owned $60,000 solar system with 62 panels. This estate is part of a private, gate-guarded community with exceptional amenities including pickleball, hard court and clay tennis courts, a big fitness center, heated Olympic pool, and a rentable community center. Don’t miss this rare opportunity to own this breathtaking estate at a reduced price.

    Zillow last checked:

    Listing updated:

    Listed by:

    George Balch DRE #00584578 714-234-9215,

    Re/max One Relocation

    Bought with:

    Jennifer Conklin, DRE #01711183

    Allison James Estates & Homes

    Source: CRMLS,MLS#: PW24243003MLS LogoOriginating MLS: California Regional MLS

    Facts & features

    Interior

    Bedrooms & bathrooms
    • Bedrooms: 4
    • Bathrooms: 6
    • Full bathrooms: 2
    • 3/4 bathrooms: 3
    • 1/2 bathrooms: 1
    • Main level bathrooms: 4
    • Main level bedrooms: 2
    Rooms
    • Room types: Bedroom, Entry/Foyer, Exercise Room, Family Room, Guest Quarters, Great Room, Kitchen, Laundry, Loft, Living Room, Primary Bathroom, Primary Bedroom, Media Room, Office, Other, Projection Room, Pantry
    Bathroom
    • Features: Bathroom Exhaust Fan, Bathtub, Dual Sinks, Full Bath on Main Level, Granite Counters, Multiple Shower Heads, Soaking Tub, Separate Shower, Tub Shower, Vanity
    Other
    • Features: Dressing Area
    Kitchen
    • Features: Butler's Pantry, Kitchen Island, Kitchen/Family Room Combo, Kitchenette, Pots & Pan Drawers, Remodeled, Updated Kitchen, Utility Sink, Walk-In Pantry
    Heating
    • Central, Forced Air, Heat Pump, Natural Gas
    Cooling
    • Central Air, Gas, Heat Pump
    Appliances
    • Included: 6 Burner Stove, Double Oven, Dishwasher, Gas Cooktop, Disposal, Gas Oven, Gas Water Heater, High Efficiency Water Heater, Indoor Grill, Refrigerator, Range Hood, Trash Compactor, Tankless Water Heater, Vented Exhaust Fan, Water Heater, Warming Drawer
    • Laundry: Laundry Room
    Features
    • Balcony, Breakfast Area, Crown Molding, Cathedral Ceiling(s), Central Vacuum, Coffered Ceiling(s), Multiple Staircases, Pantry, Recessed Lighting, Bar, Wired for Sound, Bedroom on Main Level, Dressing Area, Loft, Main Level Primary, Primary Suite, Walk-In Pantry, Walk-In Closet(s)
    • Flooring: Wood
    • Windows: Custom Covering(s), Double Pane Windows, Plantation Shutters, Shutters
    • Has fireplace: Yes
    • Fireplace features: Family Room, Gas, Guest Accommodations, Living Room, Primary Bedroom, See Through
    • Common walls with other units/homes: No Common Walls
    Interior area
    • Total interior livable area: 6,400 sqft

    Property

    Parking
    • Total spaces: 3
    • Parking features: Concrete, Door-Multi, Direct Access, Driveway Level, Driveway, Electric Vehicle Charging Station(s), Garage, Golf Cart Garage, Garage Door Opener, Private, One Space, Garage Faces Side
    • Attached garage spaces: 3
    Features
    • Levels: Two
    • Stories: 2
    • Entry location: 1st floor
    • Patio & porch: Deck, Patio
    • Exterior features: Barbecue, Lighting, Fire Pit
    • Has private pool: Yes
    • Pool features: Gas Heat, Heated, Infinity, In Ground, Pebble, Private, Waterfall, Association
    • Has spa: Yes
    • Spa features: Heated, In Ground, Private
    • Fencing: Block,Wrought Iron
    • Has view: Yes
    • View description: Golf Course, Hills, Panoramic
    Lot
    • Size: 0.5 Acres
    • Features: 0-1 Unit/Acre, Sprinklers In Rear, Sprinklers In Front, On Golf Course, Rectangular Lot, Sprinklers Timer, Sprinklers On Side, Sprinkler System
    Details
    • Additional structures: Second Garage, Guest House Detached, Cabana
    • Parcel number: 904270011
    • Zoning: R1
    • Special conditions: Standard

    Construction

    Type & style
    • Home type: SingleFamily
    • Architectural style: Custom,Mediterranean
    • Property subtype: Single Family Residence
    Materials
    • Roof: Spanish Tile
    Condition
    • Termite Clearance
    • New construction: No
    • Year built: 1999

    Utilities & green energy

    • Electric: 220 Volts in Garage, Photovoltaics Seller Owned
    • Sewer: Public Sewer
    • Water: Public
    • Utilities for property: Cable Connected, Electricity Connected, Natural Gas Connected, Sewer Connected, Underground Utilities, Water Connected
    Green energy
    • Energy generation: Solar

    Community & HOA

    Community
    • Features: Biking, Foothills, Golf, Hiking, Park, Street Lights, Suburban, Gated
    • Security: Prewired, Closed Circuit Camera(s), Carbon Monoxide Detector(s), Fire Detection System, Security Gate, Gated with Guard, Gated Community, Gated with Attendant, 24 Hour Security, Smoke Detector(s)
    HOA
    • Has HOA: Yes
    • Amenities included: Bocce Court, Clubhouse, Fitness Center, Meeting Room, Management, Picnic Area, Playground, Pickleball, Pool, Guard, Spa/Hot Tub, Security, Tennis Court(s)
    • HOA fee: $315 monthly
    • HOA name: Bear Creek
    • HOA phone: 951-677-1434
    Location
    • Region: Murrieta

    Financial & listing details

    • Price per square foot: $387/sqft
    • Tax assessed value: $2,475,000
    • Date on market: 12/2/2024
    • Cumulative days on market: 186 days
    • Listing terms: Cash,Cash to New Loan
    • Exclusions: Electrical items negotiable
    • Road surface type: Paved

    Price history

    DateEventPrice
    7/3/2025Sold$2,475,000-1%$387/sqft
    Source: CRMLS #PW24243003 Report a problem
    6/8/2025Contingent$2,499,000$390/sqft
    Source: CRMLS #PW24243003 Report a problem
    6/6/2025Pending sale$2,499,000$390/sqft
    Source: CRMLS #PW24243003 Report a problem
    5/12/2025Price change$2,499,000-2%$390/sqft
    Source: CRMLS #PW24243003 Report a problem
    4/12/2025Price change$2,550,000-3.8%$398/sqft
    Source: CRMLS #PW24243003 Report a problem
    2/20/2025Price change$2,650,000-3.6%$414/sqft
    Source: CRMLS #PW24243003 Report a problem
    12/3/2024Listed for sale$2,750,000+266.7%$430/sqft
    Source: CRMLS #PW24243003 Report a problem
    6/16/2012Listing removed$749,900-21.9%$117/sqft
    Source: Coldwell Banker Associated Brokers Realty #t11010566 Report a problem
    2/15/2012Sold$960,000+28%$150/sqft
    Source: Public Record Report a problem
    2/18/2011Listed for sale$749,900-65%$117/sqft
    Source: Coldwell Banker Associated Brokers Realty #t11010566 Report a problem
    4/13/2007Sold$2,145,000+77.3%$335/sqft
    Source: Public Record Report a problem
    1/14/2003Sold$1,210,000+27.4%$189/sqft
    Source: Public Record Report a problem
    7/31/2002Sold$950,000+691.7%$148/sqft
    Source: Public Record Report a problem
    10/5/1995Sold$120,000$19/sqft
    Source: Public Record Report a problem

    Public tax history

    YearProperty taxesTax assessment
    2026-- $2,475,000 +105.3%
    2025$15,009 +2%$1,205,798 +2%
    2024$14,721 -1.2%$1,182,156 +2%
    2023$14,902 +2%$1,158,977 +2%
    2022$14,614 +2%$1,136,253 +2%
    2021$14,332 +1%$1,113,975 +1%
    2020$14,186 +2%$1,102,554 +2%
    2019$13,912 +2%$1,080,937 +2%
    2018$13,644 +1.5%$1,059,743 +2%
    2017$13,447 $1,038,964 +2%
    2016$13,447 +2.6%$1,018,593 +1.5%
    2015$13,113 +4.7%$1,003,295 +2%
    2014$12,526 $983,644 +0.5%
    2013-- $979,200 -13.8%
    2012-- $1,136,000 -4.6%
    2011-- $1,191,000 -8.4%
    2010-- $1,300,000 -26.1%
    2009-- $1,758,000 -19.6%
    2008-- $2,187,900 +67.3%
    2007-- $1,308,033 +2%
    2006-- $1,282,386 +2%
    2005-- $1,257,242 +0.2%
    2003-- $1,254,826 +2%
    2002-- $1,230,222 +2%
    2001$16,523 +74.8%$1,206,100 +84%
    2000$9,451 $655,353
    Find assessor info on the county website

    Neighborhood: 92562

    Nearby schools

    GreatSchools rating
    Schools provided by the listing agent
    • Elementary: Cole Canyon
    • Middle: Thompson
    • High: Murrieta Valley

    Source: CRMLS. This data may not be complete. We recommend contacting the local school district to confirm school assignments for this home.

    Get a cash offer in 3 minutes
    Find out how much your home could sell for in as little as 3 minutes with a no-obligation cash offer.
    Estimated market value
    $2,495,400
    Get a cash offer in 3 minutes
    Find out how much your home could sell for in as little as 3 minutes with a no-obligation cash offer.
    Estimated market value
    $2,495,400