Your own backyard orchard, a peaceful pond, and an outdoor kitchen made for gatherings - this Sutter gem is a dream for anyone who loves being outside! Orange, apple, peach, and nectarine trees surround a sprawling lawn with raised garden beds, a cozy fire pit, and a greenhouse, all with the Sutter Buttes as your backdrop. Relish summer nights under the covered patio, right next to your built-in BBQ and outdoor kitchen. Need space for the RV and toys? A gravel side yard and alley access to the back of the lot have you covered, plus a custom-built shed for extra storage. Inside, a fully permitted remodel (2007) delivered new siding, windows, roof, HVAC, and electrical, gleaming refinished hardwood, granite counters, and a custom tiled walk-in shower in the primary suite. The sellers have lovingly cared for this home ever since, with fresh exterior paint, a new patio roof, and a refreshed kitchen in 2026, a new porch roof in 2025, and plenty of thoughtful touches along the way - ask for the full list of improvements! 3 beds, 2 baths, an office, and a sunny sitting room give you flexibility to fit your lifestyle, and solar completes the picture. Termite repairs are already complete, with final clearance being scheduled. On the same street as Sutter High, rated A- by Niche. All the hard work has been done - don't wait to see this one in person!
Active
$475,000
2257 Acacia Ave, Sutter, CA 95982
3beds
1,556sqft
Single Family Residence
Built in 1961
0.25 Acres Lot
$464,000 Zestimate®
$305/sqft
$-- HOA
What's special
Peaceful pondBackyard orchardGleaming refinished hardwoodGranite countersBuilt-in bbqCovered patioCozy fire pit
- 7 days
- 336
- 32
Zillow last checked:
Listing updated:
Listed by:
Amy Miller DRE #02139926 916-619-3157,
eXp Realty of Northern California, Inc.
Source: MetroList Services of CA,MLS#: 226136692Originating MLS: MetroList Services, Inc.
Facts & features
Interior
Bedrooms & bathrooms
- Bedrooms: 3
- Bathrooms: 2
- Full bathrooms: 2
Rooms
- Room types: Bonus Room, Office, Family Room, Storage, Kitchen, Laundry, Workshop, Living Room
Primary bedroom
- Features: Walk-In Closet, Outside Access
Primary bathroom
- Features: Shower Stall(s), Double Vanity, Granite Counters, Tile, Window
Dining room
- Features: Space in Kitchen
Kitchen
- Features: Pantry Cabinet, Granite Counters
Heating
- Central, Fireplace(s)
Cooling
- Ceiling Fan(s), Central Air, Whole House Fan
Appliances
- Included: Free-Standing Refrigerator, Gas Water Heater, Dishwasher, Disposal, Microwave, Plumbed For Ice Maker, Free-Standing Electric Oven, Free-Standing Electric Range
- Laundry: Laundry Room, Cabinets, Laundry Closet, Sink, Electric Dryer Hookup, Gas Dryer Hookup, See Remarks, Inside Room
Features
- Flooring: Carpet, Tile, Wood
- Number of fireplaces: 1
- Fireplace features: Brick, Living Room, Wood Burning
Interior area
- Total structure area: 1,556
- Total interior livable area: 1,556 sqft
Property
Parking
- Total spaces: 2
- Parking features: Alley Access, Attached, RV Access/Parking, RV Storage, Garage Door Opener, Garage Faces Front, Uncovered Parking Spaces 2+, Workshop in Garage, Driveway
- Attached garage spaces: 2
- Has uncovered spaces: Yes
Features
- Levels: Two
- Stories: 2
- Exterior features: Outdoor Kitchen, Outdoor Grill, Wet Bar, Fire Pit
- Fencing: Back Yard,Chain Link,Entry Gate,Wood,Fenced
- Waterfront features: Pond
Lot
- Size: 0.25 Acres
- Features: Auto Sprinkler F&R, Garden, Shape Regular, Landscape Back, Landscape Front, See Remarks
Details
- Additional structures: Shed(s), Greenhouse, Workshop
- Parcel number: 014211010000
- Zoning: R1
- Special conditions: Standard
Construction
Type & style
- Home type: SingleFamily
- Architectural style: Ranch,Farmhouse
- Property subtype: Single Family Residence
Materials
- Lap Siding
- Foundation: Combination
- Roof: Shingle
Condition
- Year built: 1961
Utilities & green energy
- Electric: 220 Volts in Kitchen, 220 Volts in Laundry
- Sewer: Septic System, Septic Connected
- Water: Abandoned Well, Public, Meter on Site
- Utilities for property: Cable Available, Public, Sewer In & Connected, Internet Available, Solar, Natural Gas Connected
Green energy
- Energy generation: Solar
Community & HOA
Location
- Region: Sutter
Financial & listing details
- Price per square foot: $305/sqft
- Tax assessed value: $341,487
- Price range: $475K - $475K
- Date on market: 11/11/2026
- Road surface type: Asphalt, Gravel
Estimated market value
$464,000
$441,000 - $487,000
$2,330/mo
Price history
| Date | Event | Price |
|---|---|---|
| 11/11/2026 | Listed for sale | $475,000+0%$305/sqft |
Source: eXp Realty #226136692 Report a problem | ||
| 10/3/2022 | Listing removed | -- |
Source: BHHS broker feed Report a problem | ||
| 7/20/2022 | Price change | $474,900-2.9%$305/sqft |
Source: MetroList Services of CA #222071582 Report a problem | ||
| 7/10/2022 | Price change | $489,000-2%$314/sqft |
Source: MetroList Services of CA #222071582 Report a problem | ||
| 6/1/2022 | Listed for sale | $499,000+103.7%$321/sqft |
Source: MetroList Services of CA #222071582 Report a problem | ||
| 4/28/2006 | Sold | $245,000+104.2%$157/sqft |
Source: MetroList Services of CA #985772 Report a problem | ||
| 4/1/2002 | Sold | $120,000$77/sqft |
Source: Public Record Report a problem | ||
Public tax history
| Year | Property taxes | Tax assessment |
|---|---|---|
| 2026 | -- | $341,487 +2% |
| 2025 | $3,573 +2.4% | $334,793 +2% |
| 2024 | $3,490 +1.3% | $328,229 +2% |
| 2023 | $3,444 +1.9% | $321,794 +2% |
| 2022 | $3,381 +1% | $315,485 +2% |
| 2021 | $3,349 +1.3% | $309,315 +1% |
| 2020 | $3,306 +29.4% | $306,142 +37% |
| 2017 | $2,554 +3.4% | $223,400 +5% |
| 2016 | $2,469 +32% | $212,760 +8% |
| 2015 | $1,870 | $197,000 +26.3% |
| 2014 | $1,870 | $156,000 +6.1% |
| 2012 | -- | $147,000 -10.4% |
| 2011 | -- | $164,000 -2.6% |
| 2010 | -- | $168,300 -10% |
| 2009 | -- | $187,000 -23.6% |
| 2008 | -- | $244,800 -2% |
| 2007 | -- | $249,900 +92.6% |
| 2006 | -- | $129,723 +2% |
| 2005 | -- | $127,178 +2% |
| 2004 | -- | $124,685 +1.9% |
| 2003 | -- | $122,400 +88.7% |
| 2002 | -- | $64,850 +14.5% |
| 2001 | -- | $56,638 |
Find assessor info on the county website
Monthly payment
Est. payment
Payment breakdown
Explore the cost of this home by adjusting the details. Changes won't be saved.Climate risks
Neighborhood: 95982


Similar homes
- $530,0004 bd2 ba1.8k sqft1990 3rd Ave, Sutter, CA 95982For Sale
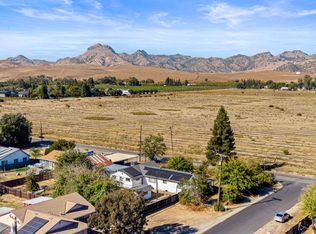 MLS ID #226132341, Nicole Weber. MetroList Services of CA
- $495,0003 bd2 ba1.6k sqft3214 Roosevelt Rd, Yuba City, CA 95993For Sale
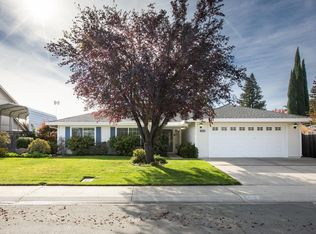 MLS ID #226135170, Susie Toche Yartz. MetroList Services of CA
- $499,9004 bd2 ba1.9k sqft1572 Tres Picos Dr, Yuba City, CA 95993For Sale
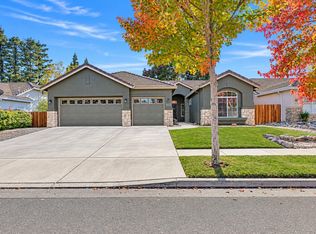 MLS ID #226137835, Muhammad Sandhu. MetroList Services of CA
- $474,9503 bd2 ba1.9k sqft3457 Americana Dr, Yuba City, CA 95993For Sale
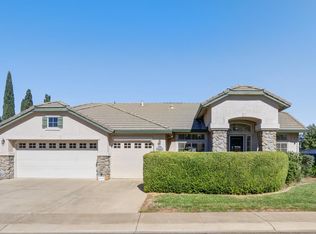 MLS ID #226125846, Jim Anderson. MetroList Services of CA
