TO BE BUILT CLARENDON 3 STORY HOME ...SUMMER DELIVERY! Welcome to One Westport! Baltimore’s newest waterfront townhome community featuring modern 3- and 4-story garage townhomes with private rooftop decks and scenic views of the Patapsco River and city skyline. Just steps from the MTA Light Rail, One Westport offers easy access to stadiums, dining, entertainment, and cultural hotspots. Convenience, views, and vibrant city living...all in one place. Never has convenient townhome living felt as luxurious as it does in the Clarendon; and with so many customizing options, it’s sure to fit your needs. On the lower level, you can select a recreation room, or choose a bedroom with a full bath and walk-in closet. Some areas even can have a tandem garage, perfect for whatever you need to store. On the main level and you’ll find yourself in a welcoming and light-filled open floorplan, more spacious than you thought possible in a townhome. A gourmet kitchen creates a sense of warmth and unity, while the dining room gives a perfect place for entertaining. A huge family room can be furnished in the way that suits you best; while a large coat closet and powder room are tucked away but convenient for guests. Don’t forget to add the optional deck and bring outdoor living to your home. Upstairs the feeling of space continues with a large hall foyer. The primary bedroom is an oasis and features a large shower, dual vanity, and gigantic walk-in closet. A second bedroom also features its own bath. Options vary by community, so you can be sure to have the home that’s right for you! Let us show you the value of new construction and forget the costly repairs and maintenance of an older home. We stand by our homes, so included is a new home warranty, giving you the peace of mind that you deserve. Other homesites are available. End of Group homesites will be subject to a homesite premium. All photos are representative only. Ask about closing assistance available with the use of seller's preferred mortgage.
Pending
Price increase: $10K (7/30)
$375,100
2257 Boojum St, Baltimore, MD 21230
3beds
1,600sqft
Townhouse
Built in 2026
1,280 Square Feet Lot
$-- Zestimate®
$234/sqft
$114/mo HOA
What's special
Large coat closetPrivate rooftop decksGourmet kitchenHuge family room
- 88 days
- 28
- 0
Zillow last checked:
Listing updated:
Listed by:
Heather Richardson 410-878-7465,
NVR, INC. 4108787465
Source: Bright MLS,MLS#: MDBA2222406
Facts & features
Interior
Bedrooms & bathrooms
- Bedrooms: 3
- Bathrooms: 4
- Full bathrooms: 3
- 1/2 bathrooms: 1
- Main level bathrooms: 1
Rooms
- Room types: Dining Room, Primary Bedroom, Bedroom 2, Bedroom 3, Kitchen, Family Room, Foyer, Laundry, Bathroom 2, Primary Bathroom, Full Bath, Half Bath
Primary bedroom
- Level: Upper
- Area: 180 Square Feet
- Dimensions: 15 X 12
Bedroom 2
- Level: Upper
- Area: 100 Square Feet
- Dimensions: 10 X 10
Bedroom 3
- Level: Lower
- Area: 100 Square Feet
- Dimensions: 10 X 10
Primary bathroom
- Level: Upper
Bathroom 2
- Level: Upper
Dining room
- Level: Main
- Area: 132 Square Feet
- Dimensions: 12 X 11
Family room
- Level: Main
- Area: 210 Square Feet
- Dimensions: 15 X 14
Foyer
- Level: Lower
Other
- Level: Lower
Half bath
- Level: Main
Kitchen
- Level: Main
- Area: 168 Square Feet
- Dimensions: 12 X 14
Laundry
- Level: Upper
Heating
- Central, Electric
Cooling
- Central Air, Electric
Appliances
- Included: Stainless Steel Appliance(s), Disposal, Microwave, Refrigerator, Dishwasher, Oven/Range - Electric, Electric Water Heater
- Laundry: Upper Level, Laundry Room
Features
- Bathroom - Walk-In Shower, Bathroom - Tub Shower, Combination Kitchen/Dining, Efficiency, Kitchen Island, Primary Bath(s)
- Flooring: Carpet
- Basement: Interior Entry,Finished
- Has fireplace: No
Interior area
- Total structure area: 1,600
- Total interior livable area: 1,600 sqft
- Finished area above ground: 1,600
Property
Parking
- Total spaces: 2
- Parking features: Garage Door Opener, Inside Entrance, Asphalt, Attached, Driveway
- Attached garage spaces: 1
- Uncovered spaces: 1
- Details: Garage Sqft: 280
Accessibility
- Accessibility features: None
Features
- Levels: Three
- Stories: 3
- Pool features: None
- Waterfront features: River
Lot
- Size: 1,280 Square Feet
Details
- Additional structures: Above Grade
- Parcel number: NO TAX RECORD
- Zoning: RESIDENTIAL
- Special conditions: Standard
Construction
Type & style
- Home type: Townhouse
- Architectural style: Contemporary
- Property subtype: Townhouse
Materials
- Mixed
- Foundation: Slab
Condition
- Excellent
- New construction: Yes
- Year built: 2026
Details
- Builder model: Clarendon 3 Story
- Builder name: Ryan Homes
Utilities & green energy
- Sewer: Public Sewer
- Water: Public
Community & HOA
Community
- Security: Fire Sprinkler System
- Subdivision: None Available
HOA
- Has HOA: Yes
- Services included: Common Area Maintenance, Lawn Care Front, Snow Removal, Management
- HOA fee: $114 monthly
Location
- Region: Baltimore
Financial & listing details
- Price per square foot: $234/sqft
- Date on market: 7/7/2026
- Listing agreement: Exclusive Right To Sell
- Listing terms: FHA,Cash,Conventional,VA Loan
- Ownership: Fee Simple
Estimated market value
Not available
Estimated sales range
Not available
Not available
Price history
| Date | Event | Price |
|---|---|---|
| 7/30/2026 | Pending sale | $375,100+2.7%$234/sqft |
Source:  Bright MLS #MDBA2222406 Report a problem Bright MLS #MDBA2222406 Report a problem | ||
| 7/22/2026 | Price change | $365,100-2.7%$228/sqft |
Source:  Ryan Homes Report a problem Ryan Homes Report a problem | ||
| 7/7/2026 | Listed for sale | $375,100$234/sqft |
Source: Ryan Homes Report a problem | ||
Public tax history
Tax history is unavailable.
Monthly payment
Est. payment
Payment breakdown
Explore the cost of this home by adjusting the details. Changes won't be saved.Climate risks
Neighborhood: Westport
Nearby schools
Schools provided by the listing agent
- District: Baltimore City Public Schools
Source: Bright MLS. This data may not be complete. We recommend contacting the local school district to confirm school assignments for this home.
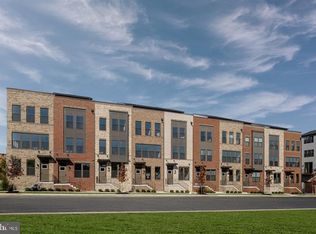
- $349,9903 bd4 ba1.6k sqftWaterview Avenue & Kloman St #3, Baltimore, MD 21230New Construction
- $419,9903 bd4 ba2k sqft2926 Maisel St, Baltimore, MD 21230Sold
- $520,4153 bd5 ba2.2k sqft2259 Wenburn St, Baltimore, MD 21230Sold
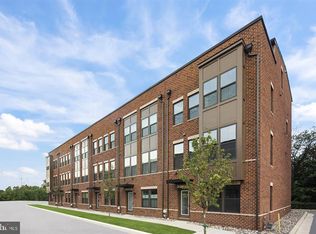
- $464,9903 bd5 ba2.2k sqftKloman Street & Waterview Ave #4, Baltimore, MD 21230New Construction
Similar homes
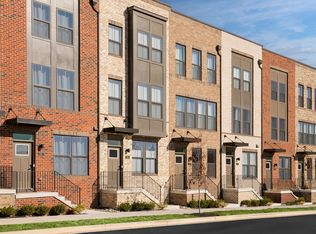
- from $399,9903 bd4 ba2k sqftClarendon | 4 Story Plan, One Westport, Baltimore, MD 21230New Construction
 Ryan Homes
 - $409,9903 bd4 ba1.7k sqft2257 Wenburn St, Baltimore, MD 21230New Construction
 MLS ID #MDBA2218198, Heather Richardson, NVR, INC.. Bright MLS
 - $349,9903 bd4 ba1.6k sqftWaterview Avenue & Kloman St #3, Baltimore, MD 21230New ConstructionMLS ID #MDBA2192818, Heather Richardson, NVR, INC.. Bright MLS
- from $349,9903 bd4 ba1.5k sqftClarendon | 3 Story | Featured Homesite Plan, One Westport, Baltimore, MD 21230New ConstructionRyan Homes
- $404,9903 bd4 ba1.7k sqftKloman Street & Waterview Ave #3, Baltimore, MD 21230New ConstructionMLS ID #MDBA2198290, Heather Richardson, NVR, INC.. Bright MLS
- $464,9903 bd5 ba2.2k sqftKloman Street & Waterview Ave #4, Baltimore, MD 21230New ConstructionMLS ID #MDBA2192876, Heather Richardson, NVR, INC.. Bright MLS
- $549,9903 bd5 ba2.2k sqftKloman Street & Waterview Ave, Baltimore, MD 21230New ConstructionMLS ID #MDBA2219858, Heather Richardson, NVR, INC.. Bright MLS
- $390,0002 bd4 ba1.8k sqft624 Mozart Way, Baltimore, MD 21224For SaleMLS ID #MDBA2232484, Ron Howard, Everything Real Estate, LLC. Bright MLS
- $390,0003 bd3 ba1.8k sqft619 S Haven St, Baltimore, MD 21224For SaleMLS ID #MDBA2229348, Ron Howard, Everything Real Estate, LLC. Bright MLS
- $390,0002 bd4 ba1.8k sqft616 Mozart Way, Baltimore, MD 21224For SaleMLS ID #MDBA2229352, Ron Howard, Everything Real Estate, LLC. Bright MLS
- $534,9902 bd4 ba2k sqftCrown Street Bridgton, Baltimore, MD 21230New ConstructionMLS ID #MDBA2211246, Chaquia Thomas, DRB Group Realty, LLC. Bright MLS
