TO BE BUILT Mozart 4 Story Home. Welcome to One Westport! Baltimore’s newest waterfront townhome community featuring modern 3- and 4-story garage townhomes with private rooftop decks and scenic views of the Patapsco River and city skyline. Just steps from the MTA Light Rail, One Westport offers easy access to stadiums, dining, entertainment, and cultural hotspots. Convenience, views, and vibrant city living...all in one place. The convenience of townhome living meets the amenities of a single-family home in Ryan’s Mozart. The sculptural staircase sets the tone of elegant simplicity and functionality that continues through the rest of the home. On the main living level, an enormous Kitchen with island opens onto a bright and airy Living Room, perfect for entertaining. Upstairs are two spacious bedrooms with ample closets, a hall bath, and a generous primary bedroom that features a tray ceiling and a huge walk-in closet. For a truly spa-like experience, the separate primary bath features a dual vanity and 5’ shower with dual showerheads. Several lower-level floor plans are available depending on community – all feature options for a finished Recreation Room, Study, and Powder Room or Bath. The Mozart offers classic colonial facades. Let us show you the value of new construction and forget the costly repairs and maintenance of an older home. We stand by our homes, so included is a new home warranty, giving you the peace of mind that you deserve. Ask about closing assistance available with the use of sellers preferred mortgage. Other homesites are available. End of Group homes will be subject to a homesite premium. All photos are representative only. Ask about closing assistance available with the use of seller's preferred mortgage.
Sold for $520,415
Zillow last checked:
Listing updated:
Bought with:
Mark Regal, 631957
RE/MAX Advantage Realty
Source: Bright MLS,MLS#: MDBA2208086
Price history
| Date | Event | Price |
|---|---|---|
| 8/17/2026 | Sold | $520,415$233/sqft |
Source:  Bright MLS #MDBA2208086 Report a problem Bright MLS #MDBA2208086 Report a problem | ||
| 3/24/2026 | Pending sale | $520,415$233/sqft |
Source: Bright MLS #MDBA2208086 Report a problem | ||
| 3/23/2026 | Listed for sale | $520,415$233/sqft |
Source: Bright MLS #MDBA2208086 Report a problem | ||
Nearby homes
- $464,9903 bd5 ba2.2k sqftKloman Street & Waterview Ave #4, Baltimore, MD 21230New Construction
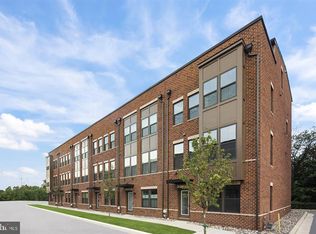
- $557,1653 bd5 ba2.2k sqft2236 Waterfront Way, Baltimore, MD 21230Pending
- $349,9903 bd4 ba1.6k sqftWaterview Avenue & Kloman St #3, Baltimore, MD 21230New Construction
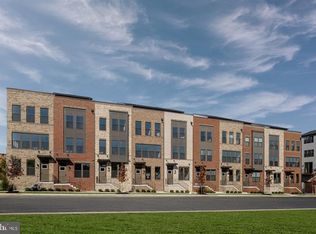
- $478,9503 bd4 ba2k sqft2248 Wenburn St, Baltimore, MD 21230Pending
Get a cash offer in 3 minutes
Find out how much your home could sell for in as little as 3 minutes with a no-obligation cash offer.
Estimated market value
$520,800
