Welcome to this beautifully updated 3-bedroom, 2-bath gem offers the perfect blend of comfort, style, and functionality. From the moment you step inside, you’ll appreciate the open-concept layout that creates a seamless flow between the kitchen, living, and dining areas—ideal for both everyday living and entertaining.
The living room is warm and inviting, featuring a charming brick fireplace that serves as the perfect focal point for cozy evenings and relaxed gatherings. Throughout the home, you’ll find fresh, updated flooring that enhances the clean, modern feel.
The bathrooms have been thoughtfully updated with a fresh, contemporary design, offering both style and convenience. Each bedroom provides comfortable space, making this home perfect for families, guests, or even a home office setup.
Step outside to a spacious backyard with endless possibilities—whether you’re looking to garden, entertain, or simply enjoy the outdoors, there’s plenty of room to make it your own.
Conveniently located near Dyess AFB, schools, shopping, and popular local dining spots, this home offers both accessibility and lifestyle.
Move-in ready and full of charm, this home truly has it all—come see it for yourself and imagine the possibilities!
Sold
Price Unknown
2257 Brenda Ln, Abilene, TX 79606
3beds
1,423sqft
Single Family Residence
Built in 1977
7,448 Square Feet Lot
$249,500 Zestimate®
$--/sqft
$2,780 Estimated rent
Home value
$249,500
$237,000 - $262,000
$2,780/mo
Zestimate® history
Owner options
List your home for rent
$2,780/mo
Rent Zestimate®
Find your next renter with Zillow Rental Manager. Plus, with online applications, you can quickly screen prospective tenants – for free.
$2,780/mo
Rent Zestimate®
Refinance and save
Refinancing to a lower rate could help reduce your monthly payments and save thousands over the life of the loan.
Explore your selling options
Work with a Zillow partner agent
Leverage their expertise and Zillow's premium Showcase listings to get your home seen by more buyers.
Get startedList with your own agent
Get your home in front of millions of buyers by listing it on Zillow.
Learn how to do itSell it yourself
Take full control of how buyers see your home on Zillow by listing For Sale by Owner (FSBO).
List your homeWhat's special
Charming brick fireplaceSpacious backyardFresh updated flooringOpen-concept layout
Zillow last checked:
Listing updated:
Listed by:
Robbie Johnson,
Epique Realty LLC 512-387-0722
Bought with:
Debra Taubert, 00827699
RE/MAX Big Country
Source: NTREIS,MLS#: 21261607
Facts & features
Interior
Bedrooms & bathrooms
- Bedrooms: 3
- Bathrooms: 2
- Full bathrooms: 2
Primary bedroom
- Level: First
- Dimensions: 0 x 0
Living room
- Features: Ceiling Fan(s), Fireplace
- Level: First
- Dimensions: 0 x 0
Heating
- Central, Electric
Cooling
- Central Air, Ceiling Fan(s), Electric
Appliances
- Included: Electric Cooktop, Electric Oven, Microwave, Refrigerator
Features
- Decorative/Designer Lighting Fixtures, High Speed Internet, Cable TV
- Flooring: Laminate, Tile
- Has basement: No
- Number of fireplaces: 1
- Fireplace features: Wood Burning
Interior area
- Total interior livable area: 1,423 sqft
Property
Parking
- Total spaces: 2
- Parking features: Driveway, Garage Faces Front, Garage
- Attached garage spaces: 2
Features
- Levels: One
- Stories: 1
- Pool features: None
- Fencing: Back Yard,Wood
Lot
- Size: 7,448 Square Feet
Details
- Parcel number: 58016
Construction
Type & style
- Home type: SingleFamily
- Architectural style: Detached
- Property subtype: Single Family Residence
Materials
- Brick
- Foundation: Slab
- Roof: Shingle
Condition
- Year built: 1977
Utilities & green energy
- Sewer: Public Sewer
- Utilities for property: Sewer Available, Cable Available
Community & HOA
Community
- Subdivision: Castlewood Estates
HOA
- Has HOA: No
Location
- Region: Abilene
Financial & listing details
- Tax assessed value: $190,219
- Annual tax amount: $4,062
- Date on market: 5/6/2026
- Cumulative days on market: 3 days
- Listing terms: Cash,Conventional,FHA,VA Loan
- Exclusions: TV mounts, security Cameras, Washer & Dryer.
Price history
| Date | Event | Price |
|---|---|---|
| 6/10/2026 | Sold | -- |
Source: NTREIS #21261607 Report a problem | ||
| 5/18/2026 | Pending sale | $238,000$167/sqft |
Source: NTREIS #21261607 Report a problem | ||
| 5/9/2026 | Contingent | $238,000$167/sqft |
Source: NTREIS #21261607 Report a problem | ||
| 5/6/2026 | Listed for sale | $238,000+16.1%$167/sqft |
Source: NTREIS #21261607 Report a problem | ||
| 6/23/2025 | Sold | -- |
Source: NTREIS #20906098 Report a problem | ||
| 5/29/2025 | Pending sale | $205,000$144/sqft |
Source: NTREIS #20906098 Report a problem | ||
| 5/13/2025 | Contingent | $205,000$144/sqft |
Source: NTREIS #20906098 Report a problem | ||
| 5/6/2025 | Price change | $205,000-2.3%$144/sqft |
Source: NTREIS #20906098 Report a problem | ||
| 4/17/2025 | Listed for sale | $209,900$148/sqft |
Source: NTREIS #20906098 Report a problem | ||
Public tax history
| Year | Property taxes | Tax assessment |
|---|---|---|
| 2025 | $814 | $179,225 +10% |
| 2024 | $814 -28% | $162,932 +10% |
| 2023 | $1,131 -23.4% | $148,120 +7.5% |
| 2022 | $1,477 | $137,847 +10% |
| 2021 | -- | $125,315 +4% |
| 2020 | $1,477 | $120,507 +4.9% |
| 2019 | $1,477 | $114,834 +2.1% |
| 2018 | $1,477 | $112,508 +0.7% |
| 2017 | $1,477 | $111,678 +5.4% |
| 2016 | $1,477 -7.2% | $105,967 +3.1% |
| 2015 | $1,592 | $102,762 +5.5% |
| 2014 | $1,592 | $97,450 +0% |
| 2013 | -- | $97,435 -0.2% |
| 2012 | -- | $97,583 |
| 2011 | -- | $97,583 +0.1% |
| 2010 | -- | $97,530 -5.3% |
| 2009 | -- | $103,039 |
| 2008 | -- | $103,039 +8.7% |
| 2007 | -- | $94,778 +10% |
| 2006 | -- | $86,162 +5.6% |
| 2005 | -- | $81,581 +6.6% |
| 2004 | -- | $76,535 +2.3% |
| 2003 | -- | $74,810 +1.1% |
| 2002 | -- | $73,975 -0.2% |
| 2001 | -- | $74,147 |
Find assessor info on the county website
Neighborhood: Dyess
Nearby homes
- $203,2003 bd2 ba1.3k sqft2249 Brenda Ln, Abilene, TX 79606Off Market
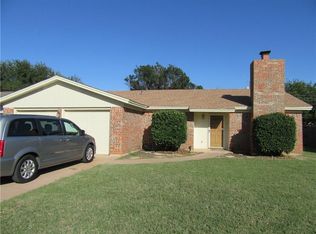
- $212,500-- bd2 ba1.3k sqft2309 Brenda Ln, Abilene, TX 79606Off Market
- $211,8003 bd2 ba1.3k sqft2241 Brenda Ln, Abilene, TX 79606Off Market

- $217,0003 bd2 ba1.4k sqft2256 Rexie Cir, Abilene, TX 79606Off Market
- $--3 bd2 ba1.4k sqft2317 Brenda Ln, Abilene, TX 79606Sold
- $213,4003 bd2 ba1.3k sqft2310 Rexie Cir, Abilene, TX 79606Off Market
- $216,500-- bd2 ba1.4k sqft2248 Rexie Cir, Abilene, TX 79606Off Market
- $--3 bd2 ba1.6k sqft2256 Brenda Ln, Abilene, TX 79606Sold
Nearby schools
GreatSchools rating
- 5/10Bassetti Elementary SchoolGrades: PK-5Distance: 0.7 mi
- 3/10Clack Middle SchoolGrades: 6-8Distance: 0.3 mi
- 5/10Cooper High SchoolGrades: 9-12Distance: 3.1 mi
Schools provided by the listing agent
- Elementary: Bassetti
- Middle: Clack
- High: Cooper
- District: Abilene ISD
Source: NTREIS. This data may not be complete. We recommend contacting the local school district to confirm school assignments for this home.
- Texas
- Taylor County
- Abilene
- 79606
- Dyess
- 2257 Brenda Ln
Nearby cities
Nearby neighborhoods
Nearby zip codes
Other Abilene Topics
