Welcome to this charming 3-bedroom, 2-bathroom ranch-style home located in the established Castlewood Estates neighborhood. Offering 1,430 square feet of well-designed living space, this home features luxury vinyl plank flooring, granite countertops, and a spacious living area with a cozy wood-burning fireplace—perfect for relaxing or entertaining. The kitchen includes built-in cabinetry, eat-in dining space, and modern appliances, while the primary suite offers dual closets, dual sinks, and an ensuite bath. Step outside to enjoy a covered back patio and fully fenced yard, ideal for outdoor gatherings or pets.
Conveniently located approximately 6 miles from Dyess Air Force Base, this home is ideal for those seeking a quick commute. It is also located roughly 5–7 miles from Abilene’s growing AI and data center developments, adding long-term value and proximity to emerging employment hubs. Situated in Abilene ISD and close to shopping, dining, and everyday amenities, this property offers the perfect blend of comfort, location, and value. Don’t miss your opportunity to own a move-in ready home in a prime location!
Sold
Price Unknown
2317 Brenda Ln, Abilene, TX 79606
3beds
1,430sqft
Single Family Residence
Built in 1977
7,448 Square Feet Lot
$244,200 Zestimate®
$--/sqft
$2,783 Estimated rent
Home value
$244,200
$227,000 - $261,000
$2,783/mo
Zestimate® history
Owner options
List your home for rent
$2,783/mo
Rent Zestimate®
Find your next renter with Zillow Rental Manager. Plus, with online applications, you can quickly screen prospective tenants – for free.
$2,783/mo
Rent Zestimate®
Refinance and save
Refinancing to a lower rate could help reduce your monthly payments and save thousands over the life of the loan.
Explore your selling options
Work with a Zillow partner agent
Leverage their expertise and Zillow's premium Showcase listings to get your home seen by more buyers.
Get startedList with your own agent
Get your home in front of millions of buyers by listing it on Zillow.
Learn how to do itSell it yourself
Take full control of how buyers see your home on Zillow by listing For Sale by Owner (FSBO).
List your homeWhat's special
Cozy wood-burning fireplaceModern appliancesFully fenced yardLuxury vinyl plank flooringEat-in dining spaceGranite countertopsCovered back patio
Zillow last checked:
Listing updated:
Listed by:
Lexi DeLuca 0816289 325-691-1410,
Berkshire Hathaway HS Stovall 325-691-1410
Bought with:
Jonathan Jones, 0739361
KW SYNERGY*
Source: NTREIS,MLS#: 21209873
Facts & features
Interior
Bedrooms & bathrooms
- Bedrooms: 3
- Bathrooms: 2
- Full bathrooms: 2
Primary bedroom
- Features: Ceiling Fan(s), Dual Sinks, En Suite Bathroom
- Level: First
- Dimensions: 11 x 15
Bedroom
- Features: Ceiling Fan(s), Walk-In Closet(s)
- Level: First
- Dimensions: 10 x 11
Bedroom
- Features: Ceiling Fan(s), Walk-In Closet(s)
- Level: First
- Dimensions: 10 x 10
Dining room
- Level: First
- Dimensions: 10 x 9
Other
- Features: Built-in Features
- Level: First
- Dimensions: 7 x 6
Kitchen
- Features: Built-in Features, Eat-in Kitchen, Granite Counters
- Level: First
- Dimensions: 10 x 6
Laundry
- Features: Built-in Features
- Level: First
- Dimensions: 8 x 2
Living room
- Features: Ceiling Fan(s), Fireplace
- Level: First
- Dimensions: 13 x 22
Heating
- Central, Electric
Cooling
- Central Air, Ceiling Fan(s), Electric
Appliances
- Included: Dishwasher, Electric Range, Disposal, Microwave, Refrigerator
- Laundry: Washer Hookup, Electric Dryer Hookup, Laundry in Utility Room
Features
- Built-in Features, Eat-in Kitchen, Granite Counters, High Speed Internet
- Flooring: Luxury Vinyl Plank, Tile
- Has basement: No
- Number of fireplaces: 1
- Fireplace features: Living Room, Masonry, Wood Burning
Interior area
- Total interior livable area: 1,430 sqft
Property
Parking
- Total spaces: 2
- Parking features: Garage, Paved
- Attached garage spaces: 2
Features
- Levels: One
- Stories: 1
- Patio & porch: Rear Porch, Covered
- Pool features: None
- Fencing: Back Yard,Wood
Lot
- Size: 7,448 Square Feet
- Features: Interior Lot
Details
- Parcel number: 57695
Construction
Type & style
- Home type: SingleFamily
- Architectural style: Ranch,Detached
- Property subtype: Single Family Residence
Materials
- Brick
- Foundation: Slab
- Roof: Composition
Condition
- Year built: 1977
Utilities & green energy
- Sewer: Public Sewer
- Water: Public
- Utilities for property: Sewer Available, Water Available
Community & HOA
Community
- Security: Carbon Monoxide Detector(s), Smoke Detector(s)
- Subdivision: Castlewood Estates
HOA
- Has HOA: No
Location
- Region: Abilene
Financial & listing details
- Tax assessed value: $221,591
- Annual tax amount: $5,022
- Date on market: 4/9/2026
- Cumulative days on market: 3 days
- Listing terms: Cash,Conventional,FHA,VA Loan
Price history
| Date | Event | Price |
|---|---|---|
| 5/13/2026 | Sold | -- |
Source: NTREIS #21209873 Report a problem | ||
| 4/13/2026 | Pending sale | $230,000$161/sqft |
Source: NTREIS #21209873 Report a problem | ||
| 4/9/2026 | Listed for sale | $230,000+15.1%$161/sqft |
Source: NTREIS #21209873 Report a problem | ||
| 4/17/2024 | Listing removed | -- |
Source: Zillow Rentals Report a problem | ||
| 3/20/2024 | Price change | $1,750-7.7%$1/sqft |
Source: Zillow Rentals Report a problem | ||
| 3/5/2024 | Listed for rent | $1,895$1/sqft |
Source: Zillow Rentals Report a problem | ||
| 11/7/2022 | Sold | -- |
Source: NTREIS #20157081 Report a problem | ||
| 9/29/2022 | Pending sale | $199,900$140/sqft |
Source: NTREIS #20157081 Report a problem | ||
| 9/20/2022 | Contingent | $199,900$140/sqft |
Source: NTREIS #20157081 Report a problem | ||
| 9/14/2022 | Listed for sale | $199,900+29%$140/sqft |
Source: NTREIS #20157081 Report a problem | ||
| 7/18/2020 | Listing removed | $155,000$108/sqft |
Source: Keller Williams Realty #14356676 Report a problem | ||
| 6/24/2020 | Pending sale | $155,000$108/sqft |
Source: Keller Williams Realty #14356676 Report a problem | ||
| 6/3/2020 | Listed for sale | $155,000+24%$108/sqft |
Source: Keller Williams Realty #14356676 Report a problem | ||
| 2/28/2018 | Listing removed | $125,000$87/sqft |
Source: Tommy Simons & Associates, REALTORS #13743137 Report a problem | ||
| 2/8/2018 | Pending sale | $125,000$87/sqft |
Source: Tommy Simons & Associates, REALTORS #13743137 Report a problem | ||
| 1/18/2018 | Price change | $125,000-7.4%$87/sqft |
Source: Tommy Simons & Associates, REALTORS #13743137 Report a problem | ||
| 12/14/2017 | Listed for sale | $135,000+31.7%$94/sqft |
Source: Tommy Simons & Associates, REALTORS #13743137 Report a problem | ||
| 10/23/2013 | Listing removed | $102,500$72/sqft |
Source: Reunion Realty #11993545 Report a problem | ||
| 9/11/2013 | Price change | $102,500-4.7%$72/sqft |
Source: Reunion Realty #11993545 Report a problem | ||
| 7/21/2013 | Listed for sale | $107,500+28.1%$75/sqft |
Source: Reunion Realty #11993545 Report a problem | ||
| 8/24/2009 | Listing removed | $83,900$59/sqft |
Source: RE/Max of Abilene (S. Danville) #11226093 Report a problem | ||
| 7/23/2009 | Price change | $83,900-5.6%$59/sqft |
Source: foreclosure.com Report a problem | ||
| 7/1/2009 | Listed for sale | $88,900-6.4%$62/sqft |
Source: foreclosure.com Report a problem | ||
| 5/13/2009 | Sold | -- |
Source: Public Record Report a problem | ||
| 8/31/2008 | Listing removed | $95,000$66/sqft |
Source: Homes.com #114770 Report a problem | ||
| 7/14/2008 | Price change | $95,000-12%$66/sqft |
Source: Homes.com #114770 Report a problem | ||
| 5/30/2008 | Listed for sale | $108,000$76/sqft |
Source: Point2 #113610 Report a problem | ||
Public tax history
| Year | Property taxes | Tax assessment |
|---|---|---|
| 2025 | $5,022 +6.1% | $221,591 +7.8% |
| 2024 | $4,733 +9.3% | $205,650 +9.5% |
| 2023 | $4,330 -1.1% | $187,855 +8.9% |
| 2022 | $4,380 | $172,510 +13.6% |
| 2021 | -- | $151,838 +16.6% |
| 2020 | $2,920 +3.6% | $130,191 +4.7% |
| 2019 | $2,819 +28.8% | $124,333 +17.6% |
| 2018 | $2,188 | $105,682 +0.7% |
| 2017 | $2,188 +11% | $104,906 +5.6% |
| 2016 | $1,971 +6.7% | $99,375 +3.2% |
| 2015 | $1,847 | $96,325 +5.6% |
| 2014 | $1,847 | $91,221 0% |
| 2013 | -- | $91,238 -0.2% |
| 2012 | -- | $91,412 |
| 2011 | -- | $91,412 +0% |
| 2010 | -- | $91,368 -5.7% |
| 2009 | -- | $96,913 |
| 2008 | -- | $96,913 +5.1% |
| 2007 | -- | $92,228 +14.7% |
| 2006 | -- | $80,410 +6.1% |
| 2005 | -- | $75,806 +9.6% |
| 2004 | -- | $69,188 +2.4% |
| 2003 | -- | $67,577 +1.4% |
| 2002 | -- | $66,668 -0.4% |
| 2001 | -- | $66,913 |
Find assessor info on the county website
Neighborhood: Dyess
Nearby homes
- $211,500-- bd2 ba1.3k sqft2309 Brenda Ln, Abilene, TX 79606Off Market
- $230,300-- bd2 ba1.6k sqft2325 Brenda Ln, Abilene, TX 79606Off Market
- $213,700-- bd2 ba1.4k sqft2318 Rexie Cir, Abilene, TX 79606Off Market
- $--3 bd2 ba1.4k sqft2257 Brenda Ln, Abilene, TX 79606Sold
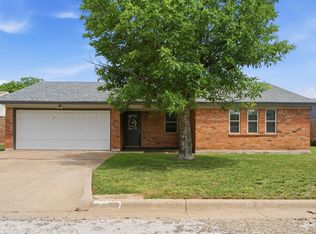
- $218,0003 bd2 ba1.4k sqft2333 Brenda Ln, Abilene, TX 79606Off Market
- $213,4003 bd2 ba1.3k sqft2310 Rexie Cir, Abilene, TX 79606Off Market
- $231,4003 bd2 ba1.4k sqft2310 Brenda Ln, Abilene, TX 79606Off Market
- $221,4003 bd2 ba1.4k sqft2310 Brenda St, Abilene, TX 79606Off Market
Nearby schools
GreatSchools rating
- 5/10Bassetti Elementary SchoolGrades: PK-5Distance: 0.7 mi
- 3/10Clack Middle SchoolGrades: 6-8Distance: 0.4 mi
- 5/10Cooper High SchoolGrades: 9-12Distance: 3.1 mi
Schools provided by the listing agent
- Elementary: Bassetti
- Middle: Clack
- High: Cooper
- District: Abilene ISD
Source: NTREIS. This data may not be complete. We recommend contacting the local school district to confirm school assignments for this home.
- Texas
- Taylor County
- Abilene
- 79606
- Dyess
- 2317 Brenda Ln
Nearby cities
Nearby neighborhoods
Nearby zip codes
Other Abilene Topics
