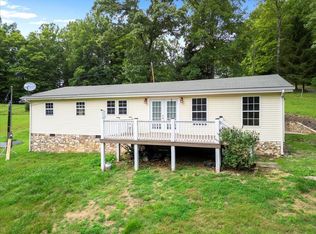
If you've been looking for an affordable home near the New River, this one is worth a look. Located just minutes from the public boat ramp, 2257 Julia Simpkins Road makes it easy to spend your weekends fishing, boating, kayaking, or simply enjoying everything the river has to offer. Sitting on a nice-sized lot, there's plenty of room to enjoy the outdoors, and the detached garage is perfect for storing your boat, vehicles, lawn equipment, or creating a workshop. Inside, you'll find an open living, dining, and kitchen area that gives the home a comfortable, welcoming feel. With three bedrooms and two full baths, there's plenty of space for family, guests, or even a home office. The home is move-in ready as it sits, but it also offers a great opportunity for someone who wants to add a few personal touches. A little updating here and there could go a long way, making this a smart buy with the chance to build equity without taking on a major renovation. Whether you're looking for your first home, a place to downsize, or a weekend retreat close to the water, this property has a lot to offer at a great value. Come see it for yourself, you might just feel right at home.
Contingent
$125,000
2257 Julia Simpkins Rd, Hiwassee, VA 24347
3beds
1,568sqft
Manufactured Home, Mobile Home
Built in 1992
1 Acres Lot
$-- Zestimate®
$80/sqft
$-- HOA
What's special
Detached garageComfortable welcoming feelThree bedroomsNice-sized lot
- 67 days
- 55
- 2
Zillow last checked:
Listing updated:
Listed by:
Ryan Cummins 276-768-9539,
KW Wytheville 540-208-6102
Source: SWVAR,MLS#: 111137
Facts & features
Interior
Bedrooms & bathrooms
- Bedrooms: 3
- Bathrooms: 2
- Full bathrooms: 2
Primary bedroom
- Level: First
Bedroom 2
- Level: First
Bedroom 3
- Level: First
Bathroom
- Level: First
Bathroom 2
- Level: First
Dining room
- Level: First
Kitchen
- Level: First
Living room
- Level: First
Basement
- Area: 0
Heating
- Heat Pump
Cooling
- Central Air
Appliances
- Included: Range, Refrigerator
Features
- Ceiling Fan(s), Paneling
- Flooring: Carpet, Laminate
- Windows: Storm Window(s)
- Basement: None
- Number of fireplaces: 1
- Fireplace features: Gas Log, One
Interior area
- Total structure area: 1,568
- Total interior livable area: 1,568 sqft
- Finished area above ground: 1,568
- Finished area below ground: 0
Video & virtual tour
Property
Parking
- Total spaces: 2
- Parking features: Detached, Garage
- Garage spaces: 2
Features
- Stories: 1
- Patio & porch: Covered, Deck, Porch
- Exterior features: Mature Trees
- Fencing: None
- Water view: None
- Waterfront features: None
Lot
- Size: 1 Acres
- Features: Irregular Lot, Rolling Slope
Details
- Parcel number: 10800100000051
- Zoning: R
Construction
Type & style
- Home type: MobileManufactured
- Property subtype: Manufactured Home, Mobile Home
Materials
- Vinyl Siding
- Foundation: Block, Brick/Mortar
- Roof: Shingle
Condition
- Year built: 1992
Utilities & green energy
- Sewer: Septic Tank
- Water: Well
- Utilities for property: Natural Gas Not Available, Cable Connected
Community & HOA
Community
- Security: Smoke Detector(s)
HOA
- Has HOA: No
- Services included: None
Location
- Region: Hiwassee
Financial & listing details
- Price per square foot: $80/sqft
- Tax assessed value: $106,900
- Annual tax amount: $791
- Date on market: 7/21/2026
- Road surface type: Paved
- Body type: Double Wide
Estimated market value
Not available
Estimated sales range
Not available
Not available
Price history
| Date | Event | Price |
|---|---|---|
| 8/3/2026 | Contingent | $125,000$80/sqft |
Source:  SWVAR #111137 Report a problem SWVAR #111137 Report a problem | ||
| 7/21/2026 | Listed for sale | $125,000$80/sqft |
Source: SWVAR #111137 Report a problem | ||
Public tax history
| Year | Property taxes | Tax assessment |
|---|---|---|
| 2025 | $791 | $106,900 |
| 2024 | $791 | $106,900 |
| 2023 | $791 | $106,900 |
| 2022 | $791 | $106,900 |
| 2021 | $791 +10.5% | $106,900 +14.9% |
| 2020 | $716 | $93,000 |
| 2019 | $716 | $93,000 |
| 2018 | $716 +20.3% | $93,000 |
| 2017 | $595 | $93,000 |
| 2016 | $595 | $93,000 |
| 2015 | $595 +9.5% | $93,000 +1% |
| 2014 | $543 | $92,100 |
| 2013 | $543 | $92,100 |
| 2012 | -- | $92,100 |
| 2010 | -- | $92,100 |
| 2009 | -- | $92,100 |
Find assessor info on the county website
Monthly payment
Climate risks
Neighborhood: 24347
Nearby schools
Schools provided by the listing agent
- Elementary: Snowville
- Middle: Dublin
- High: Pulaski County
Source: SWVAR. This data may not be complete. We recommend contacting the local school district to confirm school assignments for this home.
- $182,9002 bd1 ba1k sqft2246 Bethel Church Rd, Hiwassee, VA 24347Off Market

- $197,100-- bd-- ba-- sqft2263 Julia Simpkins Rd, Hiwassee, VA 24347Off Market
- $130,500-- bd-- ba-- sqft2256 Julia Simpkins Rd, Hiwassee, VA 24347Off Market
- $44,200-- bd-- ba-- sqft2264 Julia Simpkins Rd, Hiwassee, VA 24347Off Market
Similar homes
- $139,0002 bd2 ba1.1k sqft2528 Old Hurst Rd, Hiwassee, VA 24347For Sale
 MLS ID #427749, Travis Bishop, Century 21 Valley Real Estate. New River Valley AOR
 - $139,0003 bd2 ba1.2k sqft728 Indian Creek Rd NW, Willis, VA 24380For Sale

 MLS ID #111685, Toni Mcswain, Virginia Mountain Realty. SWVAR
 - $126,0003 bd2 ba1.3k sqft8202 Ivanhoe Rd, Ivanhoe, VA 24350For Sale
 MLS ID #110395, Jessica J. Cornett, KW Wytheville. SWVAR
 - $99,9003 bd2 ba1.2k sqft5467 Panorama Way, Dublin, VA 24084For Sale
 MLS ID #427753, Robert Alderman, Giesen-Caldwell Agency, Inc.. New River Valley AOR
 - $184,9502 bd2 ba924 sqft6605 Izaak Walton League Rd, Hiwassee, VA 24347For Sale
 MLS ID #929053, DOUG A TREXELL. RVAR
 - $135,0003 bd2 ba1.5k sqft5594 Thornspring Church Rd, Dublin, VA 24084For SaleMLS ID #428445, Brittany Cox, Century 21 Valley Real Estate. New River Valley AOR
- $169,9003 bd2 ba1.3k sqft2359 Byrnes Chapel Rd, Bland, VA 24315For SaleMLS ID #111771, Herbert Dunford, BHHS- Mountain Sky Properties, Wytheville. SWVAR
- $125,0002 bd2 ba1.2k sqft1604 Loafers Rest Rd, Austinville, VA 24312For SaleMLS ID #110349, Mitch Anders, United Country Anders Realty & Auction. SWVAR
- $67,5003 bd2 ba1.5k sqft2414 Double Cabin Rd, Hillsville, VA 24343For SaleMLS ID #111876, Bailey Reynolds, Keller Williams Realty Elite. SWVAR
- $150,0004 bd2 ba1.4k sqft146 Duvall Rd, Willis, VA 24380For SaleMLS ID #927465, DANIELLE DILLON. RVAR
- $125,0001 bd1 ba1k sqft4679 Wolfe Ln, Pulaski, VA 24301For SaleMLS ID #427563, Charles Burnette, Burnette Real Estate Sales & Management Inc.. New River Valley AOR
- $175,0003 bd2 ba1.2k sqft340 Cody Ln, Wytheville, VA 24382For SaleMLS ID #111920, Judy Short, Short Way Real Estate Inc. SWVAR
- $92,0002 bd1 ba1.2k sqft5396 Graysontown Rd, Radford, VA 24141For SaleMLS ID #428238, Cody McNeil, Long & Foster - Blacksburg. New River Valley AOR
- $169,9003 bd2 ba1.1k sqft5420 Forest Cir, Dublin, VA 24084For SaleMLS ID #427432, Jake Hinson, RE/MAX 8 - Blacksburg. New River Valley AOR
- $139,9003 bd1 ba1k sqft711 5th St NE, Pulaski, VA 24301For SaleMLS ID #427531, Mary Wright, Keller Williams New River Valley. New River Valley AOR
- $164,9503 bd2 ba924 sqft4475 Raccoon Pl, Dublin, VA 24084For SaleMLS ID #426548, Regina Piland, Century 21 Valley Real Estate. New River Valley AOR
- $149,9002 bd2 ba960 sqft6777 Ruebush Rd, Dublin, VA 24084For SaleMLS ID #426896, Mike Noren, Price Real Estate, Inc.. New River Valley AOR
- $135,0002 bd1 ba1.1k sqft9656 E Blue Grass Trl, Bland, VA 24315For SaleMLS ID #428316, Joseph Dykes, Berkshire Hathaway Home Services Mountain Sky Properties-Bland. New River Valley AOR
- $140,0002 bd1 ba1.8k sqft515 Hickory Ave, Pulaski, VA 24301For SaleMLS ID #428454, Charles Burnette, Burnette Real Estate Sales & Management Inc.. New River Valley AOR
