Skip main navigation
Off market
  • $78,900

    2257 S Sheeran Dr, Milford, MI 48381

    3beds
    1,904sqft
    MobileManufactured
    Built in 1994
    -- sqft lot
    $78,900 Zestimate®
    $41/sqft
    $1,753 Estimated rent

    Home value

    $78,900

    $62,000 - $99,000

    $1,753/mo

    Zestimate® history
    Loading
    Loading...

    Owner options

    List your home for rent

    $1,753/mo

    Rent Zestimate®

    Find your next renter with Zillow Rental Manager. Plus, with online applications, you can quickly screen prospective tenants – for free.

    Learn more

    $1,753/mo

    Rent Zestimate®

    Refinance and save

    $935/mo

    Est. payment

    Refinancing to a lower rate could help reduce your monthly payments and save thousands over the life of the loan.

    See today's rates

    $935/mo

    Est. payment

    Explore your selling options

    Work with a Zillow partner agent

    Leverage their expertise and Zillow's premium Showcase listings to get your home seen by more buyers.

    Get started

    List with your own agent

    Get your home in front of millions of buyers by listing it on Zillow.

    Learn how to do it

    Sell it yourself

    Take full control of how buyers see your home on Zillow by listing For Sale by Owner (FSBO).

    List your home

    What's special

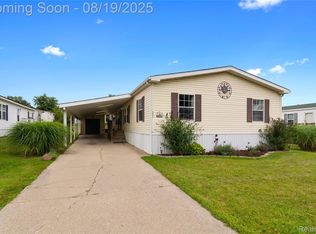
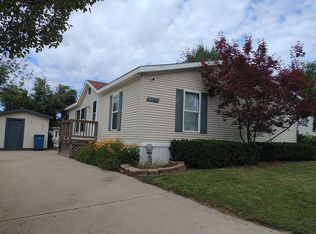
    WOODED + LAKE + PERIMETER LOT +, CUL-DE-SAC 3 bed 2 bath Commodore, 28x68 2257 S. Sheeran, Milford, MI 48381 (located in Childs Lake Estates) This 28x68 Commodore offers everything you could possibly desire in your next home! It is a 3 bedroom 2 bathroom home on a WOODED perimeter lot at the cul-de-sac in Childs Lake Estates. Behind those trees is the lake so I don’t see you having any rear neighbors anytime soon! Seller installed new carpet 2 years ago as well as BRAND NEW high-end stainless steel kitchen appliances, laundry appliances, a water softener, furnace, and AC. If that’s not enough to get you to come see this home, the perfect floor plan, cathedral ceilings, two living areas, and the fireplace should. Upon entry, you are immediately greeted with cathedral ceilings, living room, adjacent kitchen, and an open view into the dining and family room with fireplace. To the right is the master bedroom and extra-large master bathroom featuring vinyl flooring, two single sinks on opposite ends of the bathroom, a round corner tub, and a walk-in shower. Currently, the master bedroom has a HUGE king-size bed in it while still leaving ample room for the large dresser and night stands. Back at the main entry, notice the oversized furniture in the living room yet it remains roomy and able to take on more furniture if wanted. Walk thru into the kitchen with an adjacent laundry room (with exit door) and an adjacent dining room. Stainless steel kitchen appliances are high end and only 2 years old. Washer/dryer are only two years old. Walk past the dining area and into the family room that overlooks the sloped backyard and wooded area; fireplace and sliding glass door. Off the family area is bedroom 2, bedroom 3, and the main bathroom. The exterior of this home is vinyl sided in beige with a shingled roof; shed; railed wood porch/deck off main entry. All of this is located in Huron Valley School’s Child’s Lake Estates (Milford). Just down the road from Proud Lake, 12 Oaks Mall, and many local restaurants, entertainment locales, and shopping centers. Call DreamWay Mobile Homes and ask for Carol (248)278-6681 OR  call/TEXT Carol at (248)568-2854. Cash or Credit

    This property is not currently displayed as for sale or rent on Zillow. This may be different from what's on other websites or public sources.
    Facts & features

    Interior

    Bedrooms & bathrooms
    • Bedrooms: 3
    • Bathrooms: 2
    • Full bathrooms: 2
    Heating
    • Forced air, Gas
    Cooling
    • Central
    Appliances
    • Included: Dishwasher, Dryer, Freezer, Garbage disposal, Microwave, Range / Oven, Refrigerator, Washer
    Features
    • Flooring: Other, Carpet, Linoleum / Vinyl
    • Basement: None
    • Has fireplace: Yes
    Interior area
    • Total interior livable area: 1,904 sqft

    Property

    Parking
    • Parking features: Off-street
    Features
    • Exterior features: Vinyl

    Construction

    Type & style
    • Home type: MobileManufactured
    Materials
    • Roof: Shake / Shingle
    Condition
    • Year built: 1994

    Community & HOA

    HOA
    • Has HOA: Yes
    • HOA fee: $513 monthly
    Location
    • Region: Milford

    Financial & listing details

    • Price per square foot: $41/sqft

    Price history

    DateEventPrice
    3/27/2017Listing removed$45,900$24/sqft
    Source: DreamWay Mobile Homes Report a problem
    11/14/2016Price change$45,900-4.2%$24/sqft
    Source: DreamWay Mobile Homes Report a problem
    10/7/2016Listed for sale$47,900$25/sqft
    Source: DreamWay Mobile Homes Report a problem

    Public tax history

    Tax history is unavailable.

    Neighborhood: 48381

    Nearby schools

    GreatSchools rating
    Get a cash offer in 3 minutes
    Find out how much your home could sell for in as little as 3 minutes with a no-obligation cash offer.
    Estimated market value
    $78,900
    Get a cash offer in 3 minutes
    Find out how much your home could sell for in as little as 3 minutes with a no-obligation cash offer.
    Estimated market value
    $78,900