Skip main navigation
Off market
  • $586,100

    2257 Skyline Dr, Slatington, PA 18080

    5beds
    3,904sqft
    Detached
    Built in 1986
    0.77 Acres Lot
    $586,100 Zestimate®
    $150/sqft
    $3,931 Estimated rent

    Home value

    $586,100

    $545,000 - $627,000

    $3,931/mo

    Zestimate® history
    Loading
    Loading...

    Owner options

    List your home for rent

    $3,931/mo

    Rent Zestimate®

    Find your next renter with Zillow Rental Manager. Plus, with online applications, you can quickly screen prospective tenants – for free.

    Learn more

    $3,931/mo

    Rent Zestimate®

    Refinance and save

    $3,796/mo

    Est. payment

    Refinancing to a lower rate could help reduce your monthly payments and save thousands over the life of the loan.

    See today's rates

    $3,796/mo

    Est. payment

    Explore your selling options

    Work with a Zillow partner agent

    Leverage their expertise and Zillow's premium Showcase listings to get your home seen by more buyers.

    Get started

    List with your own agent

    Get your home in front of millions of buyers by listing it on Zillow.

    Learn how to do it

    Sell it yourself

    Take full control of how buyers see your home on Zillow by listing For Sale by Owner (FSBO).

    List your home

    What's special

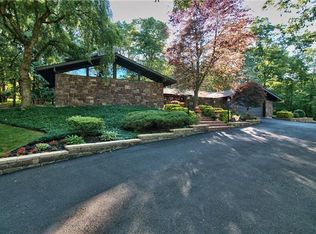
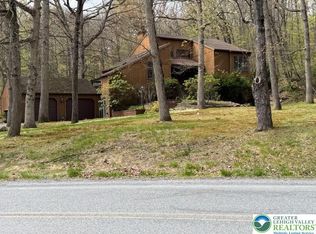
    This is the home you'll want to see! Originally a four bedroom home, an addition has given this home a new appearance. The addition provided a guest suite with kitchen/living room, a full bath, and a private bedroom. A Jacuzzi room can be shared by all. The main kitchen has been remodeled, all floor coverings are in good condition, and room sizes in the original portion of the home are generous. While the two uses were used for family purposes, the guest suite, with its private entrance, would provide an excellent in-home office, or used for its original purpose. There are four garages, three adjoining the original basement area, and one adjoining the first floor living area. The second level above the guest suite is a 530 sf finished open area with dormers, and could be used as a recreation room. Relax on your porch, front or back, and enjoy the neighborhood. The immediate area has larger homes, and if you need room, for family or in-home office this is the home for you.

    This property is off market, which means it's not currently listed for sale or rent on Zillow. This may be different from what's available on other websites or public sources.
    Facts & features

    Interior

    Bedrooms & bathrooms
    • Bedrooms: 5
    • Bathrooms: 4
    • Full bathrooms: 4
    Heating
    • Baseboard, Stove, Electric, Oil
    Cooling
    • Central
    Appliances
    • Included: Dishwasher, Dryer, Microwave, Refrigerator
    • Laundry: Laundry Hookup, Laundry First, Clothes Dryer, Clothes Washer
    Features
    • Whirlpool, Laundry First, Den/Office, Family Room First Level, Extended Family Qtrs
    • Flooring: Carpet
    • Windows: Insulated Windows, Screens
    • Basement: Full
    Interior area
    • Total interior livable area: 3,904 sqft

    Property

    Parking
    • Parking features: Garage - Attached
    Features
    • Patio & porch: Patio, Covered Patio
    • Exterior features: Vinyl
    • Has view: Yes
    • View description: Mountain
    Lot
    • Size: 0.77 Acres
    • Features: Stream, Partially Wooded, Public Road, Paved Road
    • Residential vegetation: Partially Wooded
    Details
    • Additional structures: Shed(s)
    • Parcel number: 5553902609061
    • Zoning: RR
    • Zoning description: RR
    • Horse amenities: Barn

    Construction

    Type & style
    • Home type: SingleFamily
    • Architectural style: Colonial
    • Property subtype: Detached
    Materials
    • special
    • Roof: Other
    Condition
    • Year built: 1986

    Utilities & green energy

    • Electric: Circuit Breakers
    • Sewer: Public
    • Water: Well

    Community & neighborhood

    Location
    • Region: Slatington

    Other

    Other facts
    • ViewYN: true
    • Flooring: Carpet, Laminate/Resilient
    • Heating: Baseboard, Electric, Oil, Hot Water, Wood Stove, Radiator
    • RoadSurfaceType: Paved
    • Zoning: RR
    • WaterSource: Well
    • Appliances: Dishwasher, Refrigerator, Disposal, Electric Oven, Dryer, Microwave, Washer, Laundry Hookup
    • GarageYN: true
    • AttachedGarageYN: true
    • HeatingYN: true
    • CoolingYN: true
    • ExteriorFeatures: Patio, Porch, Screens, Insulated Glass, Utility Shed, Covered Patio, Small Barn
    • PatioAndPorchFeatures: Patio, Covered Patio
    • Basement: Full
    • RoomsTotal: 11
    • PetsAllowed: No
    • ArchitecturalStyle: Colonial
    • WindowFeatures: Insulated Windows, Screens
    • ParkingFeatures: Attached, Built In
    • HorseAmenities: Barn
    • LivingAreaSource: Tax Records
    • Vegetation: Partially Wooded
    • Cooling: Central Air
    • LotFeatures: Stream, Partially Wooded, Public Road, Paved Road
    • InteriorFeatures: Whirlpool, Laundry First, Den/Office, Family Room First Level, Extended Family Qtrs
    • ConstructionMaterials: Vinyl
    • PropertySubType: Detached
    • View: Mountain(s)
    • RoomDiningRoomFeatures: Dining Room
    • LotDimensionsSource: Tax Records
    • LotSizeSource: Tax Records
    • OtherStructures: Shed(s)
    • AboveGradeFinishedAreaSource: Tax Records
    • Sewer: Public
    • Electric: Circuit Breakers
    • LaundryFeatures: Laundry Hookup, Laundry First, Clothes Dryer, Clothes Washer
    • ZoningDescription: RR
    • Road surface type: Paved

    Price history

    DateEventPrice
    10/18/2019Sold$365,000-5.2%$93/sqft
    Source: GLVR #614419 Report a problem
    8/9/2019Price change$384,900-1.3%$99/sqft
    Source: BHHS Benjamin Real Estate #614419 Report a problem
    7/28/2019Price change$389,900-1.3%$100/sqft
    Source: BHHS Benjamin Real Estate #614419 Report a problem
    7/18/2019Price change$394,900-1.3%$101/sqft
    Source: BHHS Benjamin Real Estate #614419 Report a problem
    6/27/2019Listed for sale$399,900$102/sqft
    Source: BHHS Benjamin Real Estate #614419 Report a problem

    Public tax history

    YearProperty taxesTax assessment
    2025$9,301 +3.9%$309,300
    2024$8,953 +2.8%$309,300
    2023$8,706 $309,300
    2022$8,706 +3.6%$309,300
    2021$8,405 -6.1%$309,300 -8.1%
    2020$8,952 +10418.8%$336,600
    2019$85 $336,600
    2018$85 $336,600
    2017-- $336,600
    2016-- $336,600
    2015-- $336,600
    2014-- $336,600 +218.4%
    2012-- $105,700
    2011-- $105,700
    2010-- $105,700
    2009-- $105,700
    2008-- $105,700
    2007-- $105,700
    2006-- $105,700
    2005-- $105,700
    2004-- $105,700 +37.3%
    2003-- $77,000
    2002-- $77,000
    2000-- $77,000

    Find assessor info on the county website

    Neighborhood: 18080

    Nearby schools

    GreatSchools rating
    Schools provided by the listing agent
    • District: Northern Lehigh

    Source: The MLS. This data may not be complete. We recommend contacting the local school district to confirm school assignments for this home.

    Get a cash offer in 3 minutes
    Find out how much your home could sell for in as little as 3 minutes with a no-obligation cash offer.
    Estimated market value
    $586,100
    Get a cash offer in 3 minutes
    Find out how much your home could sell for in as little as 3 minutes with a no-obligation cash offer.
    Estimated market value
    $586,100