Skip main navigation
Off market
  • $530,400

    2261 Skyline Dr, Slatington, PA 18080

    4beds
    3,643sqft
    SingleFamily
    Built in 1976
    1.05 Acres Lot
    $530,400 Zestimate®
    $146/sqft
    $3,782 Estimated rent

    Home value

    $530,400

    $483,000 - $578,000

    $3,782/mo

    Zestimate® history
    Loading
    Loading...

    Owner options

    List your home for rent

    $3,782/mo

    Rent Zestimate®

    Find your next renter with Zillow Rental Manager. Plus, with online applications, you can quickly screen prospective tenants – for free.

    Learn more

    $3,782/mo

    Rent Zestimate®

    Refinance and save

    $3,475/mo

    Est. payment

    Refinancing to a lower rate could help reduce your monthly payments and save thousands over the life of the loan.

    See today's rates

    $3,475/mo

    Est. payment

    Explore your selling options

    Work with a Zillow partner agent

    Leverage their expertise and Zillow's premium Showcase listings to get your home seen by more buyers.

    Get started

    List with your own agent

    Get your home in front of millions of buyers by listing it on Zillow.

    Learn how to do it

    Sell it yourself

    Take full control of how buyers see your home on Zillow by listing For Sale by Owner (FSBO).

    List your home

    What's special

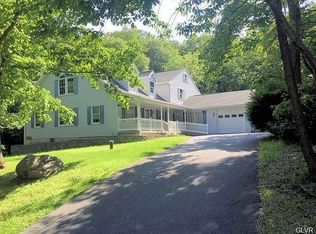
    On a pretty setting elevated above street level this 4BR, 3 ½ Bath custom contemporary home in Washington Tw is uniquely amazing! Enter through a breathtaking courtyard amidst beautiful stone architecture! The great room features cathedral ceilings with a large stone fireplace making it the perfect place wind down at the end of the day! The 2nd floor MBR suite is the perfect getaway! The custom built bar room is the perfect place to enjoy some drinks with your guests! Enjoy your morning sipping hot coffee with the birds chirping on your propane heated screened porch. Recent upgrades include 2018 roof area, composite decking, heat pumps & Pella windows w/ inside blinds! Home is close to all major roadways making commutes a cinch! Call today for your private showing!

    This property is off market, which means it's not currently listed for sale or rent on Zillow. This may be different from what's available on other websites or public sources.

    Facts & features

    Interior

    Bedrooms & bathrooms
    • Bedrooms: 4
    • Bathrooms: 4
    • Full bathrooms: 3
    • 1/2 bathrooms: 1
    Heating
    • Baseboard, Heat pump, Propane / Butane
    Cooling
    • Central
    Appliances
    • Included: Dishwasher, Dryer, Refrigerator
    • Laundry: Main Level
    Features
    • Wet Bar, Walk-In Closet(s), Dining Area, Fireplace, Cathedral Ceiling(s), Eat-in Kitchen, Bar, M Bdrm w/Bath Suite
    • Flooring: Tile, Carpet
    • Windows: Insulated Windows, Insulated Window(s)
    • Basement: None
    • Attic: Storage
    • Has fireplace: Yes
    • Fireplace features: Insert, Stone
    Interior area
    • Total interior livable area: 3,643 sqft
    • Finished area below ground: 0.00

    Property

    Parking
    • Total spaces: 2
    • Parking features: Garage - Attached
    Features
    • Patio & porch: Deck, Screened, Patio - Enclosed
    • Exterior features: Stone
    • Has spa: Yes
    • Spa features: Private
    • Has view: Yes
    • View description: Mountain
    Lot
    • Size: 1.05 Acres
    • Features: Wooded
    Details
    • Parcel number: 5553902580361
    • Zoning: RESI
    • Zoning description: RESI

    Construction

    Type & style
    • Home type: SingleFamily
    • Architectural style: Multi Level, Contemporary
    Materials
    • Frame
    • Roof: Asphalt
    Condition
    • Year built: 1976

    Utilities & green energy

    • Electric: 200
    • Sewer: Public Sewer
    • Water: Well

    Community & neighborhood

    Location
    • Region: Slatington

    Other

    Other facts
    • Sewer: Public Sewer
    • Flooring: Carpet, Tile
    • Heating: Baseboard, Propane, Zoned
    • RoadSurfaceType: Paved
    • WaterSource: Well
    • Appliances: Dishwasher, Refrigerator, Dryer, Elec Oven/Range, Clothes Washer, Garage Door Open
    • FireplaceYN: true
    • Roof: Asphalt
    • GarageYN: true
    • InteriorFeatures: Wet Bar, Walk-In Closet(s), Dining Area, Fireplace, Cathedral Ceiling(s), Eat-in Kitchen, Bar, M Bdrm w/Bath Suite
    • AttachedGarageYN: true
    • SpaYN: true
    • ArchitecturalStyle: Multi Level, Contemporary
    • ExteriorFeatures: Deck, Porch - Screened, Hot Tub, Insulated Glass, T-1-11, Stone, Patio - Enclosed
    • HeatingYN: true
    • PatioAndPorchFeatures: Deck, Screened, Patio - Enclosed
    • CoolingYN: true
    • StructureType: Detached
    • FireplaceFeatures: Insert, Stone
    • Zoning: RESI
    • ConstructionMaterials: Stone, T-1-11
    • CurrentFinancing: Conventional, FHA, VA, USDA, Cash
    • Cooling: Heat Pump, Zoned
    • LotFeatures: Wooded
    • ElectricOnPropertyYN: True
    • Basement: Crawl Space
    • WindowFeatures: Insulated Windows, Insulated Window(s)
    • ParkingFeatures: Attached, Off Street, Garage, On Street, Paved, Garage Door Opener
    • OpenParkingYN: true
    • BelowGradeFinishedArea: 0.00
    • SpaFeatures: Private
    • Attic: Storage
    • LaundryFeatures: Main Level
    • ZoningDescription: RESI
    • RoadResponsibility: Public Maintained Road
    • Electric: 200
    • Road surface type: Paved

    Price history

    DateEventPrice
    6/25/2021Sold$320,000-3%$88/sqft
    Source: Public Record Report a problem
    11/6/2019Listing removed$329,900$91/sqft
    Source: Keller Williams Real Estate - Palmerton #PM-69177 Report a problem
    7/23/2019Price change$329,900-2.9%$91/sqft
    Source: Keller Williams Real Estate #613827 Report a problem
    6/17/2019Listed for sale$339,900+0.3%$93/sqft
    Source: Pocono Regional Realty LLC #613827 Report a problem
    1/7/2016Listing removed$339,000$93/sqft
    Source: BHHS Benjamin Real Estate #499335 Report a problem
    7/3/2015Listed for sale$339,000-4.5%$93/sqft
    Source: BHHS Benjamin Real Estate #499335 Report a problem
    12/16/2014Listing removed$354,900$97/sqft
    Source: BHHS Benjamin Real Estate #476816 Report a problem
    9/14/2014Price change$354,900-1.4%$97/sqft
    Source: BHHS Benjamin Real Estate #476816 Report a problem
    7/16/2014Listed for sale$360,000$99/sqft
    Source: Prudential Benjamin Real Estate #476816 Report a problem

    Public tax history

    YearProperty taxesTax assessment
    2025$9,599 +3.9%$319,200
    2024$9,239 +2.8%$319,200
    2023$8,985 $319,200
    2022$8,985 +3.6%$319,200
    2021$8,674 +2.2%$319,200
    2020$8,489 +10418.9%$319,200
    2019$81 $319,200
    2018$81 $319,200
    2017-- $319,200
    2016-- $319,200
    2015-- $319,200
    2014-- $319,200 +205%
    2012-- $104,650
    2011-- $104,650
    2010-- $104,650
    2009-- $104,650
    2008-- $104,650
    2007-- $104,650
    2006-- $104,650
    2005-- $104,650
    2004-- $104,650
    2003-- $104,650
    2002-- $104,650
    2000-- $104,650

    Find assessor info on the county website

    Neighborhood: 18080

    Nearby schools

    GreatSchools rating
    Schools provided by the listing agent
    • District: Northern Lehigh

    Source: The MLS. This data may not be complete. We recommend contacting the local school district to confirm school assignments for this home.

    Get a cash offer in 3 minutes
    Find out how much your home could sell for in as little as 3 minutes with a no-obligation cash offer.
    Estimated market value
    $530,400
    Get a cash offer in 3 minutes
    Find out how much your home could sell for in as little as 3 minutes with a no-obligation cash offer.
    Estimated market value
    $530,400