Skip main navigation
Off market
  • $707,200

    22576 Highcroft Ter, Ashburn, VA 20148

    4beds
    2,356sqft
    Townhouse
    Built in ----
    -- sqft lot
    $707,200 Zestimate®
    $300/sqft
    $3,412 Estimated rent

    Home value

    $707,200

    $672,000 - $743,000

    $3,412/mo

    Zestimate® history
    Loading
    Loading...

    Owner options

    List your home for rent

    $3,412/mo

    Rent Zestimate®

    Find your next renter with Zillow Rental Manager. Plus, with online applications, you can quickly screen prospective tenants – for free.

    Learn more

    $3,412/mo

    Rent Zestimate®

    Refinance and save

    $4,220/mo

    Est. payment

    Refinancing to a lower rate could help reduce your monthly payments and save thousands over the life of the loan.

    See today's rates

    $4,220/mo

    Est. payment

    Explore your selling options

    Work with a Zillow partner agent

    Leverage their expertise and Zillow's premium Showcase listings to get your home seen by more buyers.

    Get started

    List with your own agent

    Get your home in front of millions of buyers by listing it on Zillow.

    Learn how to do it

    Sell it yourself

    Take full control of how buyers see your home on Zillow by listing For Sale by Owner (FSBO).

    List your home

    What's special

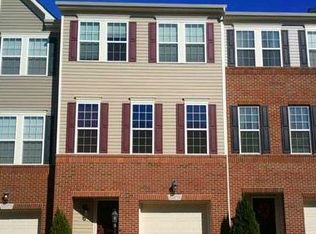
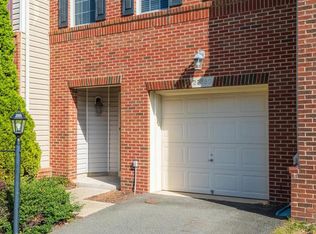
    Beautiful and spacious 3 level model townhome next to Briar Wood High School is available for long term rent. Some of the features of this house include an open Floor Plan with light filling every part of the house, gleaming hardwood floors on the main level. The kitchen is a chef's paradise, well planned, gas cooking, granite counters, pantry, island, and enough space for dining - you will love to entertain family and friends. The main level also boasts lovely finishes, and a slider to access the expansive deck overlooking green wooded area. The oversized deck with privacy and upgrades makes for an amazing place to entertain guests. The upper level offers a master suite with with two walk-in closets, separate shower - the entire suite will be a great place to rest and relax. The laundry is conveniently located on this level and you will find two other spacious bedrooms and one common full bathroom. The lower level is built with usability and entertainment in mind. along with wine cooler and a gas fireplace. Smart Home Features include a programmable thermostat, video doorbell, and garage door opener, fenced-in backyard, and an ideal location which is close to the Brambleton Town Center, Park and Playgrounds. Note: References, employment, etc. will be checked. Discover your next rental home! This beautiful 4-bedroom, 4-bathroom stunning townhome in the center of Brableton offers a perfect blend of comfort and convenience in a prime location. This home has a spacious open floor plan, modern kitchen with stainless steel appliances, in-unit laundry, and plenty of natural light, and is ideal for families who are looking to send their kids to Virginia's best schools. Enjoy easy access to Brambleton Town Center and the Ashburn Metro station. There are also 18 parks, reservoirs, and numerous recreational facilities, including pools, sports courts, and a golf course. Don't miss out on the opportunity to learn about the house.

    This property is off market, which means it's not currently listed for sale or rent on Zillow. This may be different from what's available on other websites or public sources.
    Zillow last checked:

    Listing updated:

    Source: Zillow Rentals

    Facts & features

    Interior

    Bedrooms & bathrooms
    • Bedrooms: 4
    • Bathrooms: 4
    • Full bathrooms: 4
    Heating
    • Forced Air
    Cooling
    • Central Air
    Appliances
    • Included: Dishwasher, Dryer, Microwave, Oven, Refrigerator, Washer
    • Laundry: In Unit
    Features
    • Flooring: Carpet, Hardwood, Tile
    Interior area
    • Total interior livable area: 2,356 sqft

    Property

    Parking
    • Parking features: Attached, Off Street
    • Has attached garage: Yes
    • Details: Contact manager
    Features
    • Exterior features: Heating system: Forced Air
    Details
    • Parcel number: 158373905000

    Construction

    Type & style
    • Home type: Townhouse
    • Property subtype: Townhouse

    Community & neighborhood

    Location
    • Region: Ashburn

    HOA & financial

    Other fees
    • Deposit fee: $3,300

    Other

    Other facts
    • Available date: 11/01/2025

    Price history

    DateEventPrice
    10/24/2025Listing removed$3,300$1/sqft
    Source: Bright MLS #VALO2109058 Report a problem
    10/16/2025Listed for rent$3,300$1/sqft
    Source: Bright MLS #VALO2109058 Report a problem
    8/21/2025Listing removed$3,300$1/sqft
    Source: Zillow Rentals Report a problem
    7/29/2025Listed for rent$3,300-2.9%$1/sqft
    Source: Zillow Rentals Report a problem
    11/25/2024Listing removed$3,400$1/sqft
    Source: Zillow Rentals Report a problem
    11/25/2024Price change$3,400-2.9%$1/sqft
    Source: Zillow Rentals Report a problem
    11/19/2024Listed for rent$3,500+12.9%$1/sqft
    Source: Zillow Rentals Report a problem
    4/24/2022Listing removed--
    Source: Zillow Rental Manager Report a problem
    4/2/2022Price change$3,100+3.3%$1/sqft
    Source: Zillow Rental Manager Report a problem
    4/1/2022Listed for rent$3,000$1/sqft
    Source: Zillow Rental Manager Report a problem
    3/14/2022Listing removed--
    Source: Zillow Rental Manager Report a problem
    3/12/2022Listed for rent$3,000$1/sqft
    Source: Zillow Rental Manager Report a problem
    2/11/2022Sold$629,500+5.8%$267/sqft
    Source: Bright MLS #VALO2015608 Report a problem
    1/28/2022Pending sale$595,000$253/sqft
    Source: Bright MLS #VALO2015608 Report a problem
    1/18/2022Contingent$595,000$253/sqft
    Source: Bright MLS #VALO2015608 Report a problem
    1/15/2022Listed for sale$595,000+39%$253/sqft
    Source: Bright MLS #VALO2015608 Report a problem
    4/19/2017Sold$428,000+0.7%$182/sqft
    Source: Public Record Report a problem
    3/6/2017Pending sale$425,000$180/sqft
    Source: Pearson Smith Realty LLC #LO9877998 Report a problem
    3/4/2017Listed for sale$425,000+15.9%$180/sqft
    Source: Pearson Smith Realty LLC #LO9877998 Report a problem
    10/1/2010Sold$366,850$156/sqft
    Source: Public Record Report a problem

    Public tax history

    YearProperty taxesTax assessment
    2025$5,163 -3.8%$641,400 +3.4%
    2024$5,365 +3.4%$620,200 +4.5%
    2023$5,191 +2.8%$593,210 +4.6%
    2022$5,050 +2.4%$567,390 +12.8%
    2021$4,931 +3.7%$503,210 +9.5%
    2020$4,756 $459,550 +2.5%
    2019$4,756 +4.2%$448,190 +6.5%
    2018$4,564 +0.1%$420,660 +3.8%
    2017$4,560 +2%$405,310 +4.8%
    2016$4,470 $386,630 +43.8%
    2015$4,470 +2.3%$268,850 +6.1%
    2014$4,370 +1.4%$253,340 +4.5%
    2013$4,308 $242,530
    2012-- --
    2011-- --

    Find assessor info on the county website

    Neighborhood: 20148

    Nearby schools

    GreatSchools rating
    Get a cash offer in 3 minutes
    Find out how much your home could sell for in as little as 3 minutes with a no-obligation cash offer.
    Estimated market value
    $707,200
    Get a cash offer in 3 minutes
    Find out how much your home could sell for in as little as 3 minutes with a no-obligation cash offer.
    Estimated market value
    $707,200