Located in the coveted Canterbury neighborhood of Madison Park, this mid-century modern home offers nearly 2000 sq ft of one-level living on a square, flat, buildable 7,000-sf lot. A beautifully landscaped courtyard welcomes you to the home’s slate entry and solid oak hardwood floors. The original character is highlighted with the cedar-planked vaulted ceilings and paired with huge picture windows that fill the interior with natural light. The floorplan includes 3 bedrooms, one was used as large den, 2 baths, a grand piano sized living room, a dining room, and a kitchen with eating space. A large 2-car garage, extra pantry, and abundant storage add everyday convenience. The fully fenced, manicured yard enhances privacy and outdoor enjoyment. The home is ready for updating, offering exceptional potential in one of Seattle’s most desirable neighborhoods. Enjoy the short distance to the Madison Park Village where a variety of great shops, fine and casual dining, several parks, and the waterfront swimming beach enhance the neighborhood appeal. This home location is very convenient with direct access to downtown Seattle, SR-520 to the Eastside, and I-5.
Sold
Listed by: Coldwell Banker Bain • Michael Ko
Bought with: Coldwell Banker Bain
$2,025,000
2258 40th Avenue E, Seattle, WA 98112
3beds
1,976sqft
Single Family Residence
Built in 1965
7,000 Square Feet Lot
$2,009,300 Zestimate®
$1,025/sqft
$4,709 Estimated rent
Home value
$2,009,300
$1.87M - $2.17M
$4,709/mo
Zestimate® history
Owner options
List your home for rent
$4,709/mo
Rent Zestimate®
Find your next renter with Zillow Rental Manager. Plus, with online applications, you can quickly screen prospective tenants – for free.
$4,709/mo
Rent Zestimate®
Refinance and save
$13,362/mo
Est. payment
Refinancing to a lower rate could help reduce your monthly payments and save thousands over the life of the loan.
$13,362/mo
Est. payment
Explore your selling options
Work with a Zillow partner agent
Leverage their expertise and Zillow's premium Showcase listings to get your home seen by more buyers.
Get startedList with your own agent
Get your home in front of millions of buyers by listing it on Zillow.
Learn how to do itSell it yourself
Take full control of how buyers see your home on Zillow by listing For Sale by Owner (FSBO).
List your homeWhat's special
Kitchen with eating spaceSolid oak hardwood floorsDining roomBeautifully landscaped courtyardExtra pantryFully fenced manicured yardCedar-planked vaulted ceilings
Zillow last checked:
Listing updated:
Listed by:
Michael Ko,
Coldwell Banker Bain
Bought with:
Hutton Moyer, 20107910
Coldwell Banker Bain
Source: NWMLS as distributed by MLS GRID,MLS#: 2500257
Facts & features
Interior
Bedrooms & bathrooms
- Bedrooms: 3
- Bathrooms: 2
- Full bathrooms: 1
- 3/4 bathrooms: 1
- Main level bathrooms: 2
- Main level bedrooms: 3
Primary bedroom
- Level: Main
Bedroom
- Level: Main
Bedroom
- Description: used as a Large Den
- Level: Main
Bathroom full
- Level: Main
Bathroom three quarter
- Level: Main
Other
- Description: 126 SqFt pantry off kitchen
- Level: Main
- Area: 126
- Dimensions: 21 x 6
Dining room
- Level: Main
Entry hall
- Level: Main
Kitchen with eating space
- Level: Main
Living room
- Level: Main
Utility room
- Description: adjacent the kitchen
- Level: Main
Heating
- Fireplace, Forced Air, Electric, Natural Gas
Cooling
- None
Appliances
- Included: Dishwasher, Disposal, Dryer, See Remarks, Washer, Dishwasher(s), Dryer(s), Garbage Disposal, Washer(s), Water Heater: gas, Water Heater Location: Utility
Features
- Bath Off Primary, Dining Room
- Flooring: Ceramic Tile, Hardwood, Slate, Vinyl, Vinyl Plank
- Windows: Dbl Pane/Storm Window
- Basement: None
- Number of fireplaces: 1
- Fireplace features: Wood Burning, Main Level: 1, Fireplace
Interior area
- Total structure area: 1,976
- Total interior livable area: 1,976 sqft
Property
Parking
- Total spaces: 4
- Parking features: Driveway, Attached Garage
- Has attached garage: Yes
- Covered spaces: 2
- Uncovered spaces: 2
Features
- Levels: One
- Stories: 1
- Entry location: Main
- Patio & porch: Bath Off Primary, Dbl Pane/Storm Window, Dining Room, Fireplace, Vaulted Ceiling(s), Walk-In Closet(s), Water Heater
Lot
- Size: 7,000 Square Feet
- Dimensions: 70 x 100
- Features: Curbs, Paved, Sidewalk, Cable TV, Fenced-Fully, Gas Available, High Speed Internet, Patio, Sprinkler System
- Topography: Level
- Residential vegetation: Garden Space
Details
- Parcel number: 1330300025
- Zoning description: Jurisdiction: City
- Special conditions: Standard
Construction
Type & style
- Home type: SingleFamily
- Architectural style: Mid-Century Modern,1 Story
- Property subtype: Single Family Residence
Materials
- Wood Siding
- Foundation: Poured Concrete
- Roof: Composition
Condition
- Good
- Year built: 1965
- Major remodel year: 1965
Utilities & green energy
- Electric: Company: PSE
- Sewer: Sewer Connected, Company: City of Seattle
- Water: Public, Company: City of Seattle
- Utilities for property: Xfinity
Community & HOA
Community
- Subdivision: Madison Park
Location
- Region: Seattle
Financial & listing details
- Price per square foot: $1,025/sqft
- Tax assessed value: $1,792,000
- Annual tax amount: $16,910
- Date on market: 5/1/2026
- Listing terms: Conventional
- Inclusions: Dishwasher(s), Dryer(s), Garbage Disposal, See Remarks, Washer(s)
Price history
| Date | Event | Price |
|---|---|---|
| 8/21/2026 | Sold | $2,025,000-7.9%$1,025/sqft |
Source:  NWMLS as distributed by MLS GRID #2500257 Report a problem NWMLS as distributed by MLS GRID #2500257 Report a problem | ||
| 5/23/2026 | Pending sale | $2,198,000$1,112/sqft |
Source: NWMLS as distributed by MLS GRID #2500257 Report a problem | ||
| 5/1/2026 | Listed for sale | $2,198,000$1,112/sqft |
Source: NWMLS as distributed by MLS GRID #2500257 Report a problem | ||
Public tax history
| Year | Property taxes | Tax assessment |
|---|---|---|
| 2025 | $18,754 +10.9% | $1,792,000 +3.2% |
| 2024 | $16,910 +5.5% | $1,736,000 +4% |
| 2023 | $16,036 -0.1% | $1,670,000 -10.7% |
| 2022 | $16,054 +13.1% | $1,871,000 +23.5% |
| 2021 | $14,192 +13.5% | $1,515,000 +20.2% |
| 2020 | $12,507 -4.3% | $1,260,000 -5.8% |
| 2019 | $13,071 +12.5% | $1,338,000 +1.2% |
| 2018 | $11,621 -6.4% | $1,322,000 +7.1% |
| 2017 | $12,416 +46.9% | $1,234,000 +11.5% |
| 2016 | $8,451 | $1,107,000 +5.6% |
| 2015 | $8,451 | $1,048,000 +21.6% |
| 2014 | $8,451 | $862,000 +9.9% |
| 2013 | $8,451 | $784,000 +1.4% |
| 2012 | -- | $773,000 |
| 2011 | -- | $773,000 -6.3% |
| 2010 | -- | $825,000 |
| 2009 | -- | $825,000 +5.4% |
| 2007 | -- | $783,000 +8.9% |
| 2006 | -- | $719,000 +4.4% |
| 2005 | -- | $689,000 +51.1% |
| 2001 | $5,326 +5.1% | $456,000 +11.2% |
| 2000 | $5,067 | $410,000 |
Find assessor info on the county website
Neighborhood: Madison Park
Nearby homes
- $1,960,0004 bd2 ba1.5k sqft2307 McGilvra Blvd E, Seattle, WA 98112Sold
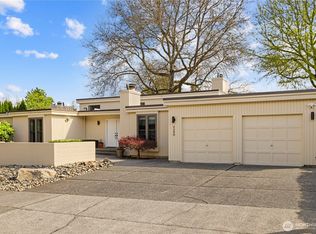
- $2,727,0002 bd3 ba1.9k sqft2250 39th Ave E, Seattle, WA 98112Sold
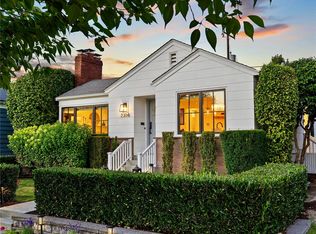
- $1,900,0004 bd3 ba2.3k sqft2304 McGilvra Blvd E, Seattle, WA 98112Sold
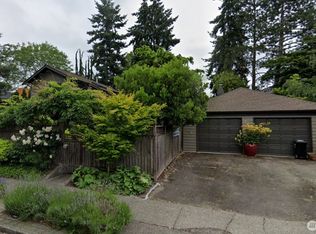
- $3,300,0003 bd4 ba2.8k sqft2220 40th Ave E, Seattle, WA 98112Sold
- $3,725,0004 bd4 ba3.5k sqft3901 E McGilvra St, Seattle, WA 98112Sold
- $3,395,0003 bd4 ba3.4k sqft2070 McGilvra Blvd E, Seattle, WA 98112Sold
- $2,190,0003 bd3 ba1.8k sqft2057 McGilvra Blvd E, Seattle, WA 98112Sold
- $4,250,0004 bd4 ba4.3k sqft2241 39th Ave E, Seattle, WA 98112Sold
Nearby schools
GreatSchools rating
- 8/10McGilvra Elementary SchoolGrades: K-5Distance: 0.4 mi
- 5/10Edmonds S. Meany Middle SchoolGrades: 6-8Distance: 1.6 mi
- 8/10Garfield High SchoolGrades: 9-12Distance: 2.6 mi
Schools provided by the listing agent
- Elementary: Mc Gilvra
- Middle: Eckstein Mid
- High: Garfield High
Source: NWMLS as distributed by MLS GRID. This data may not be complete. We recommend contacting the local school district to confirm school assignments for this home.
Get a cash offer in 3 minutes
Find out how much your home could sell for in as little as 3 minutes with a no-obligation cash offer.
Estimated market value
$2,009,300
Get a cash offer in 3 minutes
Find out how much your home could sell for in as little as 3 minutes with a no-obligation cash offer.
Estimated market value
$2,009,300
- Washington
- King County
- Seattle
- 98112
- Madison Park
- 2258 40th Avenue E
