Sophisticated Madison Park Cape Cod sited on tree-lined McGilvra Blvd E. A home that has been lovingly cared for over the years, began with a great floor, enhanced with thoughtful additions and improvements. This three bedroom home exudes a sense of ease and convenience in an incredible city location. A gracious living room with handsome gas fireplace adjoins the light filled dining room. The fantastic chef's kitchen, just completed (2026), features Fisher-Paykel, Kitchenaid, and Bertazonni appliances, complemented by Callacatta quartz counters; a sunny porch off the kitchen is the perfect place to enjoy your morning paper and espresso. In addition, two bedrooms and a three quarter bath complete the first level. Lower level offers a large media/activity room with electric fireplace; primary bedroom with en suite full bath; attractive laundry room; systems/utility room. The spectacular private garden features carefully curated perennials, boxwood, and mature Japanese maple trees, providing a lush backdrop for relaxing or entertaining. The newly renovated garage awaits your creative intentions: home for your EV vehicle, art studio, workout space, or auxiliary dining room off the garden. Madison Park cafes and shops, McGilvra Grade School, beautiful Lake Washington, Washington Park Aroboretum, and the University of Washington are just a walk or bus ride away. A charming home and refuge in the middle of a thriving city.
Pending
Listed by: Windermere Real Estate Co. • Phoebe H. Day
$2,190,000
2057 McGilvra Boulevard E, Seattle, WA 98112
3beds
1,820sqft
:
Get pre-qualified$12,889/mo
Single Family Residence
Built in 1941
3,998 Square Feet Lot
$2,079,600 Zestimate®
$1,203/sqft
$-- HOA
What's special
Handsome gas fireplaceSpectacular private gardenNewly renovated garageLight filled dining roomCallacatta quartz countersAttractive laundry roomTree-lined mcgilvra blvd e
- 11 days |
- 1,323 |
- 69 |
Likely to sell faster than
Zillow last checked:
Listing updated:
Offers reviewed: Jul 21
Listed by:
Phoebe H. Day,
Windermere Real Estate Co.
Source: NWMLS as distributed by MLS GRID,MLS#: 2554647
Facts & features
Interior
Bedrooms & bathrooms
- Bedrooms: 3
- Bathrooms: 3
- Full bathrooms: 1
- 3/4 bathrooms: 1
- 1/2 bathrooms: 1
- Main level bathrooms: 1
- Main level bedrooms: 1
Primary bedroom
- Level: Lower
Bedroom
- Level: Lower
Bedroom
- Level: Main
Bathroom full
- Level: Lower
Bathroom three quarter
- Level: Main
Other
- Level: Lower
Den office
- Level: Lower
Dining room
- Level: Main
Entry hall
- Level: Main
Family room
- Level: Lower
Living room
- Level: Main
Rec room
- Level: Lower
Utility room
- Level: Lower
Heating
- Fireplace, Heat Pump, Electric, Natural Gas
Cooling
- High Efficiency (Unspecified)
Appliances
- Included: Dishwasher, Disposal, Dryer, Refrigerator, Stove(s)/Range(s), Tankless Water Heater, Washer, Dishwasher(s), Dryer(s), Garbage Disposal, Refrigerator(s), Washer(s)
Features
- Bath Off Primary, Dining Room
- Flooring: Hardwood, Marble, Carpet
- Windows: Dbl Pane/Storm Window
- Basement: Finished
- Number of fireplaces: 2
- Fireplace features: Gas, Lower Level: 1, Main Level: 1, Fireplace
Interior area
- Total structure area: 1,820
- Total interior livable area: 1,820 sqft
Property
Parking
- Total spaces: 3
- Parking features: Detached Garage
- Has garage: Yes
- Covered spaces: 1
- Uncovered spaces: 2
Features
- Levels: One
- Stories: 1
- Entry location: Main
- Patio & porch: Bath Off Primary, Dbl Pane/Storm Window, Dining Room, Fireplace, Sprinkler System
- Has view: Yes
- View description: Territorial
Lot
- Size: 3,998 Square Feet
- Features: Paved, Sidewalk, Cable TV, Deck, Fenced-Partially, Gas Available, High Speed Internet, Patio, Sprinkler System
- Topography: Level,Terraces
- Residential vegetation: Garden Space
Details
- Parcel number: 2288900145
- Zoning: NR3
- Zoning description: Jurisdiction: City
- Special conditions: Standard
Construction
Type & style
- Home type: SingleFamily
- Architectural style: Cape Cod,1 Story w/Bsmnt.
- Property subtype: Single Family Residence
Materials
- Wood Siding
- Roof: Composition
Condition
- Very Good
- Year built: 1941
- Major remodel year: 1941
Utilities & green energy
- Electric: Company: Seattle City Light
- Sewer: Sewer Connected, Company: City of Seattle
- Water: Public, Company: City of Seattle
- Utilities for property: Xfinity, Xfinity
Community & HOA
Community
- Features: Park, Playground
- Subdivision: Madison Park
Location
- Region: Seattle
Financial & listing details
- Price per square foot: $1,203/sqft
- Tax assessed value: $1,582,000
- Annual tax amount: $16,297
- Offers reviewed: 07/21/2026
- Date on market: 7/15/2026
- Cumulative days on market: 12 days
- Inclusions: Dishwasher(s), Dryer(s), Garbage Disposal, Refrigerator(s), Stove(s)/Range(s), Washer(s)
Estimated market value
$2,079,600
$1.98M - $2.18M
$5,425/mo
Price history
| Date | Event | Price |
|---|---|---|
| 7/22/2026 | Pending sale | $2,190,000$1,203/sqft |
Source:  NWMLS as distributed by MLS GRID #2554647 Report a problem NWMLS as distributed by MLS GRID #2554647 Report a problem | ||
| 7/15/2026 | Listed for sale | $2,190,000+47.2%$1,203/sqft |
Source: NWMLS as distributed by MLS GRID #2554647 Report a problem | ||
| 9/30/2022 | Sold | $1,488,000+10.2%$818/sqft |
Source: NWMLS as distributed by MLS GRID #2004125 Report a problem | ||
| 10/6/2020 | Sold | $1,350,000-3.6%$742/sqft |
Source: NWMLS as distributed by MLS GRID #1654291 Report a problem | ||
| 9/6/2020 | Pending sale | $1,400,000$769/sqft |
Source: COMPASS #1654291 Report a problem | ||
| 9/2/2020 | Price change | $1,400,000-6.7%$769/sqft |
Source: COMPASS #1654291 Report a problem | ||
| 8/28/2020 | Listed for sale | $1,499,950+74.4%$824/sqft |
Source: COMPASS #1654291 Report a problem | ||
| 1/10/2014 | Sold | $860,000+1.2%$473/sqft |
Source: NWMLS as distributed by MLS GRID #570312 Report a problem | ||
| 12/11/2013 | Pending sale | $850,000$467/sqft |
Source: Windermere Real Estate/Northwest, Inc. #570312 Report a problem | ||
| 12/3/2013 | Listed for sale | $850,000+19.2%$467/sqft |
Source: Windermere Real Estate/Northwest, Inc. #570312 Report a problem | ||
| 8/12/2005 | Sold | $713,000$392/sqft |
Source: Public Record Report a problem | ||
Public tax history
| Year | Property taxes | Tax assessment |
|---|---|---|
| 2025 | $16,298 +13.7% | $1,582,000 +5.9% |
| 2024 | $14,328 +11.3% | $1,494,000 +9.7% |
| 2023 | $12,873 -0.2% | $1,362,000 -10.7% |
| 2022 | $12,901 +13.2% | $1,526,000 +23.5% |
| 2021 | $11,397 +7.4% | $1,236,000 +13.4% |
| 2020 | $10,612 -4.6% | $1,090,000 -5.9% |
| 2019 | $11,119 +12.5% | $1,158,000 +1.1% |
| 2018 | $9,885 -6.7% | $1,145,000 +7.1% |
| 2017 | $10,591 +87.8% | $1,069,000 +23% |
| 2016 | $5,641 | $869,000 +5.6% |
| 2015 | $5,641 | $823,000 +42.1% |
| 2014 | $5,641 | $579,000 +9.9% |
| 2013 | $5,641 | $527,000 +1.3% |
| 2012 | -- | $520,000 |
| 2011 | -- | $520,000 +0.4% |
| 2010 | -- | $518,000 |
| 2009 | -- | $518,000 +5.3% |
| 2007 | -- | $492,000 +8.8% |
| 2006 | -- | $452,000 +4.4% |
| 2005 | -- | $433,000 +39.7% |
| 2001 | $3,654 +10.6% | $310,000 +17% |
| 2000 | $3,303 | $265,000 |
Find assessor info on the county website
Monthly payment
Est. payment
Payment breakdown
Explore the cost of this home by adjusting the details. Changes won't be saved.Climate risks
Neighborhood: Madison Park
Nearby schools
GreatSchools rating
- 8/10McGilvra Elementary SchoolGrades: K-5Distance: 0.4 mi
- 5/10Edmonds S. Meany Middle SchoolGrades: 6-8Distance: 1.6 mi
- 8/10Garfield High SchoolGrades: 9-12Distance: 2.5 mi
Schools provided by the listing agent
- Elementary: Mc Gilvra
- Middle: Wash Mid
- High: Garfield High
Source: NWMLS as distributed by MLS GRID. This data may not be complete. We recommend contacting the local school district to confirm school assignments for this home.
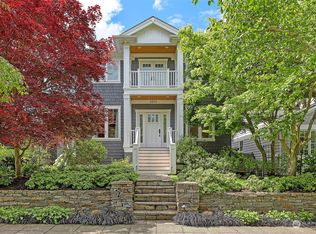
- $3,025,0004 bd4 ba3.4k sqft2053 McGilvra Blvd E, Seattle, WA 98112Sold
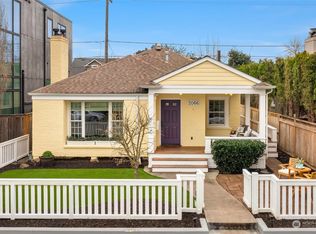
- $1,900,0003 bd2 ba2.3k sqft2066 McGilvra Blvd E, Seattle, WA 98112Sold
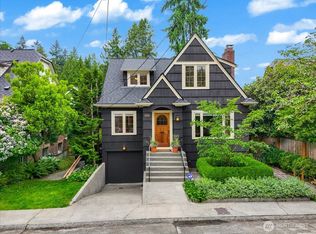
- $3,395,0003 bd4 ba3.4k sqft2070 McGilvra Blvd E, Seattle, WA 98112Sold
- $1,960,0004 bd2 ba1.5k sqft2307 McGilvra Blvd E, Seattle, WA 98112Sold
- $1,680,0002 bd2 ba2.4k sqft2036 McGilvra Blvd E, Seattle, WA 98112Sold
- $1,900,0004 bd3 ba2.3k sqft2304 McGilvra Blvd E, Seattle, WA 98112Sold
- $2,175,0003 bd4 ba2.8k sqft2305 41st Ave E, Seattle, WA 98112Sold
- $2,198,0003 bd2 ba1.9k sqft2258 40th Ave E, Seattle, WA 98112Pending
A local agent can set up tours, give advice and negotiate with sellers.
Similar homes
- $2,195,0003 bd2 ba2.6k sqft1819 39th Avenue E, Seattle, WA 98112Active
 MLS ID #2551025, Shawna Ader. NWMLS as distributed by MLS GRID
 - $1,699,9504 bd3 ba2.2k sqft520 30th Avenue E, Seattle, WA 98112Active
 MLS ID #2560040, James Dainard. NWMLS as distributed by MLS GRID
 - $2,125,0004 bd4 ba2.6k sqft4319 NE 44th Street, Seattle, WA 98105Active
 MLS ID #2554337, Renee Menti Ruhl. NWMLS as distributed by MLS GRID
 - $1,849,0004 bd3 ba2.6k sqft1955 21st Avenue E, Seattle, WA 98112Active
 MLS ID #2532121, Seth Raddue. NWMLS as distributed by MLS GRID
 - $1,550,0003 bd4 ba2.2k sqftCapitol Hill Add #6, Seattle, WA 98112ActiveMLS ID #2554730, Deirdre G. Doyle. NWMLS as distributed by MLS GRID
- $1,675,0003 bd3 ba1.3k sqftLake House Condo, Seattle, WA 98112ActiveMLS ID #2545357, Hutton Moyer. NWMLS as distributed by MLS GRID
- $1,495,0002 bd1 ba1k sqftMcgilvras Jj 2nd Add, Seattle, WA 98112ActiveMLS ID #2543958, Christopher Sudore. NWMLS as distributed by MLS GRID
- $2,379,0003 bd4 ba2.4k sqftCascade Addition, Seattle, WA 98122ActiveMLS ID #2542205, Jeff Romeo. NWMLS as distributed by MLS GRID
- $1,549,9504 bd4 ba2.4k sqftResidence At Madison Valley 2, A Condominium, Seattle, WA 98112ActiveMLS ID #2558287, Dan Wilcynski. NWMLS as distributed by MLS GRID
- $2,200,0002 bd2 ba1k sqft2031 Fairview Avenue E #I, Seattle, WA 98102ActiveMLS ID #2540712, Matt Goyer. NWMLS as distributed by MLS GRID
- $1,345,0003 bd4 ba2.6k sqft325 23rd Avenue E, Seattle, WA 98112ActiveMLS ID #2539929, Sergey Petrov. NWMLS as distributed by MLS GRID
- $2,500,0003 bd2 ba1.3k sqft7920 NE 26th Street, Medina, WA 98039ActiveMLS ID #2545217, Stephen Tainter. NWMLS as distributed by MLS GRID
- $1,350,0005 bd2 ba2.1k sqft610 27th Avenue E, Seattle, WA 98112ActiveMLS ID #2510724, Carol V. Peoples-Procter. NWMLS as distributed by MLS GRID
- $1,695,0003 bd3 ba2.2k sqft2419 Federal Avenue E, Seattle, WA 98102ActiveMLS ID #2552076, Trung Pham. NWMLS as distributed by MLS GRID
- $1,394,0003 bd3 ba2.2k sqft602 18th Avenue E, Seattle, WA 98112ActiveMLS ID #2521632, Melissa McMurray. NWMLS as distributed by MLS GRID
- $1,250,0003 bd3 ba1.9k sqft2502 NE 68th Street, Seattle, WA 98115ActiveMLS ID #2556178, Monica Church. NWMLS as distributed by MLS GRID
- $1,400,0004 bd4 ba2.3k sqft6302 15th Avenue NE, Seattle, WA 98115ActiveMLS ID #2557908, Adam J Hestad. NWMLS as distributed by MLS GRID
- $1,175,0003 bd3 ba1.8k sqft830 B 16th Ave, Seattle, WA 98122ActiveMLS ID #2557464, Danyelle O' Neal. NWMLS as distributed by MLS GRID
- $1,199,9994 bd2 ba2.2k sqftBurkes 2nd Add, Seattle, WA 98144ActiveMLS ID #2547949, Karen Abbey. NWMLS as distributed by MLS GRID
- $2,650,0002 bd3 ba2.2k sqft1701 33rd Avenue, Seattle, WA 98122ActiveMLS ID #2552297, Matt Goyer. NWMLS as distributed by MLS GRID
