Welcome to this stunning 4-bedroom, 3-bathroom single-family home nestled in the desirable River Bend community of Ruskin, FL. Boasting a plethora of amenities, the Riverbend community offers an active lifestyle with a swimming pool, splash pad, tennis courts, playgrounds, dog park, fitness center, and clubhouse hosting planned community activities. As you approach this charming abode, you'll immediately notice its modern allure and meticulous landscaping. The roof, a mere one year old, ensures worry-free living, while the A/C system, installed just five years ago, promises comfort and efficiency. Step inside to discover an inviting open-concept layout featuring vaulted ceilings and elegant espresso wood flooring throughout the living areas. Natural light floods the space, creating an airy ambiance perfect for entertaining or simply unwinding with loved ones. Overlooking a serene pond on your back porch will be so relaxing after a long day, the screened-in front porch provides an ideal spot for enjoying morning coffee or reading a nice book. The heart of the home is the spacious master suite, offering a peaceful retreat with a large walk-in closet and an en-suite bath complete with a luxurious garden tub, separate walk-in shower, and dual sinks. Three additional bedrooms, a completely updated front full bathroom and a Jack and Jill full bathroom will provide ample space for family and guests, ensuring everyone's comfort and privacy. Conveniently located near major highways, shopping, dining, and entertainment options, this home offers both serenity and accessibility. Don't miss your chance to experience the best of Florida living in this River Bend gem. Schedule your showing today!
Sold for $340,000
$340,000
2258 COLVILLE CHASE DRIVE, RUSKIN, FL 33570
4beds
1,780sqft
Single Family Residence
Built in 2007
9,704 Square Feet Lot
$341,200 Zestimate®
$191/sqft
$2,378 Estimated rent
Home value
$341,200
$324,000 - $358,000
$2,378/mo
Zestimate® history
Owner options
List your home for rent
$2,378/mo
Rent Zestimate®
Find your next renter with Zillow Rental Manager. Plus, with online applications, you can quickly screen prospective tenants – for free.
$2,378/mo
Rent Zestimate®
Refinance and save
$2,395/mo
Est. payment
Refinancing to a lower rate could help reduce your monthly payments and save thousands over the life of the loan.
$2,395/mo
Est. payment
Explore your selling options
Work with a Zillow partner agent
Leverage their expertise and Zillow's premium Showcase listings to get your home seen by more buyers.
Get startedList with your own agent
Get your home in front of millions of buyers by listing it on Zillow.
Learn how to do itSell it yourself
Take full control of how buyers see your home on Zillow by listing For Sale by Owner (FSBO).
List your homeWhat's special
Serene pondRiver bend gemBack porchTennis courtsSpacious master suiteLocated near major highwaysFitness center
Zillow last checked:
Listing updated:
Listed by:
Matthew Hall 863-657-6220,
TMWRK BROKERAGE LLC 727-277-9032
Bought with:
Oleg Shypitsyn, 3546713
LPT REALTY, LLC
Source: Stellar MLS,MLS#: T3497822 Originating MLS: Pinellas Suncoast
Originating MLS: Pinellas Suncoast
Facts & features
Interior
Bedrooms & bathrooms
- Bedrooms: 4
- Bathrooms: 3
- Full bathrooms: 3
Rooms
- Room types: Dining Room, Great Room, Utility Room
Primary bedroom
- Features: Ceiling Fan(s), Dual Sinks, En Suite Bathroom, Garden Bath, Walk-In Closet(s)
- Level: First
- Dimensions: 15x12
Bedroom 2
- Features: Built-in Closet
- Level: First
- Dimensions: 10x10
Bedroom 3
- Features: Ceiling Fan(s), Jack & Jill Bathroom, Built-in Closet
- Level: First
- Dimensions: 10x11
Bedroom 4
- Features: Ceiling Fan(s), Jack & Jill Bathroom, Built-in Closet
- Level: First
- Dimensions: 10x11
Dining room
- Level: First
- Dimensions: 12x8
Great room
- Features: Ceiling Fan(s)
- Level: First
- Dimensions: 20x13
Kitchen
- Features: Breakfast Bar, Pantry
- Level: First
- Dimensions: 13x11
Heating
- Central
Cooling
- Central Air
Appliances
- Included: Dishwasher, Disposal, Dryer, Microwave, Range, Refrigerator, Washer
- Laundry: Inside, Laundry Closet
Features
- Ceiling Fan(s), Eating Space In Kitchen, High Ceilings, Open Floorplan, Split Bedroom, Thermostat, Walk-In Closet(s)
- Flooring: Carpet, Tile, Hardwood
- Doors: Sliding Doors
- Windows: Blinds
- Has fireplace: No
Interior area
- Total structure area: 2,345
- Total interior livable area: 1,780 sqft
Property
Parking
- Total spaces: 2
- Parking features: Driveway, Garage Door Opener
- Attached garage spaces: 2
- Has uncovered spaces: Yes
Features
- Levels: One
- Stories: 1
- Patio & porch: Covered, Rear Porch
- Exterior features: Irrigation System, Sidewalk
- Has view: Yes
- View description: Water, Pond
- Has water view: Yes
- Water view: Water,Pond
Lot
- Size: 9,704 Square Feet
- Dimensions: 87.42 x 111
- Features: In County, Oversized Lot, Sidewalk
- Residential vegetation: Trees/Landscaped
Details
- Parcel number: U20321990X00001000029.0
- Zoning: PD
- Special conditions: None
Construction
Type & style
- Home type: SingleFamily
- Property subtype: Single Family Residence
Materials
- Block
- Foundation: Slab
- Roof: Shingle
Condition
- New construction: No
- Year built: 2007
Utilities & green energy
- Sewer: Public Sewer
- Water: Public
- Utilities for property: BB/HS Internet Available, Cable Available, Public
Community & HOA
Community
- Features: Deed Restrictions, Fitness Center, Park, Playground, Pool, Sidewalks
- Pet fee: $0 monthly
- Subdivision: RIVER BEND PH 3B
HOA
- Has HOA: Yes
- Amenities included: Clubhouse, Fitness Center, Park, Playground, Pool
- Services included: Community Pool
- HOA fee: $17 monthly
- HOA name: Ameri-tech Community Mgmt - Christina Kelly
- HOA phone: 727-726-8000
Location
- Region: Ruskin
Financial & listing details
- Price per square foot: $191/sqft
- Tax assessed value: $316,356
- Annual tax amount: $7,506
- Date on market: 2/15/2024
- Cumulative days on market: 30 days
- Listing terms: Cash,Conventional,FHA,VA Loan
- Ownership: Fee Simple
- Total actual rent: 0
- Road surface type: Paved
Price history
| Date | Event | Price |
|---|---|---|
| 4/19/2024 | Sold | $340,000-2.8%$191/sqft |
Source:  Stellar MLS #T3497822 Report a problem Stellar MLS #T3497822 Report a problem | ||
| 3/17/2024 | Pending sale | $349,900$197/sqft |
Source: Stellar MLS #T3497822 Report a problem | ||
| 3/14/2024 | Price change | $349,900-2.8%$197/sqft |
Source: Stellar MLS #T3497822 Report a problem | ||
| 2/15/2024 | Listed for sale | $359,900+46.9%$202/sqft |
Source: Stellar MLS #T3497822 Report a problem | ||
| 1/6/2021 | Sold | $245,000+2.1%$138/sqft |
Source: Public Record Report a problem | ||
| 11/17/2020 | Pending sale | $240,000$135/sqft |
Source: RE/MAX Realty Unlimited #T3276235 Report a problem | ||
| 11/14/2020 | Listed for sale | $240,000+73.3%$135/sqft |
Source: RE/MAX REALTY UNLIMITED #T3276235 Report a problem | ||
| 2/14/2014 | Sold | $138,500-1%$78/sqft |
Source: Stellar MLS #U7605562 Report a problem | ||
| 1/7/2014 | Price change | $139,900-6.7%$79/sqft |
Source: RE/MAX METRO #U7605562 Report a problem | ||
| 11/6/2013 | Price change | $149,990-6.2%$84/sqft |
Source: RE/MAX METRO #U7590030 Report a problem | ||
| 9/18/2013 | Price change | $159,900-5.9%$90/sqft |
Source: RE/MAX METRO #U7590030 Report a problem | ||
| 8/20/2013 | Price change | $169,900-2.9%$95/sqft |
Source: RE/MAX METRO #U7590030 Report a problem | ||
| 8/2/2013 | Listed for sale | $174,900+93.3%$98/sqft |
Source: RE/MAX Metro #U7590030 Report a problem | ||
| 8/3/2012 | Sold | $90,500+6.5%$51/sqft |
Source: Stellar MLS #U7551722 Report a problem | ||
| 6/28/2012 | Listed for sale | $85,000-57.5%$48/sqft |
Source: RE/MAX Metro #U7551722 Report a problem | ||
| 1/4/2008 | Sold | $200,000$112/sqft |
Source: Public Record Report a problem | ||
Public tax history
| Year | Property taxes | Tax assessment |
|---|---|---|
| 2025 | $8,161 -5.2% | $316,356 -0.6% |
| 2024 | $8,613 +10.2% | $318,400 +9.4% |
| 2023 | $7,819 +10.8% | $291,108 +10% |
| 2022 | $7,055 +44.7% | $264,644 +44.7% |
| 2021 | $4,877 -16.8% | $182,834 +6.1% |
| 2020 | $5,862 +1.5% | $172,354 +1.9% |
| 2019 | $5,776 +38.8% | $169,201 +2.4% |
| 2018 | $4,162 | $165,180 +7.2% |
| 2017 | $4,162 +4.5% | $154,141 +2.7% |
| 2016 | $3,983 -3.1% | $150,150 +1.6% |
| 2015 | $4,112 -10.5% | $147,733 +18.3% |
| 2014 | $4,595 | $124,834 +12.5% |
| 2013 | $4,595 +43% | $110,994 +22.2% |
| 2012 | $3,213 -9.2% | $90,835 -14.9% |
| 2011 | $3,538 -5.1% | $106,743 -8.8% |
| 2010 | $3,729 +1.1% | $117,076 -10.7% |
| 2009 | $3,689 -26.3% | $131,148 -29.4% |
| 2008 | $5,005 +34.8% | $185,886 +75.1% |
| 2007 | $3,714 +1082.9% | $106,163 +644.1% |
| 2006 | $314 | $14,267 |
Find assessor info on the county website
Neighborhood: 33570
Nearby homes
- $309,0004 bd2 ba1.9k sqft2256 Colville Chase Dr, Ruskin, FL 33570Off Market
- $270,6003 bd2 ba1.3k sqft2222 Colville Chase Dr, Ruskin, FL 33570Off Market
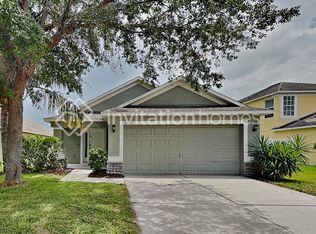
- $314,5004 bd2 ba1.9k sqft2337 Lawrence Hall St, Ruskin, FL 33570Off Market
- $329,0004 bd3 ba-- sqft2335 Lawrence Hall St, Ruskin, FL 33570Sold

- $340,8004 bd3 ba1.7k sqft2252 Colville Chase Dr #ASSOC, Ruskin, FL 33570Off Market
- $378,8504 bd3 ba1.7k sqft2252 Colville Chase Dr, Ruskin, FL 33570Sold
- $316,1004 bd2 ba1.9k sqft2333 Lawrence Hall St, Ruskin, FL 33570Off Market
- $327,0004 bd2 ba1.5k sqft2259 Colville Chase Dr, Ruskin, FL 33570Sold
Nearby schools
GreatSchools rating
- 4/10Ruskin Elementary SchoolGrades: PK-5Distance: 1.5 mi
- 2/10Shields Middle SchoolGrades: 6-8Distance: 5 mi
- 3/10Lennard High SchoolGrades: 9-12Distance: 2.5 mi
Schools provided by the listing agent
- Elementary: Ruskin-HB
- Middle: Shields-HB
- High: Lennard-HB
Source: Stellar MLS. This data may not be complete. We recommend contacting the local school district to confirm school assignments for this home.
Get a cash offer in 3 minutes
Find out how much your home could sell for in as little as 3 minutes with a no-obligation cash offer.
Estimated market value
$341,200
Get a cash offer in 3 minutes
Find out how much your home could sell for in as little as 3 minutes with a no-obligation cash offer.
Estimated market value
$341,200
- Florida
- Hillsborough County
- Ruskin
- 33570
- 2258 COLVILLE CHASE DRIVE
Nearby cities
Nearby zip codes
Other Ruskin Topics
