Welcome to your new home! Seller is motivated! This ideal 4 bedroom, 2 bath residence in the sought-after River Bend community has been tastefully updated. Nice open floor plan makes home feel very spacious! The open kitchen boasts shaker cabinet doors, granite countertops, & stainless steel appliances. Throughout the main area, you’ll find luxury vinyl plank flooring, complemented by neutral carpet in the bedrooms. The master bedroom, separated from the secondary bedrooms, features a spacious en-suite bath. The HVAC system was upgraded in 2019. The River Bend community offers resort-style amenities, including a community pool, tennis and basketball courts, a fitness center, clubhouse and dog park. Conveniently located with easy access to I75 and the Sunshine Skyway bridge, facilitating hassle-free commutes north or south. Don’t miss the chance to explore this move-in-ready home today before it’s snatched up! Seller is wiling to give concession towards closing costs*
Sold for $327,000
Street View
$327,000
2259 COLVILLE CHASE DRIVE, RUSKIN, FL 33570
4beds
1,564sqft
Single Family Residence
Built in 2008
5,567 Square Feet Lot
$314,800 Zestimate®
$209/sqft
$2,102 Estimated rent
Home value
$314,800
$299,000 - $331,000
$2,102/mo
Zestimate® history
Owner options
List your home for rent
$2,102/mo
Rent Zestimate®
Find your next renter with Zillow Rental Manager. Plus, with online applications, you can quickly screen prospective tenants – for free.
$2,102/mo
Rent Zestimate®
Refinance and save
$2,317/mo
Est. payment
Refinancing to a lower rate could help reduce your monthly payments and save thousands over the life of the loan.
$2,317/mo
Est. payment
Explore your selling options
Work with a Zillow partner agent
Leverage their expertise and Zillow's premium Showcase listings to get your home seen by more buyers.
Get startedList with your own agent
Get your home in front of millions of buyers by listing it on Zillow.
Learn how to do itSell it yourself
Take full control of how buyers see your home on Zillow by listing For Sale by Owner (FSBO).
List your homeWhat's special
Hvac systemOpen kitchenBasketball courtsNeutral carpetLuxury vinyl plank flooringMaster bedroomGranite countertops
Zillow last checked:
Listing updated:
Listed by:
Monica Guillen 813-245-7668,
WESTON GROUP 813-530-4338,
Charlene Weston 813-530-4338,
WESTON GROUP
Bought with:
Michelle Medina Mojica, 3523920
EXP REALTY LLC
Source: Stellar MLS,MLS#: T3508155 Originating MLS: Tampa
Originating MLS: Tampa
Facts & features
Interior
Bedrooms & bathrooms
- Bedrooms: 4
- Bathrooms: 2
- Full bathrooms: 2
Rooms
- Room types: Breakfast Room Separate, Family Room
Primary bedroom
- Features: Walk-In Closet(s)
- Level: First
- Dimensions: 12x18
Kitchen
- Level: First
- Dimensions: 14x13
Living room
- Level: First
- Dimensions: 20x20
Heating
- Electric
Cooling
- Central Air
Appliances
- Included: Oven, Cooktop, Dishwasher, Disposal, Dryer, Freezer, Ice Maker, Microwave, Range, Refrigerator, Tankless Water Heater
- Laundry: Laundry Room
Features
- Ceiling Fan(s), Eating Space In Kitchen, Kitchen/Family Room Combo, Open Floorplan, Primary Bedroom Main Floor, Split Bedroom, Vaulted Ceiling(s), Walk-In Closet(s)
- Flooring: Luxury Vinyl
- Doors: Sliding Doors
- Has fireplace: No
Interior area
- Total structure area: 2,146
- Total interior livable area: 1,564 sqft
Property
Parking
- Total spaces: 2
- Parking features: Driveway, Garage Door Opener
- Attached garage spaces: 2
- Has uncovered spaces: Yes
Features
- Levels: One
- Stories: 1
- Patio & porch: Patio
- Exterior features: Courtyard, Private Mailbox, Rain Gutters, Sidewalk
Lot
- Size: 5,567 Square Feet
- Dimensions: 50.61 x 110
Details
- Parcel number: U20321990X00000700030.0
- Zoning: PD
- Special conditions: None
Construction
Type & style
- Home type: SingleFamily
- Property subtype: Single Family Residence
Materials
- Block, Stucco
- Foundation: Block
- Roof: Shingle
Condition
- New construction: No
- Year built: 2008
Utilities & green energy
- Sewer: Public Sewer
- Water: Public
- Utilities for property: BB/HS Internet Available, Cable Available, Public, Street Lights
Community & HOA
Community
- Features: Clubhouse, Dog Park, Fitness Center, Pool
- Pet fee: $0 monthly
- Subdivision: RIVER BEND PH 3B
HOA
- Has HOA: Yes
- Amenities included: Clubhouse, Fitness Center, Park, Playground, Pool, Recreation Facilities, Tennis Court(s)
- Services included: Community Pool
- HOA fee: $17 monthly
- HOA name: C KELLY
- Second HOA name: AMERITECH COMMUNITY MGMT
Location
- Region: Ruskin
Financial & listing details
- Price per square foot: $209/sqft
- Tax assessed value: $277,953
- Annual tax amount: $5,702
- Date on market: 2/29/2024
- Cumulative days on market: 34 days
- Listing terms: Cash,Conventional,FHA,VA Loan
- Ownership: Fee Simple
- Total actual rent: 0
- Road surface type: Asphalt
Price history
| Date | Event | Price |
|---|---|---|
| 12/31/2024 | Listing removed | $299,900-8.3%$192/sqft |
Source:  Stellar MLS #T3342614 Report a problem Stellar MLS #T3342614 Report a problem | ||
| 5/9/2024 | Sold | $327,000$209/sqft |
Source: Stellar MLS #T3508155 Report a problem | ||
| 4/4/2024 | Pending sale | $327,000$209/sqft |
Source: Stellar MLS #T3508155 Report a problem | ||
| 3/16/2024 | Price change | $327,000-0.9%$209/sqft |
Source: Stellar MLS #T3508155 Report a problem | ||
| 2/29/2024 | Listed for sale | $330,000+10%$211/sqft |
Source: Stellar MLS #T3508155 Report a problem | ||
| 12/31/2023 | Listing removed | -- |
Source: Stellar MLS #T3342614 Report a problem | ||
| 12/30/2021 | Sold | $300,000+0%$192/sqft |
Source: Agent Provided Report a problem | ||
| 12/3/2021 | Pending sale | $299,900$192/sqft |
Source: Stellar MLS #T3342614 Report a problem | ||
| 12/3/2021 | Listed for sale | $299,900$192/sqft |
Source: Stellar MLS #T3342614 Report a problem | ||
| 12/2/2021 | Pending sale | $299,900$192/sqft |
Source: Stellar MLS #T3342614 Report a problem | ||
| 11/23/2021 | Listed for sale | $299,900+16.9%$192/sqft |
Source: Stellar MLS #T3342614 Report a problem | ||
| 10/12/2021 | Sold | $256,500+72.1%$164/sqft |
Source: Public Record Report a problem | ||
| 4/28/2008 | Sold | $149,000$95/sqft |
Source: Public Record Report a problem | ||
Public tax history
| Year | Property taxes | Tax assessment |
|---|---|---|
| 2025 | $7,168 +13.8% | $277,953 -0.8% |
| 2024 | $6,300 +10.5% | $280,321 +11% |
| 2023 | $5,702 -7.5% | $252,653 -7.4% |
| 2022 | $6,167 +28.7% | $272,768 +229.9% |
| 2021 | $4,792 +3.9% | $82,689 +1.4% |
| 2020 | $4,611 +64.3% | $81,547 +2.3% |
| 2019 | $2,806 | $79,714 +1.9% |
| 2018 | $2,806 +8.6% | $78,228 -35.1% |
| 2017 | $2,585 +1.3% | $120,520 +60.6% |
| 2016 | $2,551 -4.5% | $75,043 +0.7% |
| 2015 | $2,670 -6.3% | $74,521 +0.8% |
| 2014 | $2,849 | $73,930 +1.5% |
| 2013 | $2,849 -0.6% | $72,837 +1.7% |
| 2012 | $2,867 -5.9% | $71,619 -13.1% |
| 2011 | $3,045 -5.8% | $82,393 -10.8% |
| 2010 | $3,232 +3.5% | $92,343 -10.5% |
| 2009 | $3,123 +14.9% | $103,165 +135.9% |
| 2008 | $2,718 -4.6% | $43,727 -18.2% |
| 2007 | $2,851 +542.4% | $53,444 +547% |
| 2006 | $444 | $8,260 |
Find assessor info on the county website
Neighborhood: 33570
Nearby homes
- $282,8004 bd2 ba1.9k sqft2257 Colville Chase Dr, Ruskin, FL 33570Off Market
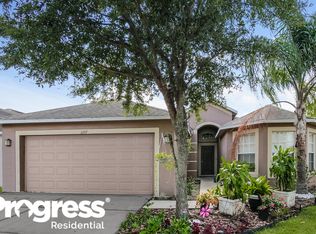
- $328,0004 bd3 ba1.9k sqft2261 Colville Chase Dr, Ruskin, FL 33570Sold

- $303,3004 bd3 ba1.9k sqft2255 Colville Chase Dr, Ruskin, FL 33570Off Market

- $270,6003 bd2 ba1.3k sqft2222 Colville Chase Dr, Ruskin, FL 33570Off Market
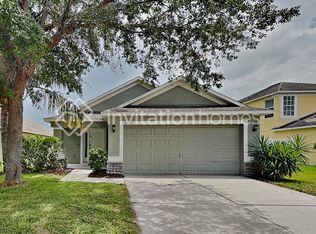
- $297,6004 bd2 ba1.9k sqft2253 Colville Chase Dr, Ruskin, FL 33570Off Market
- $340,0004 bd3 ba1.7k sqft2258 Colville Chase Dr, Ruskin, FL 33570Sold
- $309,0004 bd2 ba1.9k sqft2256 Colville Chase Dr, Ruskin, FL 33570Off Market
- $312,8004 bd2 ba1.9k sqft2337 Lawrence Hall St, Ruskin, FL 33570Off Market
Nearby schools
GreatSchools rating
- 4/10Ruskin Elementary SchoolGrades: PK-5Distance: 1.6 mi
- 2/10Shields Middle SchoolGrades: 6-8Distance: 5 mi
- 3/10Lennard High SchoolGrades: 9-12Distance: 2.5 mi
Get a cash offer in 3 minutes
Find out how much your home could sell for in as little as 3 minutes with a no-obligation cash offer.
Estimated market value
$314,800
Get a cash offer in 3 minutes
Find out how much your home could sell for in as little as 3 minutes with a no-obligation cash offer.
Estimated market value
$314,800
- Florida
- Hillsborough County
- Ruskin
- 33570
- 2259 COLVILLE CHASE DRIVE
Nearby cities
Nearby zip codes
Other Ruskin Topics
