$25000 price drop! Discover your dream home at 2261 Colville Chase Drive, nestled within the picturesque Riverbend Community in Ruskin, Florida, 33570. This remarkable single-family residence spans a spacious 1932 square feet, thoughtfully designed to cater to both comfort and modern lifestyle needs. As you step inside, you'll be greeted by a functional and flowing floor plan that features four inviting bedrooms and three full bathrooms, crafted with precision to accommodate families of any size. The master suite, in particular, offers a tranquil retreat with its own en-suite bathroom, providing a private haven for relaxation. The heart of this home is its open-concept kitchen and living area, where natural light floods in, highlighting the sleek finishes and vibrant spaces ideal for gathering and entertaining. The kitchen is equipped with state-of-the-art appliances, ample counter space, and storage solutions that any home chef would appreciate. One of the most distinctive features of this property is the addition of solar panels on the roof, a testament to the home's commitment to energy efficiency and sustainability. Enjoy significantly reduced electricity bills and peace of mind knowing you are contributing to a greener planet. This home also boasts a spacious two-car garage, offering plenty of room for vehicles, tools, and additional storage. The garage enhances the overall practicality and convenience of this incredible property. Situated on a quiet street within the coveted Riverbend Community, residents have access to a host of amenities, including a sparkling pool, lush parks, and active recreational facilities. The community spirit and active lifestyle encouraged here make it a perfect place to call home. Outdoors, the property features a meticulously landscaped lawn and sufficient space for outdoor activities and relaxation. Whether you're hosting a barbecue, enjoying a morning coffee, or simply soaking up the Florida sunshine, the outdoor space is sure to become a favorite spot. Living in Riverbend, you'll find yourself in a tranquil yet convenient location, with easy access to shopping, dining, and entertainment options, as well as the natural beauty that Ruskin has to offer. With its combination of modern amenities, energy-efficient features, and a welcoming community, 2261 Colville Chase Drive offers an unparalleled living experience for those seeking a blend of comfort, style, and eco-conscious living.
Sold for $328,000
$328,000
2261 COLVILLE CHASE DRIVE, RUSKIN, FL 33570
4beds
1,932sqft
Single Family Residence
Built in 2008
5,567 Square Feet Lot
$316,400 Zestimate®
$170/sqft
$2,366 Estimated rent
Home value
$316,400
$301,000 - $332,000
$2,366/mo
Zestimate® history
Owner options
List your home for rent
$2,366/mo
Rent Zestimate®
Find your next renter with Zillow Rental Manager. Plus, with online applications, you can quickly screen prospective tenants – for free.
$2,366/mo
Rent Zestimate®
Refinance and save
$2,287/mo
Est. payment
Refinancing to a lower rate could help reduce your monthly payments and save thousands over the life of the loan.
$2,287/mo
Est. payment
Explore your selling options
Work with a Zillow partner agent
Leverage their expertise and Zillow's premium Showcase listings to get your home seen by more buyers.
Get startedList with your own agent
Get your home in front of millions of buyers by listing it on Zillow.
Learn how to do itSell it yourself
Take full control of how buyers see your home on Zillow by listing For Sale by Owner (FSBO).
List your homeWhat's special
Zillow last checked:
Listing updated:
Listed by:
Sara Miller 727-278-1500,
EXIT KING REALTY 941-497-6060
Bought with:
Ralph Martinez, JR, 3325609
DALTON WADE INC
Source: Stellar MLS,MLS#: A4612220 Originating MLS: Venice
Originating MLS: Venice
Facts & features
Interior
Bedrooms & bathrooms
- Bedrooms: 4
- Bathrooms: 3
- Full bathrooms: 3
Rooms
- Room types: Dining Room, Great Room
Primary bedroom
- Features: Walk-In Closet(s)
- Level: First
- Dimensions: 14x16
Dining room
- Level: First
- Dimensions: 12x13
Great room
- Level: First
- Dimensions: 16x18
Kitchen
- Level: First
- Dimensions: 12x10
Heating
- Central
Cooling
- Central Air
Appliances
- Included: Disposal, Dryer, Microwave, Range, Refrigerator, Washer
- Laundry: Laundry Room
Features
- Ceiling Fan(s), Eating Space In Kitchen, Walk-In Closet(s)
- Flooring: Carpet, Ceramic Tile
- Doors: Sliding Doors
- Windows: Window Treatments
- Has fireplace: No
Interior area
- Total structure area: 1,932
- Total interior livable area: 1,932 sqft
Property
Parking
- Total spaces: 2
- Parking features: Driveway
- Attached garage spaces: 2
- Has uncovered spaces: Yes
- Details: Garage Dimensions: 21X21
Features
- Levels: One
- Stories: 1
- Patio & porch: Front Porch, Rear Porch
- Exterior features: Irrigation System, Sidewalk
Lot
- Size: 5,567 Square Feet
- Features: Sidewalk
Details
- Parcel number: U20321990X00000700031.0
- Zoning: PD
- Special conditions: None
Construction
Type & style
- Home type: SingleFamily
- Architectural style: Florida
- Property subtype: Single Family Residence
Materials
- Block
- Foundation: Slab
- Roof: Shingle
Condition
- New construction: No
- Year built: 2008
Utilities & green energy
- Electric: Photovoltaics Seller Owned
- Sewer: Public Sewer
- Water: Public
- Utilities for property: Electricity Connected, Public
Green energy
- Energy generation: Solar
Community & HOA
Community
- Features: Deed Restrictions, Sidewalks
- Pet fee: $0 monthly
- Subdivision: RIVER BEND PH 3B
HOA
- Has HOA: Yes
- Amenities included: Pool
- HOA fee: $17 monthly
- HOA name: RIVERBEND OF HILLS CTY HOA
- HOA phone: 727-726-8000
Location
- Region: Ruskin
Financial & listing details
- Price per square foot: $170/sqft
- Tax assessed value: $258,785
- Annual tax amount: $4,553
- Date on market: 6/6/2024
- Cumulative days on market: 79 days
- Listing terms: Cash,Conventional,FHA,USDA Loan,VA Loan
- Ownership: Fee Simple
- Total actual rent: 0
- Electric utility on property: Yes
- Road surface type: Paved, Asphalt
Price history
| Date | Event | Price |
|---|---|---|
| 9/16/2024 | Sold | $328,000+0.9%$170/sqft |
Source:  Stellar MLS #A4612220 Report a problem Stellar MLS #A4612220 Report a problem | ||
| 8/25/2024 | Pending sale | $325,000$168/sqft |
Source: Stellar MLS #A4612220 Report a problem | ||
| 7/4/2024 | Price change | $325,000-7.1%$168/sqft |
Source: Stellar MLS #A4612220 Report a problem | ||
| 6/7/2024 | Listed for sale | $350,000+80.4%$181/sqft |
Source: Stellar MLS #A4612220 Report a problem | ||
| 9/6/2019 | Sold | $194,000-0.5%$100/sqft |
Source: Public Record Report a problem | ||
| 7/9/2019 | Price change | $195,000-2%$101/sqft |
Source: VINTAGE REAL ESTATE SERVICES #T3181641 Report a problem | ||
| 6/19/2019 | Listed for sale | $199,000+5.6%$103/sqft |
Source: VINTAGE REAL ESTATE SERVICES #T3181641 Report a problem | ||
| 8/22/2015 | Listing removed | $1,300$1/sqft |
Source: VINTAGE REAL ESTATE SERVICES Report a problem | ||
| 8/11/2015 | Listed for rent | $1,300+2%$1/sqft |
Source: VINTAGE REAL ESTATE SERVICES #T2773025 Report a problem | ||
| 4/21/2015 | Listing removed | $1,275$1/sqft |
Source: VINTAGE REAL ESTATE SERVICES #T2751628 Report a problem | ||
| 4/15/2015 | Listed for rent | $1,275+6.3%$1/sqft |
Source: VINTAGE REAL ESTATE SERVICES #T2751628 Report a problem | ||
| 9/18/2013 | Listing removed | $1,200$1/sqft |
Source: VINTAGE REAL ESTATE SERVICES #T2589652 Report a problem | ||
| 9/8/2013 | Listed for rent | $1,200-7.7%$1/sqft |
Source: VINTAGE REAL ESTATE SERVICES #T2589652 Report a problem | ||
| 1/12/2012 | Listing removed | $1,300$1/sqft |
Source: VINTAGE REAL ESTATE SERVICES #T2500078 Report a problem | ||
| 1/1/2012 | Listed for rent | $1,300$1/sqft |
Source: VINTAGE REAL ESTATE SERVICES #T2500078 Report a problem | ||
| 4/28/2008 | Sold | $188,500+105.6%$98/sqft |
Source: Public Record Report a problem | ||
| 7/13/2005 | Sold | $91,700$47/sqft |
Source: Public Record Report a problem | ||
Public tax history
| Year | Property taxes | Tax assessment |
|---|---|---|
| 2025 | $7,873 +48.7% | $258,785 +48.5% |
| 2024 | $5,296 +11.7% | $174,279 +3% |
| 2023 | $4,743 +6% | $169,203 +3% |
| 2022 | $4,473 +2.8% | $164,275 +3% |
| 2021 | $4,352 +4.6% | $159,490 +1.4% |
| 2020 | $4,161 -16.4% | $157,288 0% |
| 2019 | $4,979 | $157,347 +4.3% |
| 2018 | $4,979 +6.1% | $150,832 +10.1% |
| 2017 | $4,695 +5.4% | $136,966 +7.1% |
| 2016 | $4,455 -0.9% | $127,934 +10% |
| 2015 | $4,496 +5.6% | $116,304 +10% |
| 2014 | $4,258 | $105,731 +10% |
| 2013 | $4,258 +41.4% | $96,119 +18.9% |
| 2012 | $3,011 -7.4% | $80,825 -12.7% |
| 2011 | $3,252 -6.4% | $92,606 -11.2% |
| 2010 | $3,473 +2.4% | $104,324 -10.4% |
| 2009 | $3,391 +24.8% | $116,431 +166.3% |
| 2008 | $2,718 -4.6% | $43,727 -18.2% |
| 2007 | $2,851 +545.1% | $53,444 +547% |
| 2006 | $442 | $8,260 |
Find assessor info on the county website
Neighborhood: 33570
Nearby homes
- $327,0004 bd2 ba1.5k sqft2259 Colville Chase Dr, Ruskin, FL 33570Sold
- $283,8004 bd2 ba1.9k sqft2257 Colville Chase Dr, Ruskin, FL 33570Off Market
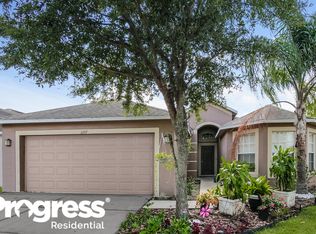
- $304,6004 bd3 ba1.9k sqft2255 Colville Chase Dr, Ruskin, FL 33570Off Market

- $315,7004 bd2 ba1.9k sqft2337 Lawrence Hall St, Ruskin, FL 33570Off Market
- $340,0004 bd3 ba1.7k sqft2258 Colville Chase Dr, Ruskin, FL 33570Sold
- $271,6003 bd2 ba1.3k sqft2222 Colville Chase Dr, Ruskin, FL 33570Off Market
- $297,6004 bd2 ba1.9k sqft2253 Colville Chase Dr, Ruskin, FL 33570Off Market
- $307,9004 bd2 ba1.9k sqft2256 Colville Chase Dr, Ruskin, FL 33570Off Market
Nearby schools
GreatSchools rating
- 4/10Ruskin Elementary SchoolGrades: PK-5Distance: 1.6 mi
- 2/10Shields Middle SchoolGrades: 6-8Distance: 5 mi
- 3/10Lennard High SchoolGrades: 9-12Distance: 2.5 mi
Schools provided by the listing agent
- Elementary: Ruskin-HB
- Middle: Shields-HB
- High: Lennard-HB
Source: Stellar MLS. This data may not be complete. We recommend contacting the local school district to confirm school assignments for this home.
Get a cash offer in 3 minutes
Find out how much your home could sell for in as little as 3 minutes with a no-obligation cash offer.
Estimated market value
$316,400
Get a cash offer in 3 minutes
Find out how much your home could sell for in as little as 3 minutes with a no-obligation cash offer.
Estimated market value
$316,400
- Florida
- Hillsborough County
- Ruskin
- 33570
- 2261 COLVILLE CHASE DRIVE
Nearby cities
Nearby zip codes
Other Ruskin Topics
