Immaculate move-in ready townhome in Christenbury Walk! This meticulously maintained & beautifully upgraded townhome offers the perfect blend of Modern living & Resort style amenities, including tennis courts, pool, clubhouse, & walking trails. Be greeted by the charm of Dark Hardwood floors, brand New carpet, freshly Painted neutral colored walls, & Coffered ceilings. Open floor plan allows for easy flow & connectivity. Kitchen boasts exquisite Quartz countertops, Stainless Steel appliances, & ample cabinet space. Retreat to your primary suite & unwind w/its spacious layout & en-suite bathroom. Walk-in closets in all of the bedrooms. 2-car garage, you'll have plenty of space for your vehicles & storage, & it features an Un-permitted electric car charger. You'll appreciate the convenience of central access to a plethora of restaurants & retail stores. Schedule your visit today & experience the beauty & comfort of this exceptional home!
Closed
$495,000
2258 Eversham Dr NW, Concord, NC 28027
3beds
2,328sqft
Townhouse
Built in 2013
0.07 Acres Lot
$468,700 Zestimate®
$213/sqft
$2,541 Estimated rent
Home value
$468,700
$445,000 - $492,000
$2,541/mo
Zestimate® history
Owner options
List your home for rent
$2,541/mo
Rent Zestimate®
Find your next renter with Zillow Rental Manager. Plus, with online applications, you can quickly screen prospective tenants – for free.
$2,541/mo
Rent Zestimate®
Refinance and save
$3,199/mo
Est. payment
Refinancing to a lower rate could help reduce your monthly payments and save thousands over the life of the loan.
$3,199/mo
Est. payment
Explore your selling options
Work with a Zillow partner agent
Leverage their expertise and Zillow's premium Showcase listings to get your home seen by more buyers.
Get startedList with your own agent
Get your home in front of millions of buyers by listing it on Zillow.
Learn how to do itSell it yourself
Take full control of how buyers see your home on Zillow by listing For Sale by Owner (FSBO).
List your homeWhat's special
Modern livingExquisite quartz countertopsImmaculate move-in ready townhomeCoffered ceilingsMeticulously maintainedDark hardwood floorsBeautifully upgraded townhome
Zillow last checked:
Listing updated:
Listed by:
Kimi Parker KimiParkerRealtor@gmail.com,
Parker Realty Home & Land LLC,
Kortney Parker,
Parker Realty Home & Land LLC
Bought with:
Lonnie Johnson
Coldwell Banker Realty
Source: Canopy MLS as distributed by MLS GRID,MLS#: 4083626
Facts & features
Interior
Bedrooms & bathrooms
- Bedrooms: 3
- Bathrooms: 3
- Full bathrooms: 2
- 1/2 bathrooms: 1
Primary bedroom
- Features: Walk-In Closet(s)
- Level: Upper
Bedroom s
- Features: Walk-In Closet(s)
- Level: Upper
Bedroom s
- Features: Walk-In Closet(s)
- Level: Upper
Bathroom full
- Level: Upper
Bathroom full
- Level: Upper
Bathroom half
- Level: Main
Heating
- Forced Air, Natural Gas
Cooling
- Ceiling Fan(s), Central Air
Appliances
- Included: Dishwasher, Disposal, Dryer, Electric Cooktop, Electric Oven, Microwave, Refrigerator, Washer, Washer/Dryer
- Laundry: Laundry Room, Upper Level
Features
- Drop Zone, Kitchen Island, Open Floorplan, Walk-In Closet(s)
- Flooring: Carpet, Hardwood
- Windows: Window Treatments
- Has basement: No
- Attic: Pull Down Stairs
Interior area
- Total structure area: 2,328
- Total interior livable area: 2,328 sqft
- Finished area above ground: 2,328
- Finished area below ground: 0
Property
Parking
- Total spaces: 2
- Parking features: Driveway, Attached Garage, Garage Door Opener, Garage Faces Front, Garage on Main Level
- Attached garage spaces: 2
- Has uncovered spaces: Yes
- Details: 2 Car garage and driveway
Features
- Levels: Two
- Stories: 2
- Entry location: Main
- Patio & porch: Front Porch, Patio
- Exterior features: Lawn Maintenance
- Pool features: Community
Lot
- Size: 0.07 Acres
Details
- Parcel number: 45893884910000
- Zoning: PUD
- Special conditions: Standard
Construction
Type & style
- Home type: Townhouse
- Property subtype: Townhouse
Materials
- Brick Full, Vinyl
- Foundation: Slab
- Roof: Shingle
Condition
- New construction: No
- Year built: 2013
Details
- Builder name: Meeting Street
Utilities & green energy
- Sewer: Public Sewer
- Water: City
- Utilities for property: Cable Available, Electricity Connected, Wired Internet Available
Community & HOA
Community
- Features: Clubhouse, Fitness Center, Game Court, Playground, Recreation Area, Sidewalks, Street Lights, Tennis Court(s), Walking Trails
- Security: Carbon Monoxide Detector(s), Smoke Detector(s)
- Subdivision: Christenbury Village
HOA
- Has HOA: Yes
- HOA fee: $213 monthly
- HOA name: Key Community Management
- HOA phone: 704-321-1556
Location
- Region: Concord
Financial & listing details
- Price per square foot: $213/sqft
- Tax assessed value: $296,670
- Annual tax amount: $4,282
- Date on market: 11/10/2023
- Cumulative days on market: 1 day
- Listing terms: Cash,Conventional,FHA,VA Loan
- Electric utility on property: Yes
- Road surface type: Concrete, Paved
Price history
| Date | Event | Price |
|---|---|---|
| 11/21/2023 | Sold | $495,000+1%$213/sqft |
Source:  Canopy MLS as distributed by MLS GRID #4083626 Report a problem Canopy MLS as distributed by MLS GRID #4083626 Report a problem | ||
| 11/10/2023 | Listed for sale | $490,000+10.1%$210/sqft |
Source: Canopy MLS as distributed by MLS GRID #4083626 Report a problem | ||
| 11/18/2021 | Sold | $445,000-1.1%$191/sqft |
Source: Canopy MLS as distributed by MLS GRID #3788297 Report a problem | ||
| 10/20/2021 | Pending sale | $450,000$193/sqft |
Source: Canopy MLS as distributed by MLS GRID #3788297 Report a problem | ||
| 10/15/2021 | Listed for sale | $450,000+187.5%$193/sqft |
Source: Canopy MLS as distributed by MLS GRID #3788297 Report a problem | ||
| 1/16/2014 | Sold | $156,500$67/sqft |
Source: Public Record Report a problem | ||
Public tax history
| Year | Property taxes | Tax assessment |
|---|---|---|
| 2025 | $4,282 | $429,870 |
| 2024 | $4,282 +18.3% | $429,870 +44.9% |
| 2023 | $3,619 | $296,670 |
| 2022 | $3,619 | $296,670 |
| 2021 | $3,619 +24.6% | $296,670 +24.6% |
| 2019 | $2,906 | $238,160 |
| 2018 | -- | $238,160 |
| 2017 | -- | $238,160 +1.4% |
| 2016 | $1,667 | $234,780 |
| 2015 | $1,667 +214% | $234,780 |
| 2014 | $531 | $234,780 |
Find assessor info on the county website
Neighborhood: 28027
Nearby homes
- $354,2003 bd2 ba1.7k sqft2262 Eversham Dr NW, Concord, NC 28027Off Market
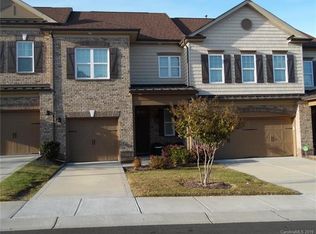
- $409,9003 bd2 ba2.2k sqft2248 Eversham Dr NW, Concord, NC 28027Off Market
- $413,0003 bd2 ba2.2k sqft2266 Eversham Dr NW, Concord, NC 28027Off Market
- $430,3003 bd3 ba2.2k sqft2266 Eversham Dr NW #481, Concord, NC 28027Off Market

- $335,0003 bd2 ba1.6k sqft2242 Eversham Dr NW, Concord, NC 28027Off Market
- $332,3003 bd2 ba1.6k sqft2238 Eversham Dr NW, Concord, NC 28027Off Market
- $438,6003 bd2 ba2.2k sqft2270 Eversham Dr NW, Concord, NC 28027Off Market
- $438,1003 bd3 ba2.1k sqft2270 Eversham Dr #480, Concord, NC 28027Off Market
Nearby schools
GreatSchools rating
- 9/10Cox Mill ElementaryGrades: K-5Distance: 0.8 mi
- 10/10Harris Road MiddleGrades: 6-8Distance: 3.3 mi
- 8/10Cox Mill High SchoolGrades: 9-12Distance: 1 mi
Schools provided by the listing agent
- Elementary: Cox Mill
- Middle: Harold E Winkler
- High: Cox Mill
Source: Canopy MLS as distributed by MLS GRID. This data may not be complete. We recommend contacting the local school district to confirm school assignments for this home.
Get a cash offer in 3 minutes
Find out how much your home could sell for in as little as 3 minutes with a no-obligation cash offer.
Estimated market value
$468,700
Get a cash offer in 3 minutes
Find out how much your home could sell for in as little as 3 minutes with a no-obligation cash offer.
Estimated market value
$468,700
- North Carolina
- Cabarrus County
- Concord
- 28027
- 2258 Eversham Dr NW
Nearby cities
Nearby neighborhoods
Nearby zip codes
Other Concord Topics
