Skip main navigation
Off market
  • $427,300

    2266 Eversham Dr NW #481, Concord, NC 28027

    3beds
    2,228sqft
    2 Story
    Built in 2013
    2,613 Square Feet Lot
    $427,300 Zestimate®
    $192/sqft
    $2,501 Estimated rent

    Home value

    $427,300

    $406,000 - $449,000

    $2,501/mo

    Zestimate® history
    Loading
    Loading...

    Owner options

    List your home for rent

    $2,501/mo

    Rent Zestimate®

    Find your next renter with Zillow Rental Manager. Plus, with online applications, you can quickly screen prospective tenants – for free.

    Learn more

    $2,501/mo

    Rent Zestimate®

    Refinance and save

    $2,776/mo

    Est. payment

    Refinancing to a lower rate could help reduce your monthly payments and save thousands over the life of the loan.

    See today's rates

    $2,776/mo

    Est. payment

    Explore your selling options

    Work with a Zillow partner agent

    Leverage their expertise and Zillow's premium Showcase listings to get your home seen by more buyers.

    Get started

    List with your own agent

    Get your home in front of millions of buyers by listing it on Zillow.

    Learn how to do it

    Sell it yourself

    Take full control of how buyers see your home on Zillow by listing For Sale by Owner (FSBO).

    List your home

    What's special

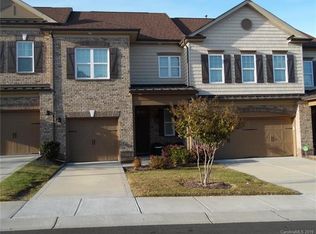
    Low maintenance living in desirable Christenbury Walk. WOW factor amenities! Immaculate end unit, brick townhome features open living space, pre-finished hardwood flooring, and natural light from walls of windows. Coffered ceiling showcases oversized living room, which opens to fully outfitted kitchen and dining area. On-trend with upgraded cabinets, granite, backsplash, stainless appliances, pantry, and drop zone area with built-ins! Breakfast bar seating with pendant lighting. Generous MBedroom features additional sitting area. Ensuite MBath has two upgraded vanities, large tiled shower, and two walk-in closets, one with upgraded built-ins. Spacious secondary bedrooms and large laundry room with cupboards. Outdoor entertaining space with extended terrace overlooking greens, fully fenced yard, offering privacy. Attached, finished 2-car has epoxy flooring. Excellent location, minutes from shopping, restaurants, entertainment and Interstate. Community convenient to top-rated schools!

    This property is not currently displayed as for sale or rent on Zillow. This may be different from what's on other websites or public sources.

    Facts & features

    Interior

    Bedrooms & bathrooms
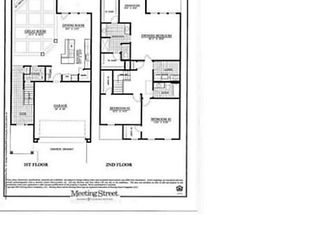
    • Bedrooms: 3
    • Bathrooms: 3
    • Full bathrooms: 2
    • 1/2 bathrooms: 1
    Heating
    • Forced air, Gas
    Appliances
    • Included: Dishwasher, Microwave
    Features
    • Attic Stairs Pulldown, Pantry, Breakfast Bar, Built-Ins, Window Treatments
    • Flooring: Tile, Carpet, Hardwood
    Interior area
    • Total interior livable area: 2,228 sqft

    Property

    Parking
    • Parking features: Garage - Attached
    Features
    • Entry level: Main
    • Exterior features: Vinyl, Brick
    Lot
    • Size: 2,613 Square Feet
    • Features: End Unit, Green Area
    Details
    • Parcel number: 4589-38-8427-0000

    Construction

    Type & style
    • Home type: Townhouse
    • Property subtype: 2 Story
    Condition
    • Year built: 2013

    Community & HOA

    Community
    • Features: Fitness Center
    HOA
    • Has HOA: Yes
    • HOA fee: $191 monthly
    Location
    • Region: Concord

    Financial & listing details

    • Price per square foot: $192/sqft
    • Ownership type: Townhouse

    Price history

    DateEventPrice
    1/11/2019Sold$305,000-1.6%$137/sqft
    Source: Canopy MLS as distributed by MLS GRID #3448030 Report a problem
    12/1/2018Pending sale$310,000$139/sqft
    Source: Berkshire Signature Properties #3448030 Report a problem
    10/30/2018Listed for sale$310,000+39.2%$139/sqft
    Source: Berkshire Signature Properties #3448030 Report a problem
    1/10/2014Sold$222,647$100/sqft
    Source: Canopy MLS as distributed by MLS GRID #2190479 Report a problem

    Public tax history

    Tax history is unavailable.

    Neighborhood: 28027

    Nearby schools

    GreatSchools rating
    Schools provided by the listing agent
    • Elementary: Cox Mill
    • Middle: Harris
    • High: Cox Mill

    Source: The MLS. This data may not be complete. We recommend contacting the local school district to confirm school assignments for this home.

    Get a cash offer in 3 minutes
    Find out how much your home could sell for in as little as 3 minutes with a no-obligation cash offer.
    Estimated market value
    $427,300
    Get a cash offer in 3 minutes
    Find out how much your home could sell for in as little as 3 minutes with a no-obligation cash offer.
    Estimated market value
    $427,300