Skip main navigation
Closed
  • $449,900

    2258 Jason Dr, Montgomery, IL 60538

    5beds
    2,700sqft
    Single Family Residence
    Built in 2003
    7,440 Square Feet Lot
    $487,000 Zestimate®
    $167/sqft
    $3,187 Estimated rent

    Home value

    $487,000

    $463,000 - $511,000

    $3,187/mo

    Zestimate® history
    Loading
    Loading...

    Owner options

    List your home for rent

    $3,187/mo

    Rent Zestimate®

    Find your next renter with Zillow Rental Manager. Plus, with online applications, you can quickly screen prospective tenants – for free.

    Learn more

    $3,187/mo

    Rent Zestimate®

    Refinance and save

    $3,388/mo

    Est. payment

    Refinancing to a lower rate could help reduce your monthly payments and save thousands over the life of the loan.

    See today's rates

    $3,388/mo

    Est. payment

    Explore your selling options

    Work with a Zillow partner agent

    Leverage their expertise and Zillow's premium Showcase listings to get your home seen by more buyers.

    Get started

    List with your own agent

    Get your home in front of millions of buyers by listing it on Zillow.

    Learn how to do it

    Sell it yourself

    Take full control of how buyers see your home on Zillow by listing For Sale by Owner (FSBO).

    List your home

    What's special

    Wood burning fireplaceGuest bedroomMaster bedroomSpacious family roomBeautiful family roomTheater roomAmple storage space
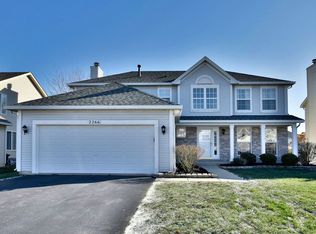
    Introducing this Exquisite Fully Renovated Home in the sought-after Lakewood Creek Subdivision! Prepare to be impressed by the Luxurious features and attention to detail that this home offers. As you enter, you'll be captivated by the beautiful staircase, setting the tone for the elegance that awaits. The kitchen is a chef's dream, equipped with Stainless Steel Appliances, cabinets, and stunning quartz countertops. Whether you're preparing a quick breakfast or hosting a gourmet dinner, this kitchen is sure to impress. Beautiful family room with wood burning fireplace. Hardwood floors grace the main level and extend into the master bedroom, adding warmth and charm to the living spaces. The master bedroom is a true sanctuary, featuring a cathedral ceiling, master bathroom with a double head stand-up shower and a relaxing oversized jacuzzi bathtub, perfect for unwinding after a long day. The fully finished basement is a true gem, offering a theater room, a guest bedroom, a spacious family room, and ample storage space. Not only has the interior been thoughtfully renovated, but the exterior has also received significant upgrades. A new roof, gutters, and facia have been installed, enhancing both the curb appeal and the protection of the home. Additionally, a new water heater, air conditioning unit, and heater have been installed, ensuring comfort and efficiency year-round. Don't miss the opportunity to make this fully renovated home in Lakewood Creek subdivision your own. Schedule a showing today and experience the ultimate blend of luxury, comfort, and style!

    Zillow last checked:

    Listing updated:

    Listing courtesy of:

    Rebeca Recio, CSC 630-723-1104,

    Keller Williams Innovate

    Bought with:

    Brittany Zickus

    eXp Realty

    Source: MRED as distributed by MLS GRID,MLS#: 11973921MLS Logo

    Facts & features

    Interior

    Bedrooms & bathrooms
    • Bedrooms: 5
    • Bathrooms: 3
    • Full bathrooms: 2
    • 1/2 bathrooms: 1
    Primary bedroom
    • Features: Bathroom (Full)
    • Level: Second
    • Area: 252 Square Feet
    • Dimensions: 18X14
    Bedroom 2
    • Level: Second
    • Area: 144 Square Feet
    • Dimensions: 12X12
    Bedroom 3
    • Level: Second
    • Area: 110 Square Feet
    • Dimensions: 10X11
    Bedroom 4
    • Level: Second
    • Area: 156 Square Feet
    • Dimensions: 13X12
    Bedroom 5
    • Level: Basement
    • Area: 130 Square Feet
    • Dimensions: 13X10
    Dining room
    • Features: Flooring (Hardwood)
    • Level: Main
    • Area: 165 Square Feet
    • Dimensions: 15X11
    Family room
    • Level: Main
    • Area: 252 Square Feet
    • Dimensions: 14X18
    Kitchen
    • Features: Flooring (Hardwood)
    • Level: Main
    • Area: 169 Square Feet
    • Dimensions: 13X13
    Laundry
    • Level: Main
    • Area: 60 Square Feet
    • Dimensions: 10X6
    Living room
    • Features: Flooring (Hardwood)
    • Level: Main
    • Area: 180 Square Feet
    • Dimensions: 15X12
    Office
    • Level: Main
    • Area: 110 Square Feet
    • Dimensions: 10X11
    Recreation room
    • Level: Basement
    • Area: 480 Square Feet
    • Dimensions: 24X20
    Storage
    • Level: Basement
    • Area: 200 Square Feet
    • Dimensions: 10X20
    Other
    • Level: Basement
    • Area: 192 Square Feet
    • Dimensions: 12X16
    Heating
    • Natural Gas
    Cooling
    • Central Air
    Appliances
    • Included: Humidifier, Gas Water Heater
    • Laundry: Gas Dryer Hookup
    Features
    • Cathedral Ceiling(s)
    • Flooring: Hardwood
    • Basement: Finished,Full
    • Number of fireplaces: 1
    • Fireplace features: Wood Burning, Family Room
    Interior area
    • Total structure area: 0
    • Total interior livable area: 2,700 sqft

    Property

    Parking
    • Total spaces: 2
    • Parking features: On Site, Attached, Garage
    • Attached garage spaces: 2
    Accessibility
    • Accessibility features: No Disability Access
    Features
    • Stories: 2
    Lot
    • Size: 7,440 sqft
    Details
    • Parcel number: 0202224007
    • Special conditions: None
    • Other equipment: TV-Cable, Ceiling Fan(s), Sump Pump

    Construction

    Type & style
    • Home type: SingleFamily
    • Property subtype: Single Family Residence
    Materials
    • Vinyl Siding, Brick
    Condition
    • New construction: No
    • Year built: 2003
    • Major remodel year: 2018

    Utilities & green energy

    • Sewer: Public Sewer
    • Water: Public

    Community & neighborhood

    Security
    • Security features: Carbon Monoxide Detector(s)
    Location
    • Region: Montgomery

    HOA & financial

    HOA
    • Has HOA: Yes
    • HOA fee: $99 quarterly
    • Services included: Clubhouse, Pool

    Other

    Other facts
    • Listing terms: Conventional
    • Ownership: Fee Simple w/ HO Assn.

    Price history

    DateEventPrice
    3/22/2024Sold$449,900$167/sqft
    Source: MRED as distributed by MLS GRID #11973921 Report a problem
    2/11/2024Contingent$449,900$167/sqft
    Source: MRED as distributed by MLS GRID #11973921 Report a problem
    2/6/2024Listed for sale$449,900+125.1%$167/sqft
    Source: MRED as distributed by MLS GRID #11973921 Report a problem
    1/9/2018Sold$199,894-11.8%$74/sqft
    Source: MRED as distributed by MLS GRID #09697115 Report a problem
    10/21/2017Pending sale$226,600$84/sqft
    Source: Owners.com #09697115 Report a problem
    9/23/2017Price change$226,600-5%$84/sqft
    Source: REALHome Services and Solutions #09697115 Report a problem
    9/12/2017Listed for sale$238,500$88/sqft
    Source: Owners.com #09697115 Report a problem
    8/23/2017Pending sale$238,500$88/sqft
    Source: Owners.com #09697115 Report a problem
    7/21/2017Listed for sale$238,500-3.6%$88/sqft
    Source: Owners.com #09697115 Report a problem
    12/11/2002Sold$247,500$92/sqft
    Source: Public Record Report a problem

    Public tax history

    YearProperty taxesTax assessment
    2024$10,410 +3.3%$132,845 +11.8%
    2023$10,079 +8.2%$118,855 +11.1%
    2022$9,317 +4.1%$106,941 +7.1%
    2021$8,949 +4.2%$99,820 +5.3%
    2020$8,586 +4.1%$94,774 +4%
    2019$8,247 $91,137 +6.7%
    2018$8,247 +8.1%$85,453 +10.4%
    2017$7,633 +1.3%$77,410 +3.3%
    2016$7,534 +10.7%$74,923 +15.3%
    2015$6,803 $64,965 +4.2%
    2014$6,803 $62,317
    2013-- $62,317 -6.5%
    2012-- $66,621 -11.4%
    2011-- $75,172 -10.2%
    2010-- $83,691 -10%
    2009-- $92,990 +3%
    2008-- $90,281
    2007-- $90,281
    2006$6,649 $90,281
    2005-- $90,281 +16.3%
    2004$5,813 +3515.9%$77,609 -1.9%
    2003$161 $79,072
    2002$161 $79,072 +3853.6%
    2001-- $2,000

    Find assessor info on the county website

    Neighborhood: 60538

    Nearby schools

    GreatSchools rating
    Schools provided by the listing agent
    • District: 308

    Source: MRED as distributed by MLS GRID. This data may not be complete. We recommend contacting the local school district to confirm school assignments for this home.

    Get a cash offer in 3 minutes
    Find out how much your home could sell for in as little as 3 minutes with a no-obligation cash offer.
    Estimated market value
    $487,000
    Get a cash offer in 3 minutes
    Find out how much your home could sell for in as little as 3 minutes with a no-obligation cash offer.
    Estimated market value
    $487,000