Skip main navigation
Open: Sat 12pm-2pm
New
$400,000
5beds
2,150sqft

2285 Stacy Cir, Montgomery, IL 60538

5beds
2,150sqft
Single family residence
Built in 2002
0.25 Acres
2 Attached garage spaces
$186 price/sqft
$38/mo HOA

What's special

Partially finished basementFully fenced backyardAbundant counter space

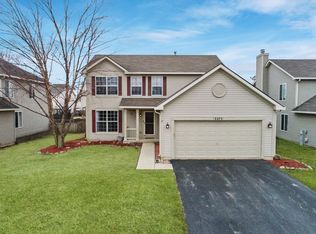
Welcome home to this spacious and beautifully maintained 5-bedroom, 3.5-bath Graham model nestled in the desirable Lakewood Creek community of Montgomery. Designed with both everyday living and entertaining in mind, this home features an expansive kitchen with a center island, abundant counter space, and seamless flow into the generously sized family ...

--
on Zillow
|
372
views
|
12
saves
|
Source: MRED as distributed by MLS GRID,MLS#: 12686994MLS Logo

Travel times

Living Room

Kitchen

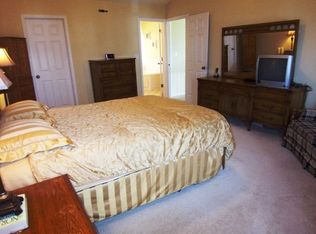
Primary Bedroom

Zillow last checked:

Listed by:

Lana Erickson, AHWD,LHC (630)201-1080,

eXp Realty - Geneva

Source: MRED as distributed by MLS GRID,MLS#: 12686994MLS Logo

Facts & features

Interior

Bedrooms & bathrooms
  • Bedrooms: 5
  • Bathrooms: 4
  • Full bathrooms: 3
  • 1/2 bathrooms: 1
Rooms
  • Room types: Bedroom 5, Office
Primary bedroom
  • Features: Flooring (Carpet), Window Treatments (Blinds), Bathroom (Full)
  • Level: Second
  • Area: 216 Square Feet
  • Dimensions: 18X12
Bedroom 2
  • Features: Flooring (Carpet), Window Treatments (Blinds)
  • Level: Second
  • Area: 110 Square Feet
  • Dimensions: 11X10
Bedroom 3
  • Features: Flooring (Carpet), Window Treatments (Blinds)
  • Level: Second
  • Area: 132 Square Feet
  • Dimensions: 12X11
Bedroom 4
  • Features: Flooring (Carpet), Window Treatments (Blinds)
  • Level: Second
  • Area: 132 Square Feet
  • Dimensions: 12X11
Bedroom 5
  • Features: Flooring (Carpet)
  • Level: Basement
  • Area: 156 Square Feet
  • Dimensions: 13X12
Dining room
  • Features: Flooring (Wood Laminate), Window Treatments (Blinds)
  • Level: Main
  • Area: 182 Square Feet
  • Dimensions: 14X13
Family room
  • Features: Flooring (Wood Laminate), Window Treatments (Blinds)
  • Level: Main
  • Area: 204 Square Feet
  • Dimensions: 17X12
Kitchen
  • Features: Kitchen (Eating Area-Table Space, Island), Flooring (Ceramic Tile), Window Treatments (Blinds)
  • Level: Main
  • Area: 209 Square Feet
  • Dimensions: 19X11
Living room
  • Features: Flooring (Wood Laminate), Window Treatments (Blinds)
  • Level: Main
  • Area: 182 Square Feet
  • Dimensions: 14X13
Office
  • Features: Flooring (Carpet)
  • Level: Basement
  • Area: 182 Square Feet
  • Dimensions: 13X14
Heating
  • Natural Gas
Cooling
  • Central Air
Appliances
  • Included: Range, Microwave, Dishwasher, Refrigerator
Features
  • Basement: Partially Finished,Full
Interior area
  • Total structure area: 0
  • Total interior livable area: 2,150 sqft
Video & virtual tour

Property

Parking
  • Total spaces: 2
  • Parking features: Asphalt, Garage Door Opener, Yes, Garage Owned, Attached, Garage
  • Attached garage spaces: 2
  • Has uncovered spaces: Yes
Accessibility
  • Accessibility features: No Disability Access
Features
  • Stories: 2
  • Patio & porch: Patio
Lot
  • Size: 0.25 Acres
  • Dimensions: 60X130
Details
  • Parcel number: 0202224023
  • Special conditions: None

Construction

Type & style
  • Home type: SingleFamily
  • Property subtype: Single Family Residence
Materials
  • Vinyl Siding
  • Foundation: Concrete Perimeter
  • Roof: Asphalt
Condition
  • New construction: No
  • Year built: 2002
Details
  • Builder model: GRAHAM

Utilities & green energy

  • Sewer: Public Sewer
  • Water: Public

Community & HOA

Community
  • Subdivision: Lakewood Creek
HOA
  • Has HOA: Yes
  • Services included: None
  • HOA fee: $113 quarterly
Location
  • Region: Montgomery

Financial & listing details

  • Price per square foot: $186/sqft
  • Tax assessed value: $337,935
  • Annual tax amount: $8,752
  • Ownership: Fee Simple w/ HO Assn.

Price history

DateEventPrice
7/9/2026Listed for sale$400,000+53.8%$186/sqft
Source: eXp Realty #12686994 Report a problem
3/28/2021Sold$260,000+48.7%$121/sqft
Source: MRED as distributed by MLS GRID #10958289 Report a problem
7/17/2009Listing removed$174,900$81/sqft
Source: Visual Tour #07184060 Report a problem
6/20/2009Listed for sale$174,900-0.1%$81/sqft
Source: Visual Tour #07184060 Report a problem
6/10/2009Sold$175,000+0.1%$81/sqft
Source: MRED as distributed by MLS GRID #07184060 Report a problem
4/11/2009Listed for sale$174,900-11%$81/sqft
Source: Listhub #07184060 Report a problem
9/23/2002Sold$196,500$91/sqft
Source: Public Record Report a problem

Public tax history

YearProperty taxesTax assessment
2024$8,752 +3.4%$112,645 +11.8%
2023$8,465 +8.3%$100,782 +11.1%
2022$7,818 +4%$90,696 +7%
2021$7,515 +4.2%$84,778 +5.2%
2020$7,214 +5.1%$80,584 +4%
2019$6,863 $77,492 +7.4%
2018$6,863 +7.9%$72,123 +10.1%
2017$6,361 +8%$65,509 +9.4%
2016$5,889 +117.3%$59,876 +13%
2015$2,710 $52,982 +4.1%
2014$2,710 $50,904
2013-- $50,904 -6.5%
2012-- $54,419 -11.4%
2011-- $61,405 -10.2%
2010-- $68,364 -10%
2009-- $75,960 +3%
2008-- $73,747
2007-- $73,747
2006$5,358 $73,747
2005-- $73,747 +19.5%
2004$4,539 +2723.7%$61,701 -1.9%
2003$161 $62,864
2002$161 $62,864 +3043.2%
2001-- $2,000

Find assessor info on the county website

Monthly payment

Est. payment
$2,811/mo
Principal & interest
$2010
Property taxes
$763
HOA Fees
$38
More affordability toolsChevron Right

Estimated market value

Not available

Estimated sales range

Not available

Not available

Climate risks

Explore flood, wildfire, and other predictive climate risk information for this property on First Street®️.

Neighborhood: 60538

Nearby schools

Lakewood Creek Elementary School
Grades PK-50.2 miles
6/10
GreatSchools® Rating
Test Score Rating
5/10
Student Progress Rating
6/10
Thompson Jr High School
Grades 6-83.4 miles
5/10
GreatSchools® Rating
Test Score Rating
6/10
Student Progress Rating
4/10
Oswego High School
Grades 9-123.6 miles
8/10
GreatSchools® Rating
College Readiness Rating
8/10

Open house

  • Sat, Jul 11

    12:00 PM - 2:00 PM