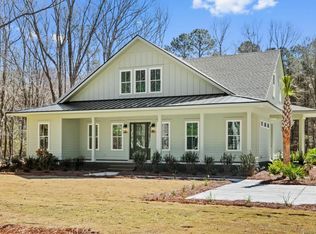
Nestled on a breathtaking three-acre estate the owners call Camellia Corner, this property is a tribute to its name, featuring an extraordinary collection of camellias and diverse flora. Located in the exclusive Shoreline Farms neighborhood on Johns Island, this gorgeous property offers complete privacy and modern luxury just a short drive from historic downtown Charleston and local beaches. The main residence, protected by a brand-new roof, offers a five-bedrooms, 3.5-bathrooms with wide-plank antique heart pine floors, wood-burning fireplace, and a sun-drenched floor plan that flows into a tiled sunroom.The gourmet kitchen is equipped with modern appliances and a walk-in pantry, while the two primary suites provide flexible living with one located on the main floor and the larger one upstairs with an extremely oversized walk in closet. The home has a deck overlooking the pool as well as a screened porch off of which a brick walkway leads to the detached garage building, which serves as a premier guest or family retreat. This structure features a fully renovated one-bedroom, 1.5-bathroom apartment of over 1,000 square feet situated above the two-car garage and a versatile lower-level workout room or professional office. The exterior grounds are an entertainer's paradise, boasting a massive in-ground pool, a custom oyster shell tabby fire pit, and a large playground, all framed by majestic live oaks and other beautiful trees. Residents also enjoy community access to a deep-water dock and pier on the Stono River, perfect for boating to secluded sandbars or enjoying views of the city from the water. Camellia Corner represents a rare opportunity to own a 3 acre Johns Island sanctuary that perfectly balances botanical beauty with sophisticated Lowcountry living. The main home is 4,334 SF and the detached FROG apartment and office/gym/flex room below is 1,061 SF per appraisal. Use Seller's Preferred Lender to buy this home and receive an incentive towards your closing costs or rate buydown. Back on the market after a few joists and piers were discovered in a home inspection that needed repair. The owner is repairing and replacing 6 joists and 6 piers that were found to need it and all work being done in the next two weeks.
Closed
Street View
Zillow last checked:
Listing updated:
Bought with:
Jeff Cook Real Estate LPT Realty
Source: CTMLS,MLS#: 26012542
Price history
| Date | Event | Price |
|---|---|---|
| 7/2/2026 | Sold | $1,220,000-12.5%$189/sqft |
Source:  CTMLS #26012542 Report a problem CTMLS #26012542 Report a problem | ||
| 6/11/2026 | Pending sale | $1,395,000$216/sqft |
Source: CTMLS #26012542 Report a problem | ||
| 5/1/2026 | Listed for sale | $1,395,000+105.1%$216/sqft |
Source: CTMLS #26012542 Report a problem | ||
| 11/20/2023 | Listing removed | -- |
Source: Zillow Rentals Report a problem | ||
| 11/4/2023 | Price change | $1,650-15.4% |
Source: Zillow Rentals Report a problem | ||
| 10/12/2023 | Listed for rent | $1,950 |
Source: Zillow Rentals Report a problem | ||
| 11/7/2022 | Listing removed | -- |
Source: Zillow Rental Manager Report a problem | ||
| 10/22/2022 | Listed for rent | $1,950-20.4% |
Source: Zillow Rental Manager Report a problem | ||
| 10/9/2022 | Listing removed | -- |
Source: Zillow Rental Manager Report a problem | ||
| 9/10/2022 | Price change | $2,450-2% |
Source: Zillow Rental Manager Report a problem | ||
| 9/9/2022 | Listed for rent | $2,500-30.6% |
Source: Zillow Rental Manager Report a problem | ||
| 4/14/2020 | Listing removed | $3,600$1/sqft |
Source: Handsome Homes Inc. #20005595 Report a problem | ||
| 3/24/2020 | Listed for rent | $3,600$1/sqft |
Source: Handsome Homes Inc. #20005595 Report a problem | ||
| 2/19/2020 | Sold | $680,000-7.5%$105/sqft |
Source: CTMLS #19032830 Report a problem | ||
| 1/7/2020 | Pending sale | $735,000$114/sqft |
Source: ChuckTown Homes, LLC #19032830 Report a problem | ||
| 12/2/2019 | Listed for sale | $735,000$114/sqft |
Source: ChuckTown Homes, LLC #19032830 Report a problem | ||
| 10/29/2019 | Listing removed | $735,000$114/sqft |
Source: Disher Hamrick & Myers Res Inc #19012933 Report a problem | ||
| 9/30/2019 | Listed for sale | $735,000$114/sqft |
Source: Disher Hamrick & Myers Res Inc #19012933 Report a problem | ||
| 8/22/2019 | Pending sale | $735,000$114/sqft |
Source: Disher Hamrick & Myers Res Inc #19012933 Report a problem | ||
| 8/6/2019 | Price change | $735,000-3.9%$114/sqft |
Source: Disher Hamrick & Myers Res Inc #19012933 Report a problem | ||
| 6/17/2019 | Price change | $765,000-3.8%$118/sqft |
Source: Disher Hamrick & Myers Res Inc #19012933 Report a problem | ||
| 5/3/2019 | Listed for sale | $795,000-0.5%$123/sqft |
Source: Disher Hamrick & Myers Res Inc #19012933 Report a problem | ||
| 4/10/2018 | Listing removed | $799,000$124/sqft |
Source: Disher Hamrick & Myers Res Inc #17022074 Report a problem | ||
| 3/16/2018 | Listed for sale | $799,000$124/sqft |
Source: Disher Hamrick & Myers Res Inc #17022074 Report a problem | ||
| 3/6/2018 | Pending sale | $799,000$124/sqft |
Source: Disher Hamrick & Myers Res Inc #17022074 Report a problem | ||
| 12/18/2017 | Listed for sale | $799,000-8.7%$124/sqft |
Source: Disher Hamrick & Myers Res Inc #17022074 Report a problem | ||
| 6/12/2006 | Sold | $875,000+20.7%$136/sqft |
Source: Public Record Report a problem | ||
| 5/1/2000 | Sold | $725,000$112/sqft |
Source: Public Record Report a problem | ||
Get a cash offer in 3 minutes
Find out how much your home could sell for in as little as 3 minutes with a no-obligation cash offer.
Estimated market value
$1,226,500
