Step in to your NEW LowCountry home, where modern elegance and timeless charm come together on this 3-acre estate custom home, boasting 4 bedrooms, 3.5 bath, & 3395 square feet. This home, on an estate sized lot, is minutes from historic downtown Charleston and area beaches/ shopping. The home has a thoughtfully designed open-concept layout with a gourmet kitchen that is a chef's dream. The first floor primary suite has a sleek garden tub, separate glass shower and enormous walk in closet. This area is adjoined to a spacious laundry mudroom, but tucked away from the main living area. Upstairs you will find three additional bedrooms with two additional full baths and a spacious and separate media/playroom area.The kitchen is a grand meeting place with large work spaces on the island and counters over looking the backyard and main living room; ideal for entertaining. This kitchen will really serve as an anchor for gatherings with friends and family. Monogram appliances with a 6-burner propane cooktop, double wall oven, a cabinet microwave and a "hidden" secret door pantry make this a really unique space. The home is bathed in natural light through the hurricane impact rated windows and 10 foot tall ceilings. Enjoy entertaining in the screened porch, or back deck over looking your back acres. The property has space for all of your toys with a detached 2 car garage and 396 square feet of unfinished area over the garage that would be perfect for a workspace, office, additional living area or storage. There is more than enough room to build a pool, or have a lush garden, or play ball with friends. The subdivision features a private community deepwater dock on the Stono River overlooking the back side of the James Island County Park. Leave your boat for the weekend, drop in a crab trap, or fish until you catch your limit. Tankless water heater, irrigation system, x flood zone, propane fireplace, seperate dining formal dining... too much to list. If you have a discerning eye, this home should be on your short list. 2-10 Builder warranty included. Propane tank is privately owned, not rented.
Closed
$1,550,000
2725 Starfish Dr, Johns Island, SC 29455
4beds
3,395sqft
Single Family Residence
Built in 2025
3.03 Acres Lot
$1,560,900 Zestimate®
$457/sqft
$6,668 Estimated rent
Home value
$1,560,900
$1.48M - $1.65M
$6,668/mo
Zestimate® history
Owner options
List your home for rent
$6,668/mo
Rent Zestimate®
Find your next renter with Zillow Rental Manager. Plus, with online applications, you can quickly screen prospective tenants – for free.
$6,668/mo
Rent Zestimate®
Refinance and save
$6,979/mo
Est. payment
Refinancing to a lower rate could help reduce your monthly payments and save thousands over the life of the loan.
$6,979/mo
Est. payment
Explore your selling options
Work with a Zillow partner agent
Leverage their expertise and Zillow's premium Showcase listings to get your home seen by more buyers.
Get startedList with your own agent
Get your home in front of millions of buyers by listing it on Zillow.
Learn how to do itSell it yourself
Take full control of how buyers see your home on Zillow by listing For Sale by Owner (FSBO).
List your homeWhat's special
Back deckSleek garden tubHurricane impact rated windowsFirst floor primary suiteScreened porchOpen-concept layoutThree additional bedrooms
Zillow last checked:
Listing updated:
Listed by:
Charleston Real Estate Group
Bought with:
Carolina One Real Estate
Source: CTMLS,MLS#: 25017862
Facts & features
Interior
Bedrooms & bathrooms
- Bedrooms: 4
- Bathrooms: 4
- Full bathrooms: 3
- 1/2 bathrooms: 1
Rooms
- Room types: Bonus Room, Family Room, Office, Dining Room, Bonus, Eat-In-Kitchen, Family, Laundry, Pantry, Separate Dining
Heating
- Central
Cooling
- Central Air
Appliances
- Laundry: Laundry Room
Features
- Ceiling - Smooth, High Ceilings, Garden Tub/Shower, Kitchen Island, Walk-In Closet(s), Ceiling Fan(s), Eat-in Kitchen, Pantry
- Flooring: Brick, Carpet, Ceramic Tile, Wood
- Windows: Storm Window(s)
- Number of fireplaces: 1
- Fireplace features: Family Room, One
Interior area
- Total structure area: 3,395
- Total interior livable area: 3,395 sqft
Property
Parking
- Total spaces: 2
- Parking features: Garage, Detached, Off Street
- Garage spaces: 2
Features
- Levels: Two
- Stories: 2
- Patio & porch: Front Porch
- Exterior features: Lawn Irrigation
- Waterfront features: River Access
Lot
- Size: 3.03 Acres
- Features: 2 - 5 Acres, High, Interior Lot
Details
- Special conditions: 10 Yr Warranty
Construction
Type & style
- Home type: SingleFamily
- Architectural style: Craftsman
- Property subtype: Single Family Residence
Materials
- Cement Siding
- Foundation: Raised
- Roof: Architectural
Condition
- New construction: Yes
- Year built: 2025
Details
- Warranty included: Yes
Utilities & green energy
- Sewer: Septic Tank
- Water: Public
- Utilities for property: Berkeley Elect Co-Op
Community & HOA
Community
- Features: Dock Facilities
- Subdivision: Shoreline Farms
Location
- Region: Johns Island
Financial & listing details
- Price per square foot: $457/sqft
- Date on market: 6/27/2025
- Listing terms: Any
Price history
| Date | Event | Price |
|---|---|---|
| 10/28/2025 | Sold | $1,550,000-3.1%$457/sqft |
Source:  CTMLS #25017862 Report a problem CTMLS #25017862 Report a problem | ||
| 10/13/2025 | Pending sale | $1,599,000$471/sqft |
Source: CTMLS #25017862 Report a problem | ||
| 9/26/2025 | Price change | $1,599,000-2.2%$471/sqft |
Source: CTMLS #25017862 Report a problem | ||
| 9/12/2025 | Price change | $1,635,000-1.8%$482/sqft |
Source: CTMLS #25017862 Report a problem | ||
| 8/29/2025 | Price change | $1,665,000-1.8%$490/sqft |
Source: CTMLS #25017862 Report a problem | ||
| 5/30/2025 | Price change | $1,695,000-5.8%$499/sqft |
Source: CTMLS #25005837 Report a problem | ||
| 4/8/2025 | Price change | $1,799,500-1.4%$530/sqft |
Source: CTMLS #25005837 Report a problem | ||
| 3/5/2025 | Listed for sale | $1,825,000+1116.7%$538/sqft |
Source: CTMLS #25005837 Report a problem | ||
| 9/19/2016 | Sold | $150,000$44/sqft |
Source: CTMLS #16004040 Report a problem | ||
Public tax history
Tax history is unavailable.
Neighborhood: 29455
Nearby homes
- $--3.03 Acres2725 Starfish, Johns Island, SC 29455Off Market
- $881,1003 bd2 ba2.6k sqft2743 Starfish Dr, Johns Island, SC 29455Off Market
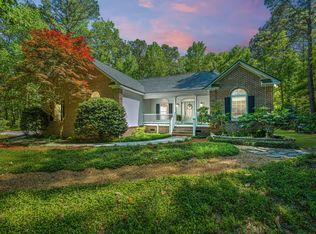
- $1,220,0005 bd4 ba4.3k sqft2258 Shad Dr, Johns Island, SC 29455Sold
- $985,4004 bd3 ba3k sqft2726 Starfish Dr, Johns Island, SC 29455Off Market
- $721,1003 bd2 ba1.9k sqft2736 Starfish Dr, Johns Island, SC 29455Off Market
- $952,8004 bd3 ba2.9k sqft2710 Starfish Dr, Johns Island, SC 29455Off Market
- $1,212,4004 bd4 ba4.2k sqft2748 Starfish Dr, Johns Island, SC 29455Off Market
- $334,200-- bd-- ba-- sqft2748 Starfish Dr, Johns Island, SC 29455Off Market
Nearby schools
GreatSchools rating
- 8/10Mt. Zion Elementary SchoolGrades: PK-5Distance: 3.6 mi
- 7/10Haut Gap Middle SchoolGrades: 6-8Distance: 3.3 mi
- 2/10St. Johns High SchoolGrades: 9-12Distance: 4.5 mi
Schools provided by the listing agent
- Elementary: Angel Oak ES 4K-1/Johns Island ES 2-5
- Middle: Haut Gap
- High: St. Johns
Source: CTMLS. This data may not be complete. We recommend contacting the local school district to confirm school assignments for this home.
Get a cash offer in 3 minutes
Find out how much your home could sell for in as little as 3 minutes with a no-obligation cash offer.
Estimated market value
$1,560,900
Get a cash offer in 3 minutes
Find out how much your home could sell for in as little as 3 minutes with a no-obligation cash offer.
Estimated market value
$1,560,900
- South Carolina
- Charleston County
- Charleston
- 29455
- 2725 Starfish Dr
Nearby cities
Nearby neighborhoods
Nearby zip codes
Other Charleston Topics
