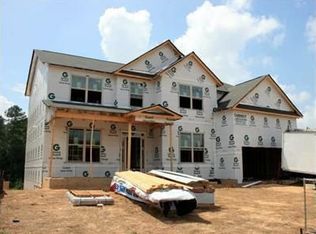
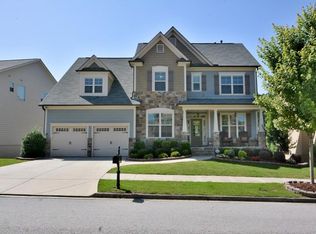
Truly spectacular Master on main floor plan with 2 story family room, formal living, formal dining & open kitchen to family room. Plenty of custom features including coffered dining room ceiling, heavy trim, custom paint colors, Granite counter tops, hardwood floors, 42inch kitchen cabinets, travertine backsplash & tub surround, rod iron handrails, bead board trim, archways, & oil rubbed bronze lighting, plumbing & door hardware. 5th bedroom and/or bonus room upstairs is approx 22ft X 17ft. Walk-in closets in all bedrooms. Full builder warranties plus 2-10 warranty!
This property is off market, which means it's not currently listed for sale or rent on Zillow. This may be different from what's available on other websites or public sources.