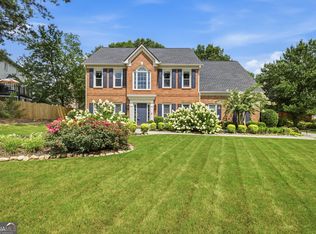
Welcome to this beautiful residence located in the highly desirable Meranova at Mill Creek community! Featuring 7 spacious bedrooms and a thoughtfully designed floor plan, this home offers plenty of space for a large family and today's modern lifestyle.The heart of the home is the stunning kitchen, complete with white cabinetry, granite countertops, a beautiful backsplash, and a large center islandnperfect for entertaining and everyday living. A convenient bedroom on the main level provides flexibility for guests or a home office.Upstairs, you'll find an oversized owner's suite with a luxurious en-suite bathroom featuring a separate soaking tub and shower, along with 4 additional spacious bedrooms.The finished basement offers incredible versatility with a second kitchen and full bathroom, making it an excellent option for an in-law suite, multi-generational living, or rental income opportunity.Ideally located near top-rated schools, shopping, dining, and entertainment, this home combines comfort, convenience, and endless possibilities. Don't miss your chance to make this exceptional property your own!
Active
$569,000
2238 Well Springs Dr, Buford, GA 30519
7beds
--sqft
:
Get pre-qualified$3,671/mo
Single Family Residence
Built in 2010
6,534 Square Feet Lot
$560,000 Zestimate®
$--/sqft
$92/mo HOA
What's special
Finished basementLarge center islandBeautiful backsplashLuxurious en-suite bathroomGranite countertopsWhite cabinetryThoughtfully designed floor plan
- 46 days |
- 792 |
- 50 |
Zillow last checked:
Listing updated:
Listed by:
Maria E Mendoza 404-593-5290,
Chapman Hall Professionals Realty
Source: GAMLS,MLS#: 10784693
Facts & features
Interior
Bedrooms & bathrooms
- Bedrooms: 7
- Bathrooms: 4
- Full bathrooms: 3
- 1/2 bathrooms: 1
- Main level bedrooms: 1
Rooms
- Room types: Bonus Room, Foyer
Kitchen
- Features: Pantry
Heating
- Central, Natural Gas
Cooling
- Ceiling Fan(s), Central Air
Appliances
- Included: Dishwasher, Disposal, Microwave, Refrigerator
- Laundry: In Basement, Upper Level
Features
- Other, Rear Stairs, Walk-In Closet(s)
- Flooring: Laminate
- Basement: Daylight,Exterior Entry,Finished
- Number of fireplaces: 1
- Fireplace features: Living Room
- Common walls with other units/homes: No Common Walls
Interior area
- Total structure area: 0
- Finished area above ground: 0
- Finished area below ground: 0
Property
Parking
- Total spaces: 2
- Parking features: Garage
- Has garage: Yes
Features
- Levels: Three Or More
- Stories: 3
- Patio & porch: Deck
- Fencing: Back Yard
- Waterfront features: No Dock Or Boathouse
- Body of water: None
Lot
- Size: 6,534 Square Feet
- Features: Level
Details
- Parcel number: R3007 774
- Special conditions: Agent Owned,Investor Owned
Construction
Type & style
- Home type: SingleFamily
- Architectural style: Brick Front,Traditional
- Property subtype: Single Family Residence
Materials
- Other
- Roof: Other
Condition
- Updated/Remodeled
- New construction: No
- Year built: 2010
Utilities & green energy
- Sewer: Public Sewer
- Water: Public
- Utilities for property: Cable Available, Electricity Available, Natural Gas Available, Phone Available, Sewer Available, Underground Utilities, Water Available
Community & HOA
Community
- Features: Pool
- Security: Smoke Detector(s)
- Subdivision: Meranova
HOA
- Has HOA: Yes
- Services included: Maintenance Grounds, Swimming, Trash
- HOA fee: $1,100 annually
Location
- Region: Buford
Financial & listing details
- Tax assessed value: $641,000
- Annual tax amount: $7,639
- Date on market: 6/12/2026
- Cumulative days on market: 46 days
- Listing agreement: Exclusive Right To Sell
- Listing terms: Cash,Conventional
- Electric utility on property: Yes
Estimated market value
$560,000
$532,000 - $588,000
$3,587/mo
Price history
| Date | Event | Price |
|---|---|---|
| 6/12/2026 | Listed for sale | $569,000+25.4% |
Source:  FMLS GA #7787314 Report a problem FMLS GA #7787314 Report a problem | ||
| 4/24/2026 | Sold | $453,600-4.7% |
Source: Public Record Report a problem | ||
| 2/9/2026 | Sold | $476,000+138% |
Source: Public Record Report a problem | ||
| 1/19/2026 | Listed for sale | $200,000-66% |
Source:  GAMLS #10675336 Report a problem GAMLS #10675336 Report a problem | ||
| 10/14/2025 | Listing removed | $589,000 |
Source: FMLS GA #7560066 Report a problem | ||
| 7/26/2025 | Price change | $589,000-1.7% |
Source: GAMLS #10502826 Report a problem | ||
| 6/24/2025 | Price change | $599,000-2.6% |
Source: FMLS GA #7560066 Report a problem | ||
| 6/2/2025 | Price change | $615,000-1.6% |
Source: GAMLS #10502826 Report a problem | ||
| 5/7/2025 | Price change | $625,000-1.6% |
Source: GAMLS #10502826 Report a problem | ||
| 4/15/2025 | Listed for sale | $635,000+4.1% |
Source: FMLS GA #7560066 Report a problem | ||
| 4/29/2022 | Sold | $610,000+6.1% |
Source: FMLS GA #7020496 Report a problem | ||
| 3/30/2022 | Pending sale | $575,000 |
Source: GAMLS #20028683 Report a problem | ||
| 3/25/2022 | Listed for sale | $575,000+69.1% |
Source: GAMLS #20028683 Report a problem | ||
| 6/18/2019 | Sold | $340,000 |
Source:  FMLS GA #6543000 Report a problem FMLS GA #6543000 Report a problem | ||
| 5/14/2019 | Pending sale | $340,000 |
Source: Keller Williams Realty Atlanta Partners #8571336 Report a problem | ||
| 4/27/2019 | Listed for sale | $340,000+11.5% |
Source: Keller Williams Rlty Atl. Part #8571336 Report a problem | ||
| 8/19/2016 | Sold | $305,000-1.5% |
Source: FMLS GA #5674176 Report a problem | ||
| 7/1/2016 | Pending sale | $309,500 |
Source: RE/MAX TOWNE SQUARE #5674176 Report a problem | ||
| 5/31/2016 | Price change | $309,500-0.2% |
Source: RE/MAX TOWNE SQUARE #5674176 Report a problem | ||
| 5/5/2016 | Price change | $310,000-1.6% |
Source: RE/MAX TOWNE SQUARE #07622272 Report a problem | ||
| 4/22/2016 | Price change | $315,000-0.8% |
Source: RE/MAX TOWNE SQUARE #07622272 Report a problem | ||
| 4/12/2016 | Listed for sale | $317,500+23.8% |
Source: RE/MAX TOWNE SQUARE #07622272 Report a problem | ||
| 4/5/2011 | Sold | $256,400+2.6% |
Source: Public Record Report a problem | ||
| 2/26/2011 | Listed for sale | $249,900 |
Source: Peggy Slappey Properties, Inc. #4058156 Report a problem | ||
Public tax history
| Year | Property taxes | Tax assessment |
|---|---|---|
| 2025 | $7,639 +5.4% | $256,400 +13.2% |
| 2024 | $7,250 +2.6% | $226,440 -6% |
| 2023 | $7,067 +14.9% | $240,840 +46.9% |
| 2022 | $6,152 +14.8% | $163,920 +17.6% |
| 2021 | $5,359 +1.7% | $139,360 +2.5% |
| 2020 | $5,269 +10.4% | $136,000 -6.4% |
| 2019 | $4,775 | $145,320 +14.4% |
| 2018 | $4,775 +19.6% | $127,040 +11.3% |
| 2016 | $3,991 -1.5% | $114,120 +8.3% |
| 2015 | $4,051 | $105,400 |
| 2014 | $4,051 +7.1% | $105,400 +8.5% |
| 2013 | $3,783 | $97,160 |
| 2012 | -- | $97,160 |
| 2011 | -- | $97,160 +349.8% |
| 2010 | -- | $21,600 |
| 2009 | -- | $21,600 |
Find assessor info on the county website
Monthly payment
Est. payment
Payment breakdown
Explore the cost of this home by adjusting the details. Changes won't be saved.Climate risks
Neighborhood: 30519
Nearby schools
GreatSchools rating
- 9/10Duncan Creek Elementary SchoolGrades: PK-5Distance: 1 mi
- 8/10Frank N. Osborne Middle SchoolGrades: 6-8Distance: 0.9 mi
- 9/10Mill Creek High SchoolGrades: 9-12Distance: 0.5 mi
Schools provided by the listing agent
- Elementary: Duncan Creek
- Middle: Frank N Osborne
- High: Mill Creek
Source: GAMLS. This data may not be complete. We recommend contacting the local school district to confirm school assignments for this home.
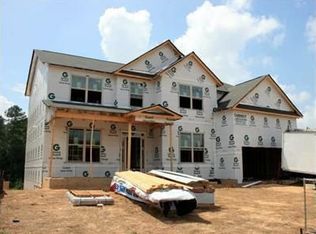
- $563,7005 bd3 ba3.2k sqft2248 Well Springs Dr, Buford, GA 30519Off Market
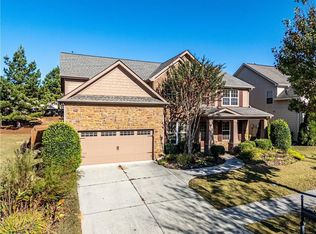
- $564,2005 bd3 ba3.3k sqft2228 Well Springs Dr, Buford, GA 30519Off Market
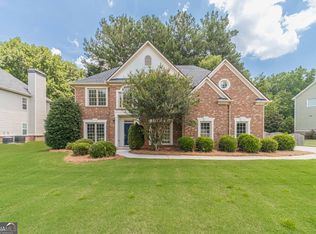
- $480,0005 bd3 ba3.3k sqft2235 Well Springs Dr, Buford, GA 30519Sold
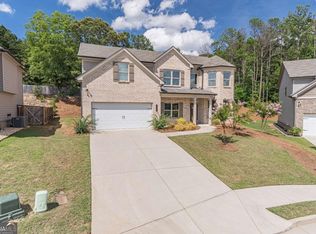
- $568,1005 bd2 ba3.2k sqft2258 Well Springs Dr, Buford, GA 30519Off Market
- $559,0005 bd3 ba3.2k sqft2218 Well Springs Dr, Buford, GA 30519Off Market
- $501,4005 bd4 ba3.1k sqft2245 Well Springs Dr, Buford, GA 30519Off Market
- $485,4006 bd3 ba3k sqft2225 Well Springs Dr, Buford, GA 30519Off Market
- $497,9005 bd3 ba3.2k sqft2255 Well Springs Dr, Buford, GA 30519Off Market
A local agent can set up tours, give advice and negotiate with sellers.
Similar homes
- $645,0006 bd4 ba3.5k sqft4368 Mantova Dr, Buford, GA 30519Active

 MLS ID #10786907, Wesley Moore, Keller Williams North GA Partners. GAMLS
 - $565,0005 bd4 ba3.2k sqft3635 Rolling Creek Dr, Buford, GA 30519Active
 MLS ID #10803739, Katie Q Clack Braswell, RE/MAX Towne Square. GAMLS
 - $550,0005 bd3 ba3.2k sqft4293 Shandi Cv, Hoschton, GA 30548Active
 MLS ID #10788430, Dominai Reeves, Keller Williams Realty Atl. Partners. GAMLS
 - $540,0004 bd3 ba2.5k sqft1727 Green Farm Cir, Dacula, GA 30019Active
 MLS ID #10806739, Heidi Otten-Butler, Virtual Properties Realty.com. GAMLS
 - $489,9004 bd3 ba2.4k sqft2965 Vinca Dr, Buford, GA 30519ActiveMLS ID #10795317, Truong Vo, Simply Homes ATL. GAMLS
- $449,9005 bd3 ba2.6k sqft2531 Fieldview Way, Buford, GA 30519ActiveMLS ID #10797276, Ashley Walter, Coldwell Banker Realty. GAMLS
- $670,0005 bd4 ba5k sqft3304 Ivy Farm Path, Buford, GA 30519ActiveMLS ID #10801160, Brandon Nee, Keller Williams Realty. GAMLS
- $788,9905 bd5 ba-- sqft4171 Adler Cir, Buford, GA 30519ActiveGAMLS
- $769,9905 bd4 ba3.1k sqft4081 Adler Cir #34, Buford, GA 30519ActiveMLS ID #10790242, Chadwick Hornbuckle, Beazer Realty Corp.. GAMLS
- $689,9005 bd3 ba2.6k sqft4436 Hosch Reserve Ct, Buford, GA 30519ActiveMLS ID #10798806, Julie Graybill, Peggy Slappey Properties. GAMLS
- $779,9905 bd4 ba3.3k sqft4232 Adler Cir #50, Buford, GA 30519ActiveMLS ID #10780787, Chadwick Hornbuckle, Beazer Realty Corp.. GAMLS
- $484,9004 bd3 ba2.9k sqft1222 Marinette Way, Hoschton, GA 30548ActiveMLS ID #10778083, Gary L Nix, Georgia Real Estate Depot. GAMLS
- $639,9994 bd3 ba3k sqft6021 Ash Hill Pl, Hoschton, GA 30548ActiveMLS ID #10774508, The Rains Team, PEND Realty, LLC. GAMLS
- $590,0006 bd4 ba5.1k sqft642 Aya Cir, Loganville, GA 30052ActiveMLS ID #10801070, Shana M Baylis, Keller Williams Realty Atl. Partners. GAMLS
- $574,9005 bd4 ba3.3k sqft7048 Manchester Dr, Flowery Branch, GA 30542ActiveGAMLS
- $589,9006 bd5 ba3k sqft6259 Spring Lake Dr, Flowery Branch, GA 30542ActiveMLS ID #10731018, Stephanie Patterson, Real Broker, LLC. GAMLS
- $415,0004 bd3 ba2.2k sqft4122 Creekrun Cir, Buford, GA 30519ActiveMLS ID #10774619, Jeannie Posner, eXp Realty. GAMLS
- $499,9004 bd3 ba2.7k sqft3026 Levinshire Way, Dacula, GA 30019ActiveMLS ID #10736434, Sunny Seo, Sunny Home Realty. GAMLS
- $525,0006 bd4 ba2.9k sqft4473 Circassian Pl, Gainesville, GA 30507ActiveMLS ID #10803338, Mark Faulkner, Excalibur Homes, LLC. GAMLS
- $530,0005 bd4 ba-- sqft6005 Ambercrest Ct, Buford, GA 30518ActiveMLS ID #10790524, Aida Gonzalez, Virtual Properties Realty.com. GAMLS
