
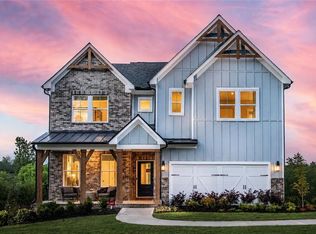
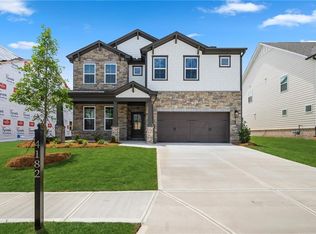
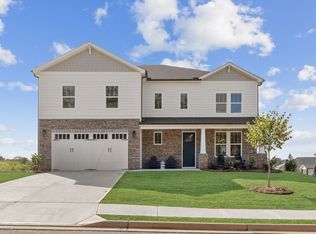
AMAZING INCENTIVES FOR RATE BUY DOWNS AND PRICE REDUCTIONS!!! The Shelby Plan- Primary Bedroom and Bathroom on the Main Level. Move-In Ready! *** Welcome to 4171 Adler Circle the Shelby, this stunning new construction offers the perfect blend of luxury and comfort located in the heart of Buford built by Beazer Homes. The Shelby is a gorgeous 2-story Primary on Main living level 5 bed 4.5 bath home, provides a warm and inviting, open concept layout with a kitchen that flows directly to the 2-story great room. Boasts a modern kitchen with a must-see island, upgraded cabinets, vent hood, quartz counter tops, and a casual spacious dining area. The primary suite boasts modern trim, great natural light. While the additional bedrooms provide plenty of room for family or guests. Step outside to enjoy a spacious backyard, perfect for entertaining or relaxing. Also, it features an office with a half bath on the main level, spacious loft space on the 2nd floor. Beazer Homes is proud to be America's #1 Energy Efficient homebuilder. Our FY25 average gross HERS score of 32 (38 excluding solar) was the lowest of the publicly reported scores among the top 30 U.S. homebuilders by volume identified by Builder Magazine's Top 100 List (based on 2025 total closings). Additional highlights include Energy Star Certified, Zero Net Ready (for solar), charger for electric vehicle, spacious loft, solid surface floors and a 2-car garage. Located in the desirable Paddocks at Doc Hughes neighborhood, all schools are 9/10-10/10. This home is close to Seckinger High School the Nation's 1st AI based School, I-85-two exits from Mall of Georgia, making it an ideal choice for those seeking convenience and comfort. Take advantage of our special buyer incentives which may include closing costs, design studio upgrades, FLEX dollars, and more. Contact us today to learn more about how you can benefit from these exclusive offers. *** Some Photos are of similar but not the exact home listed.
Active
Price cut: $10K (8/26)
$768,990
4171 Adler Cir, Buford, GA 30519
5beds
--sqft
Single Family Residence
Built in 2025
9,583 Square Feet Lot
$762,900 Zestimate®
$--/sqft
$88/mo HOA
What's special
Casual spacious dining areaUpgraded cabinetsQuartz countertopsSolid surface floorsVent hood
- 82 days
- 145
- 8
Zillow last checked:
Listing updated:
Listed by:
Ahmet Polik 404-563-4001,
Beazer Realty Corp.
Source: GAMLS,MLS#: 10788747
Facts & features
Interior
Bedrooms & bathrooms
- Bedrooms: 5
- Bathrooms: 5
- Full bathrooms: 4
- 1/2 bathrooms: 1
- Main level bathrooms: 1
- Main level bedrooms: 1
Rooms
- Room types: Great Room, Laundry, Loft, Office
Kitchen
- Features: Breakfast Area, Kitchen Island, Walk-in Pantry
Heating
- Central, Electric
Cooling
- Ceiling Fan(s), Electric
Appliances
- Included: Dishwasher, Electric Water Heater, Microwave
- Laundry: Laundry Closet
Features
- Double Vanity, Master On Main Level
- Flooring: Other
- Windows: Double Pane Windows
- Basement: None
- Number of fireplaces: 1
- Fireplace features: Living Room
- Common walls with other units/homes: No Common Walls
Interior area
- Total structure area: 0
- Finished area above ground: 0
- Finished area below ground: 0
Property
Parking
- Total spaces: 2
- Parking features: Garage
- Has garage: Yes
Features
- Levels: Two
- Stories: 2
- Waterfront features: No Dock Or Boathouse
- Body of water: None
Lot
- Size: 9,583 Square Feet
- Features: Level, Private
Details
- Parcel number: R1002B228
Construction
Type & style
- Home type: SingleFamily
- Architectural style: Traditional
- Property subtype: Single Family Residence
Materials
- Other
- Foundation: Slab
- Roof: Other
Condition
- New Construction
- New construction: Yes
- Year built: 2025
Details
- Warranty included: Yes
Utilities & green energy
- Electric: 220 Volts
- Sewer: Public Sewer
- Water: Public
- Utilities for property: Cable Available, Electricity Available, Natural Gas Available, Phone Available, Sewer Available, Underground Utilities, Water Available
Green energy
- Green verification: ENERGY STAR Certified Homes, HERS Index Score
- Energy efficient items: Appliances, Insulation, Water Heater
Community & HOA
Community
- Features: Walk To Schools, Near Shopping
- Security: Carbon Monoxide Detector(s), Smoke Detector(s)
- Subdivision: The Paddocks at Doc Hughes
HOA
- Has HOA: Yes
- Services included: Reserve Fund
- HOA fee: $1,050 annually
Location
- Region: Buford
Financial & listing details
- Tax assessed value: $90,000
- Annual tax amount: $1,261
- Date on market: 6/18/2026
- Cumulative days on market: 82 days
- Listing agreement: Exclusive Right To Sell
- Listing terms: Cash,Conventional,FHA,VA Loan
- Electric utility on property: Yes
Estimated market value
$762,900
$725,000 - $801,000
$3,310/mo
Price history
| Date | Event | Price |
|---|---|---|
| 8/26/2026 | Price change | $758,990-1.3% |
Source:  Beazer Homes Report a problem Beazer Homes Report a problem | ||
| 7/28/2026 | Price change | $768,990-2.5% |
Source: Beazer Homes Report a problem | ||
| 6/25/2026 | Price change | $788,990-2.6% |
Source: Beazer Homes Report a problem | ||
| 6/23/2026 | Price change | $810,017+5.2% |
Source: Beazer Homes Report a problem | ||
| 6/18/2026 | Listed for sale | $769,990 |
Source:  FMLS GA #7790848 Report a problem FMLS GA #7790848 Report a problem | ||
| 6/8/2026 | Listing removed | $769,990 |
Source:  GAMLS #10761047 Report a problem GAMLS #10761047 Report a problem | ||
| 4/17/2026 | Price change | $769,990-2.3% |
Source: FMLS GA #7747140 Report a problem | ||
| 4/13/2026 | Price change | $787,862+7.4% |
Source: Beazer Homes Report a problem | ||
| 4/3/2026 | Listed for sale | $733,260+14% |
Source: FMLS GA #7747140 Report a problem | ||
| 12/10/2025 | Listing removed | $642,990 |
Source: Beazer Homes Report a problem | ||
| 8/25/2025 | Price change | $642,990+0.1% |
Source: Beazer Homes Report a problem | ||
| 3/12/2025 | Listed for sale | $642,490 |
Source: Beazer Homes Report a problem | ||
Public tax history
| Year | Property taxes | Tax assessment |
|---|---|---|
| 2025 | $1,261 | $36,000 |
Find assessor info on the county website
Monthly payment
Est. payment
Payment breakdown
Explore the cost of this home by adjusting the details. Changes won't be saved.Climate risks
Neighborhood: 30519
Nearby schools
Schools provided by the listing agent
- Elementary: Ivy Creek
- Middle: Glenn C Jones
- High: Seckinger
Source: GAMLS. This data may not be complete. We recommend contacting the local school district to confirm school assignments for this home.

Similar homes
- $739,9904 bd4 ba3.1k sqft4132 Adler Cir, Buford, GA 30519New Construction
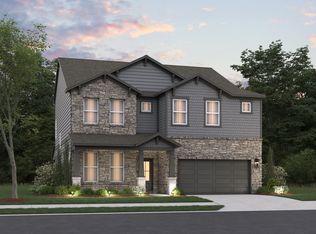 Beazer Homes
 - from $755,9905 bd4 ba3.4k sqftOrchard Park Basement Plan, Vines at Mill Creek - Legacy Series, Braselton, GA 30519New Construction
 Meritage Homes
 - $875,0005 bd4 ba4.4k sqft4695 Gablestone Xing, Hoschton, GA 30548Active

 MLS ID #10821415, Bonds Realty Group, Keller Williams Realty Atl. Partners. GAMLS
 - from $693,9905 bd4 ba3.4k sqftOrchard Park Plan, Vines at Mill Creek - Legacy Series, Braselton, GA 30519New ConstructionMeritage Homes
- $739,9004 bd3 ba2.7k sqft426 Clear Lake Pkwy, Hoschton, GA 30548ActiveMLS ID #10756821, Tina L Lyons, RE/MAX Center. GAMLS
- $618,4705 bd4 ba2.9k sqft2617 Harbor Ridge Pass, Gainesville, GA 30507ActiveGAMLS
- $679,0004 bd3 ba4.8k sqft1081 Holly Dr, Loganville, GA 30052ActiveMLS ID #10820072, Brad Echols, Extol Realty. GAMLS
- $486,5905 bd4 ba3k sqft15 Sanborne View Dr, Jefferson, GA 30549ActiveGAMLS
- $618,0395 bd4 ba3.5k sqft662 Secret Garden Ln #59A, Dacula, GA 30019ActiveMLS ID #10648699, Adam Kirkpatrick, Chafin Realty, Inc.. GAMLS
- $491,4183 bd3 ba2.4k sqft4711 Wilderness Trl, Flowery Branch, GA 30542ActiveGAMLS
- $538,1305 bd4 ba2.9k sqft2633 Marshwood Cir, Gainesville, GA 30507ActiveGAMLS
