This Poplar floorplan lives large with its central Island Kitchen and spacious open main living area with its Great Room and Cafe. Its open layout and central location make serving a breeze, while its expansive countertops are sure to delight any chef. All Bedrooms are spaced apart and offer en Suite Baths for the comfort and privacy of your guests. If you're looking for a dedicated home office space, the Den delivers. The Owner's Suite is a private sanctuary in the rear of the home featuring coffered ceilings, an oversized shower, separate quartz vanities, and a large walk-in closet with the option to include a connecting door to the Laundry Room for added convenience. You can personalize the Poplar floorplan with structural options, including nine different exterior choices, 4th Bedroom, Sunroom, Screened Porch, Golf Cart Garage, Unfinished or Finished Bonus Room, various Basement options, and more. To learn about all the ways, you can have this home, come and see Cresswind Georgia At Twin Lakes (55+). Photos of a decorated model home are for reference only. Actual home may differ.
Active
$658,680
441 Mansfield Ln, Hoschton, GA 30548
3beds
--sqft
Single Family Residence
Built in 2027
9,147 Square Feet Lot
$-- Zestimate®
$--/sqft
$310/mo HOA
What's special
Open layoutEn suite bathsLarge walk-in closetSeparate quartz vanitiesExpansive countertopsCentral island kitchenGreat room
- 2 days
- 51
- 4
Zillow last checked:
Listing updated:
Listed by:
William Maltbie 470-994-8999,
Homebuilder Brokerage Service
Source: GAMLS,MLS#: 10884906
Facts & features
Interior
Bedrooms & bathrooms
- Bedrooms: 3
- Bathrooms: 4
- Full bathrooms: 3
- 1/2 bathrooms: 1
- Main level bathrooms: 3
- Main level bedrooms: 3
Rooms
- Room types: Bonus Room
Heating
- Central
Cooling
- Central Air
Appliances
- Included: Cooktop, Dishwasher, Disposal, Double Oven, Gas Water Heater, Microwave, Tankless Water Heater
- Laundry: Other
Features
- Master On Main Level, Tray Ceiling(s), Walk-In Closet(s)
- Flooring: Carpet, Tile, Vinyl
- Basement: None
- Number of fireplaces: 1
- Fireplace features: Gas Log, Gas Starter
Interior area
- Total structure area: 0
- Finished area above ground: 0
- Finished area below ground: 0
Property
Parking
- Total spaces: 2
- Parking features: Attached, Garage, Garage Door Opener
- Has attached garage: Yes
Features
- Levels: One
- Stories: 1
- Patio & porch: Screened
Lot
- Size: 9,147 Square Feet
- Features: Cul-De-Sac
Details
- Parcel number: 121A 1071
Construction
Type & style
- Home type: SingleFamily
- Architectural style: Craftsman
- Property subtype: Single Family Residence
Materials
- Concrete, Other
- Foundation: Slab
- Roof: Other
Condition
- To Be Built
- New construction: Yes
- Year built: 2027
Details
- Warranty included: Yes
Utilities & green energy
- Sewer: Public Sewer
- Water: Public
- Utilities for property: Cable Available, Electricity Available, High Speed Internet, Natural Gas Available, Phone Available, Underground Utilities, Water Available
Green energy
- Energy efficient items: Appliances, Insulation, Roof, Water Heater, Windows
Community & HOA
Community
- Features: Clubhouse, Fitness Center, Gated, Lake, Pool, Sidewalks, Street Lights, Tennis Court(s)
- Security: Gated Community, Smoke Detector(s)
- Subdivision: CRESSWIND AT TWIN LAKES
HOA
- Has HOA: Yes
- Services included: Maintenance Grounds, Security, Swimming, Tennis
- HOA fee: $3,720 annually
Location
- Region: Hoschton
Financial & listing details
- Date on market: 11/4/2026
- Listing agreement: Exclusive Right To Sell
- Listing terms: Cash,Conventional,FHA,VA Loan
- Electric utility on property: Yes
Estimated market value
Not available
Estimated sales range
Not available
Not available
Price history
| Date | Event | Price |
|---|---|---|
| 11/4/2026 | Listed for sale | $658,680 |
Source:  GAMLS #10884906 Report a problem | ||
Public tax history
Tax history is unavailable.
Monthly payment
Est. payment
Payment breakdown
Explore the cost of this home by adjusting the details. Changes won't be saved.Climate risks
Neighborhood: 30548
Nearby schools
Schools provided by the listing agent
- Elementary: West Jackson
- Middle: West Jackson
- High: Jackson County
Source: GAMLS. This data may not be complete. We recommend contacting the local school district to confirm school assignments for this home.
Similar homes
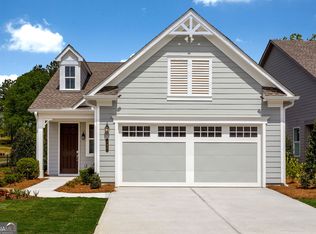
- $539,9002 bd2 ba-- sqft90 Tellico Ct, Hoschton, GA 30548Active
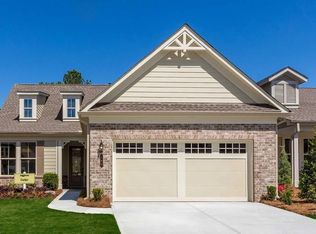
 MLS ID #10885087, William Maltbie, Homebuilder Brokerage Service. GAMLS
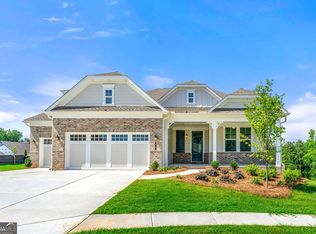
- $544,9002 bd2 ba-- sqft80 Tellico Ct, Hoschton, GA 30548Active
 MLS ID #10884997, William Maltbie, Homebuilder Brokerage Service. GAMLS
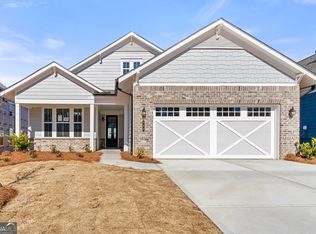
- $483,8203 bd2 ba-- sqft558 Geneva Way, Hoschton, GA 30548Active
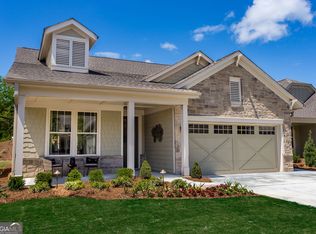 MLS ID #10884896, William Maltbie, Homebuilder Brokerage Service. GAMLS
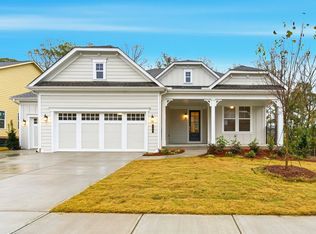
- from $605,9904 bd2 ba3k sqftClay Plan, Twin Lakes, Hoschton, GA 30548New Construction
 Fischer Homes
- $659,0002 bd2 ba2.2k sqft136 Conway Trl, Hoschton, GA 30548ActiveMLS ID #10805687, Hank Bailey, RE/MAX Center. GAMLS
- $599,9002 bd2 ba2k sqft146 Bear Way, Hoschton, GA 30548ActiveMLS ID #10742797, Christine M Moody, Real Broker, LLC. GAMLS
