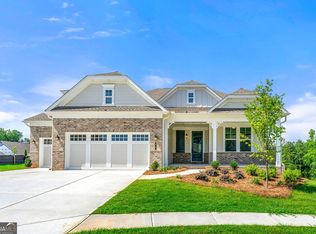
Thoughtfully designed, open-concept Main Living Area and Eat-In Island Kitchen are favorite features of the Almond floorplan. The Kitchen features 30" gas 5-burner slide in range, Cabinet crown molding, Quartz countertops, and Stainless Steel Single Bowl Undermount Sink. Owner's Suite comfortably tucked away in the rear of the home, is a spacious private retreat featuring Tray Ceilings, an oversized shower, and a huge Walk-In Closet. The Second Bedroom and Bath are located in the front of the home, offering additional privacy to you and your guests. All with an EVP flooring and 4' Extended Garage. You can personalize the Almond floorplan with structural options that include a Sunroom, Extended Patio, Screened Porch, and Unfinished Bonus Room or Finished Bonus Room with Full Bath. To learn about all the ways, you can have this home, come and see Cresswind Georgia At Twin Lakes | Kolter Homes. Photos of a decorated model home are for reference only. Actual home will differ.
Active
$411,960
168 Warren Way, Hoschton, GA 30548
2beds
--sqft
Single Family Residence
Built in 2026
5,227 Square Feet Lot
$409,100 Zestimate®
$--/sqft
$310/mo HOA
What's special
Quartz countertopsEat-in island kitchenHuge walk-in closetOversized showerTray ceilingsCabinet crown moldingEvp flooring
- 37 days
- 104
- 8
Zillow last checked:
Listing updated:
Listed by:
William Maltbie 470-994-8999,
Homebuilder Brokerage Service
Source: GAMLS,MLS#: 10823334
Facts & features
Interior
Bedrooms & bathrooms
- Bedrooms: 2
- Bathrooms: 2
- Full bathrooms: 2
- Main level bathrooms: 2
- Main level bedrooms: 2
Rooms
- Room types: Foyer, Great Room, Laundry
Dining room
- Features: Dining Rm/Living Rm Combo
Kitchen
- Features: Kitchen Island, Walk-in Pantry
Heating
- Central
Cooling
- Central Air
Appliances
- Included: Dishwasher, Disposal, Gas Water Heater, Microwave, Tankless Water Heater
- Laundry: Other
Features
- High Ceilings, Master On Main Level, Tray Ceiling(s), Walk-In Closet(s)
- Flooring: Tile, Vinyl
- Basement: None
- Has fireplace: No
- Common walls with other units/homes: No Common Walls
Interior area
- Total structure area: 0
- Finished area above ground: 0
- Finished area below ground: 0
Property
Parking
- Total spaces: 2
- Parking features: Attached, Garage, Garage Door Opener
- Has attached garage: Yes
Features
- Levels: One
- Stories: 1
- Patio & porch: Patio
- Exterior features: Other
Lot
- Size: 5,227 Square Feet
- Features: Level
Details
- Parcel number: 121A 1129
Construction
Type & style
- Home type: SingleFamily
- Architectural style: Craftsman
- Property subtype: Single Family Residence
Materials
- Concrete, Other
- Foundation: Slab
- Roof: Other
Condition
- To Be Built
- New construction: Yes
- Year built: 2026
Details
- Warranty included: Yes
Utilities & green energy
- Sewer: Public Sewer
- Water: Public
- Utilities for property: Cable Available, Electricity Available, High Speed Internet, Natural Gas Available, Phone Available, Sewer Available, Underground Utilities, Water Available
Green energy
- Energy efficient items: Appliances, Insulation, Roof, Thermostat, Water Heater, Windows
Community & HOA
Community
- Features: Clubhouse, Fitness Center, Gated, Lake, Pool, Sidewalks, Street Lights, Tennis Court(s)
- Security: Gated Community, Smoke Detector(s)
- Subdivision: CRESSWIND AT TWIN LAKES
HOA
- Has HOA: Yes
- Services included: Maintenance Grounds, Security, Swimming, Tennis
- HOA fee: $3,720 annually
Location
- Region: Hoschton
Financial & listing details
- Date on market: 8/11/2026
- Cumulative days on market: 37 days
- Listing agreement: Exclusive Agency
- Listing terms: Cash,Conventional,FHA,VA Loan
- Electric utility on property: Yes
Estimated market value
$409,100
$389,000 - $430,000
$2,203/mo
Price history
| Date | Event | Price |
|---|---|---|
| 8/11/2026 | Listed for sale | $411,960 |
Source:  FMLS GA #7817934 Report a problem FMLS GA #7817934 Report a problem | ||
Public tax history
Tax history is unavailable.
Monthly payment
Est. payment
Payment breakdown
Explore the cost of this home by adjusting the details. Changes won't be saved.Climate risks
Neighborhood: 30548
Nearby schools
Schools provided by the listing agent
- Elementary: West Jackson
- Middle: West Jackson
- High: Jackson County
Source: GAMLS. This data may not be complete. We recommend contacting the local school district to confirm school assignments for this home.


Similar homes
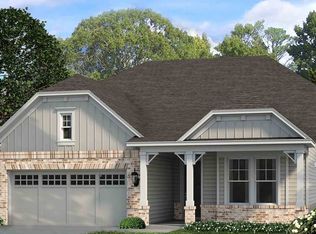
- $500,0002 bd2 ba1.8k sqft285 Huron Ln, Hoschton, GA 30548Active

 MLS ID #10816982, Bryan Gardner, Century 21 Results. GAMLS
 - from $400,9903 bd3 ba2.2k sqftYosemite Plan, Twin Lakes, Hoschton, GA 30548New Construction
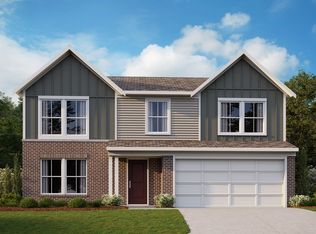 Fischer Homes
 - $394,9003 bd2 ba1.4k sqft313 Moosehead Trl, Hoschton, GA 30548Active
 MLS ID #10816657, Sandra Maughon, The Connection Real Estate. GAMLS
 - $468,0003 bd3 ba2.2k sqft60 Table Rock Ct, Hoschton, GA 30548Active
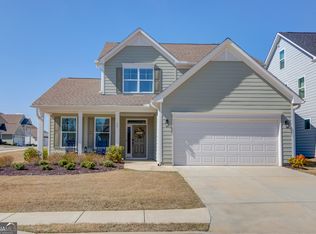 MLS ID #10786022, Gail Butler Marlar, Keller Williams Realty Atl. Partners. GAMLS
 - $550,0004 bd4 ba2.9k sqft5922 Ash Hill Pl, Hoschton, GA 30548ActiveMLS ID #10847688, Lance Real Estate Group, Bolst. GAMLS
- $382,5523 bd3 ba1.6k sqft303 Barracks Way #885, Hoschton, GA 30548New Construction
 FMLS GA
 - $599,9002 bd2 ba2k sqft146 Bear Way, Hoschton, GA 30548ActiveMLS ID #10742797, Christine M Moody, Real Broker, LLC. GAMLS
- $549,0004 bd3 ba2.7k sqft161 Parkers Pl, Hoschton, GA 30548ActiveMLS ID #10834496, Nicole Martin, Crye-Leike, Realtors. GAMLS
- $424,9005 bd4 ba-- sqft1376 Sunny Valley Ln, Braselton, GA 30517ActiveGAMLS
