Skip main navigation
Off market
  • $639,800

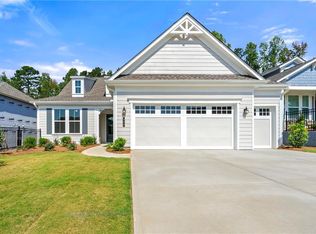
    455 Geneva Way, Hoschton, GA 30548

    2beds
    2,012sqft
    Single Family Residence
    Built in 2026
    -- sqft lot
    $639,800 Zestimate®
    $318/sqft
    $2,791 Estimated rent

    Home value

    $639,800

    $608,000 - $672,000

    $2,791/mo

    Zestimate® history
    Loading
    Loading...

    Owner options

    List your home for rent

    $2,791/mo

    Rent Zestimate®

    Find your next renter with Zillow Rental Manager. Plus, with online applications, you can quickly screen prospective tenants – for free.

    Learn more

    $2,791/mo

    Rent Zestimate®

    Refinance and save

    $4,220/mo

    Est. payment

    Refinancing to a lower rate could help reduce your monthly payments and save thousands over the life of the loan.

    See today's rates

    $4,220/mo

    Est. payment

    Explore your selling options

    Work with a Zillow partner agent

    Leverage their expertise and Zillow's premium Showcase listings to get your home seen by more buyers.

    Get started

    List with your own agent

    Get your home in front of millions of buyers by listing it on Zillow.

    Learn how to do it

    Sell it yourself

    Take full control of how buyers see your home on Zillow by listing For Sale by Owner (FSBO).

    List your home

    What's special

    Single-level livingDirect vent gas fireplaceCustom wood hoodFloor-to-ceiling tileDedicated denFrameless walk-in showerQuartz countertops

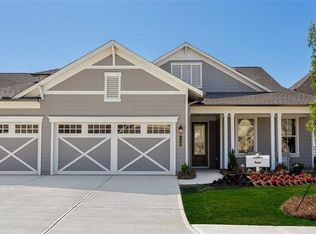
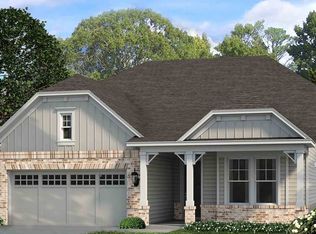
    Located within the award-winning 55+ community of Cresswind Georgia at Twin Lakes, this move-in ready Fir floorplan combines single-level living with expanded flexibility and designer-selected finishes. The home features 2 bedrooms, 2 bathrooms, a dedicated den, an unfinished bonus room, and a 2-car garage with a 4-foot extension for additional storage and functionality. Designed for both entertaining and everyday comfort, the gourmet kitchen includes Café appliances, a 30-inch gas cooktop, custom wood hood, quartz countertops, upgraded cabinetry, specialized storage features, and a spacious open-concept layout connecting the kitchen, dining area, and great room. The owner's suite offers a spa-inspired retreat with a frameless walk-in shower, built-in seat, floor-to-ceiling tile, quartz countertops, and upgraded finishes throughout the bath. EVP flooring extends throughout the main living areas and bedrooms, while additional features such as a direct vent gas fireplace, oak tread staircase to the bonus space, crown molding details, and enhanced lighting selections add to the home's overall functionality and design. Residents enjoy access to one of Georgia's premier active adult lifestyles, featuring Georgia's largest private outdoor pickleball complex with 33 courts, tennis courts, a residents-only clubhouse, indoor heated senior Olympic-size pool, fitness center, ballroom, presentation kitchen, sc ...

    This property is off market, which means it's not currently listed for sale or rent on Zillow. This may be different from what's available on other websites or public sources.
    Zillow last checked:

    Listing updated:

    Source: Kolter HomesMLS Logo

    Facts & features

    Interior

    Bedrooms & bathrooms
    • Bedrooms: 2
    • Bathrooms: 2
    • Full bathrooms: 2
    Interior area
    • Total interior livable area: 2,012 sqft

    Property

    Parking
    • Total spaces: 2
    • Parking features: Attached
    • Attached garage spaces: 2
    Features
    • Levels: 1.0
    • Stories: 1
    • Patio & porch: Patio

    Construction

    Type & style
    • Home type: SingleFamily
    • Property subtype: Single Family Residence
    Condition
    • New Construction
    • New construction: Yes
    • Year built: 2026
    Details
    • Builder name: Kolter Homes

    Community & HOA

    Community
    • Subdivision: Cresswind Georgia at Twin Lakes
    HOA
    • Has HOA: Yes
    • HOA fee: $299 monthly
    Location
    • Region: Hoschton

    Financial & listing details

    • Price per square foot: $318/sqft
    • Date on market: 5/23/2025

    Price history

    DateEventPrice
    7/17/2026Listing removed$519,990$258/sqft
    Source: Kolter Homes Report a problem
    7/13/2026Price change$519,990-20%$258/sqft
    Source: Kolter Homes Report a problem
    5/12/2026Price change$649,990-3.1%$323/sqft
    Source: Kolter Homes Report a problem
    5/23/2025Listed for sale$670,900$333/sqft
    Source: Kolter Homes Report a problem

    Public tax history

    Tax history is unavailable.

    Neighborhood: 30548

    Nearby schools

    GreatSchools rating
    Schools provided by the MLS
    • Elementary: West Jackson Elementary School
    • Middle: Frank N. Osborne Middle School
    • High: Mill Creek High School
    • District: Jackson County

    Source: Kolter Homes. This data may not be complete. We recommend contacting the local school district to confirm school assignments for this home.

    Get a cash offer in 3 minutes
    Find out how much your home could sell for in as little as 3 minutes with a no-obligation cash offer.
    Estimated market value
    $639,800
    Get a cash offer in 3 minutes
    Find out how much your home could sell for in as little as 3 minutes with a no-obligation cash offer.
    Estimated market value
    $639,800