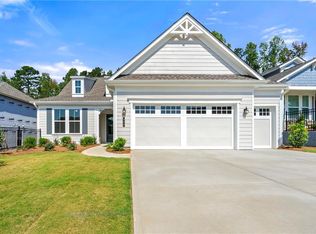
Located in the award-winning 55+ community of Cresswind Georgia at Twin Lakes, this move-in ready Dogwood plan offers low-maintenance, single-level living with lawn care included. Dogwood floorplan features 2 bedrooms, 2 bathrooms, and a flexible den with an open-concept layout connecting the kitchen, dining, and great room. The kitchen is equipped with quartz countertops, designer-selected finishes, and a functional layout ideal for everyday living and entertaining. The owner's suite includes a walk-in frameless shower with built-in seat and upgraded finishes throughout. Enjoy resort-style amenities including 33 pickleball courts, tennis, clubhouse, indoor heated Olympic-size pool, fitness center, ballroom, presentation kitchen, lakes for kayaking and fishing, walking trails, dog park, gardens, and a full calendar of lifestyle events. Convenient to Hoschton, Braselton, Atlanta, Lake Lanier, Athens, and the Blue Ridge Mountains. See Cresswind Georgia At Twin Lakes Kolter Homes.
Active
Price increase: $15K (9/10)
$544,990
440 Geneva Way, Hoschton, GA 30548
2beds
--sqft
Single Family Residence
Built in 2026
7,405 Square Feet Lot
$540,700 Zestimate®
$--/sqft
$310/mo HOA
What's special
- 91 days
- 76
- 3
Likely to sell faster than
Zillow last checked:
Listing updated:
Listed by:
William Maltbie 470-994-8999,
Homebuilder Brokerage Service
Source: GAMLS,MLS#: 10802957
Facts & features
Interior
Bedrooms & bathrooms
- Bedrooms: 2
- Bathrooms: 2
- Full bathrooms: 2
- Main level bathrooms: 2
- Main level bedrooms: 2
Rooms
- Room types: Den, Foyer, Laundry
Kitchen
- Features: Breakfast Area
Heating
- Central
Cooling
- Central Air
Appliances
- Included: Dishwasher, Disposal, Gas Water Heater, Microwave, Tankless Water Heater
- Laundry: Other
Features
- Master On Main Level, Tray Ceiling(s), Walk-In Closet(s)
- Flooring: Carpet, Laminate
- Windows: Storm Window(s)
- Basement: None
- Number of fireplaces: 1
- Fireplace features: Family Room, Gas Log, Gas Starter
- Common walls with other units/homes: No Common Walls
Interior area
- Total structure area: 0
- Finished area above ground: 0
- Finished area below ground: 0
Property
Parking
- Total spaces: 2
- Parking features: Attached, Garage, Garage Door Opener
- Has attached garage: Yes
Features
- Levels: One
- Stories: 1
- Patio & porch: Patio, Porch
- Exterior features: Other
- Body of water: None
Lot
- Size: 7,405 Square Feet
- Features: Level
- Residential vegetation: Cleared
Details
- Parcel number: 121A 994
Construction
Type & style
- Home type: SingleFamily
- Architectural style: Craftsman
- Property subtype: Single Family Residence
Materials
- Concrete, Other
- Foundation: Slab
- Roof: Other
Condition
- New Construction
- New construction: Yes
- Year built: 2026
Details
- Warranty included: Yes
Utilities & green energy
- Sewer: Public Sewer
- Water: Public
- Utilities for property: Cable Available, Electricity Available, High Speed Internet, Natural Gas Available, Phone Available, Sewer Available, Underground Utilities, Water Available
Green energy
- Energy efficient items: Appliances, Insulation, Roof, Thermostat, Water Heater, Windows
- Water conservation: Low-Flow Fixtures
Community & HOA
Community
- Features: Clubhouse, Fitness Center, Gated, Lake, Pool, Sidewalks, Street Lights, Tennis Court(s)
- Security: Gated Community, Smoke Detector(s)
- Subdivision: CRESSWIND AT TWIN LAKES
HOA
- Has HOA: Yes
- Services included: Maintenance Grounds, Security, Swimming, Tennis
- HOA fee: $3,720 annually
Location
- Region: Hoschton
Financial & listing details
- Date on market: 7/10/2026
- Cumulative days on market: 77 days
- Listing agreement: Exclusive Agency
- Listing terms: Cash,Conventional,FHA,VA Loan
- Electric utility on property: Yes
Estimated market value
$540,700
$514,000 - $568,000
$2,642/mo
Price history
| Date | Event | Price |
|---|---|---|
| 9/10/2026 | Price change | $544,990+2.8% |
Source:  GAMLS #10802957 Report a problem GAMLS #10802957 Report a problem | ||
| 8/26/2026 | Pending sale | $529,990 |
Source: GAMLS #10802957 Report a problem | ||
| 8/26/2026 | Price change | $529,990-2.8% |
Source: GAMLS #10802957 Report a problem | ||
| 5/12/2026 | Price change | $544,990-1.8% |
Source:  Kolter Homes Report a problem Kolter Homes Report a problem | ||
| 2/13/2026 | Listed for sale | $554,990 |
Source: Kolter Homes Report a problem | ||
Public tax history
Tax history is unavailable.
Monthly payment
Est. payment
Payment breakdown
Explore the cost of this home by adjusting the details. Changes won't be saved.Climate risks
Neighborhood: 30548
Nearby schools
Schools provided by the listing agent
- Elementary: West Jackson
- Middle: West Jackson
- High: Jackson County
Source: GAMLS. This data may not be complete. We recommend contacting the local school district to confirm school assignments for this home.

Similar homes
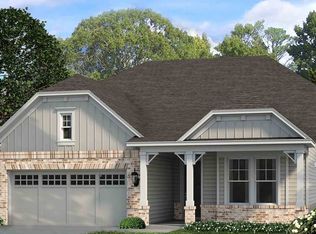
- $540,0004 bd3 ba2.5k sqft155 Cherokee Rose Ln, Hoschton, GA 30548Active

 MLS ID #10850783, Rachael Brownfield, GA Realty LLC. GAMLS
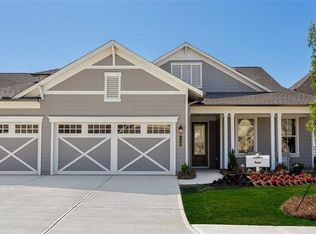
 - $539,9003 bd3 ba2.5k sqft196 Coffee Ln, Hoschton, GA 30548Active
 GAMLS
GAMLS - $529,9004 bd4 ba2.4k sqft178 Coffee Ln, Hoschton, GA 30548Active
 GAMLS
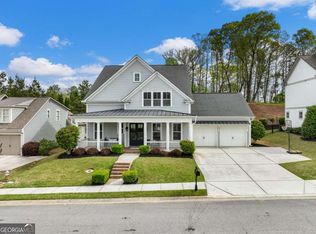
GAMLS - $599,0003 bd3 ba2.5k sqft6286 Cedar Springs Ln, Hoschton, GA 30548Active
 MLS ID #10858305, Karen M Tatro, Coldwell Banker Realty. GAMLS
 - $529,9004 bd4 ba2.4k sqft140 Coffee Ln, Hoschton, GA 30548ActiveGAMLS
- $525,0004 bd3 ba2.6k sqft111 Cherokee Rose Ln, Hoschton, GA 30548ActiveMLS ID #10761030, Jason Moore, REMAX Around Atlanta. GAMLS
- $499,9003 bd3 ba2.5k sqft160 Coffee Ln, Hoschton, GA 30548ActiveGAMLS
- $569,6965 bd5 ba3.3k sqft4396 Azalea Ridge Way, Hoschton, GA 30548New Construction
 FMLS GA
 - $779,0003 bd4 ba2.6k sqft55 Ozark Way, Hoschton, GA 30548ActiveMLS ID #10846850, Gina Bradley, Virtual Properties Realty.com. GAMLS
- $537,6054 bd5 ba3.6k sqft626 Walnut Creek Pkwy, Pendergrass, GA 30567ActiveMLS ID #10827137, Diana Shiver, Adams Homes Realty Inc.. GAMLS
- $739,9004 bd3 ba2.7k sqft426 Clear Lake Pkwy, Hoschton, GA 30548ActiveMLS ID #10756821, Tina L Lyons, RE/MAX Center. GAMLS
- $641,9404 bd3 ba2.9k sqft3059 Sweet Red Cir, Braselton, GA 30517ActiveGAMLS
- $589,9005 bd3 ba2.7k sqft4947 Emory Griffin Rd, Gillsville, GA 30543ActiveMLS ID #10856252, Chance Adamson, Southern Classic Realtors. GAMLS
