**Property Description - 6005 Ambercrest Ct, Buford, GA 30518** Welcome to this beautiful home located in the desirable Ambercrest community in Buford, Georgia. This well-maintained property offers spacious living areas, a functional floor plan, and an exceptional finished basement that provides endless possibilities for multi-generational living. The fully finished basement features **one bedroom, a full bathroom, a kitchen, and a large family room**, making it the perfect **in-law suite**, guest quarters, private living space, or potential rental area. The main level offers comfortable living and entertaining spaces, while the private backyard provides the perfect setting for relaxing or hosting family and friends. Conveniently located near shopping, dining, parks, and **Lake Lanier**, this home is also zoned for the highly sought-after **Lanier High School cluster**, including White Oak Elementary, Lanier Middle, and Lanier High School, all recognized for their strong academic performance and excellent ratings. Don't miss this incredible opportunity to own a versatile home in one of Buford's most desirable areas, offering the perfect combination of comfort, space, and top-rated schools.
Active
Price cut: $30K (6/22)
$530,000
6005 Ambercrest Ct, Buford, GA 30518
5beds
--sqft
Single Family Residence
Built in 2003
0.33 Acres Lot
$520,400 Zestimate®
$--/sqft
$42/mo HOA
What's special
Private backyardExceptional finished basementFunctional floor planFully finished basement
- 84 days
- 189
- 16
Zillow last checked:
Listing updated:
Listed by:
Aida Gonzalez 7703748726,
Virtual Properties Realty.com
Source: GAMLS,MLS#: 10790524
Facts & features
Interior
Bedrooms & bathrooms
- Bedrooms: 5
- Bathrooms: 4
- Full bathrooms: 3
- 1/2 bathrooms: 1
Rooms
- Room types: Family Room, Laundry
Kitchen
- Features: Breakfast Bar
Heating
- Central
Cooling
- Central Air
Appliances
- Included: Dishwasher, Disposal, Microwave, Refrigerator
- Laundry: Upper Level
Features
- Double Vanity
- Flooring: Hardwood
- Basement: Bath Finished,Daylight,Exterior Entry,Finished,Full,Interior Entry
- Number of fireplaces: 1
- Fireplace features: Family Room
- Common walls with other units/homes: No Common Walls
Interior area
- Total structure area: 0
- Finished area above ground: 0
- Finished area below ground: 0
Property
Parking
- Total spaces: 2
- Parking features: Garage, Garage Door Opener
- Has garage: Yes
Features
- Levels: Three Or More
- Stories: 3
- Patio & porch: Deck
- Fencing: Fenced,Wood
- Body of water: None
Lot
- Size: 0.33 Acres
- Features: Corner Lot, Cul-De-Sac, Private
Details
- Parcel number: R7335 026
Construction
Type & style
- Home type: SingleFamily
- Architectural style: Brick 3 Side,Traditional
- Property subtype: Single Family Residence
Materials
- Brick
- Roof: Composition
Condition
- Resale
- New construction: No
- Year built: 2003
Utilities & green energy
- Sewer: Public Sewer
- Water: Public
- Utilities for property: Cable Available, Electricity Available, Sewer Available, Underground Utilities, Water Available
Green energy
- Energy efficient items: Appliances
Community & HOA
Community
- Features: Pool, Walk To Schools
- Security: Smoke Detector(s)
- Subdivision: Ambercrest
HOA
- Has HOA: Yes
- Services included: Insurance, Maintenance Grounds, Swimming, Tennis
- HOA fee: $500 annually
Location
- Region: Buford
Financial & listing details
- Tax assessed value: $492,500
- Annual tax amount: $7,320
- Date on market: 6/12/2026
- Cumulative days on market: 84 days
- Listing agreement: Exclusive Right To Sell
- Listing terms: Cash,Conventional,FHA,VA Loan
- Electric utility on property: Yes
Estimated market value
$520,400
$494,000 - $546,000
$2,823/mo
Price history
| Date | Event | Price |
|---|---|---|
| 6/22/2026 | Price change | $530,000-5.4% |
Source:  GAMLS #10790524 Report a problem GAMLS #10790524 Report a problem | ||
| 6/12/2026 | Listed for sale | $560,000+115.4% |
Source:  FMLS GA #7787162 Report a problem FMLS GA #7787162 Report a problem | ||
| 9/4/2018 | Sold | $260,000 |
Source:  FMLS GA #6042106 Report a problem FMLS GA #6042106 Report a problem | ||
| 7/20/2018 | Pending sale | $260,000 |
Source: Virtual Properties Realty.com #6042106 Report a problem | ||
| 7/13/2018 | Listed for sale | $260,000+58.4% |
Source: Virtual Properties Realty.com #6042106 Report a problem | ||
| 8/11/2008 | Sold | $164,169-17% |
Source: Public Record Report a problem | ||
| 11/15/2004 | Sold | $197,900 |
Source: Public Record Report a problem | ||
Public tax history
| Year | Property taxes | Tax assessment |
|---|---|---|
| 2025 | $7,320 +31.7% | $197,000 +35.9% |
| 2024 | $5,560 +0% | $144,920 |
| 2023 | $5,558 +0.8% | $144,920 |
| 2022 | $5,513 +34.1% | $144,920 +39.3% |
| 2021 | $4,112 -0.6% | $104,000 |
| 2020 | $4,135 +3.9% | $104,000 |
| 2019 | $3,981 | $104,000 +5.4% |
| 2018 | $3,981 +43.6% | $98,640 +31.5% |
| 2016 | $2,773 -0.8% | $75,000 |
| 2015 | $2,795 | $75,000 +6.1% |
| 2014 | $2,795 +35.6% | $70,680 +31.1% |
| 2013 | $2,062 | $53,920 |
| 2012 | -- | $53,920 -28.1% |
| 2011 | -- | $74,960 -9.3% |
| 2010 | -- | $82,680 |
| 2009 | -- | $82,680 |
| 2007 | -- | $82,680 +11.1% |
| 2006 | -- | $74,440 |
| 2005 | -- | $74,440 |
| 2004 | -- | $74,440 |
Find assessor info on the county website
Monthly payment
Est. payment
Payment breakdown
Explore the cost of this home by adjusting the details. Changes won't be saved.Climate risks
Neighborhood: 30518
Nearby schools
Schools provided by the listing agent
- Elementary: White Oak
- Middle: Lanier
- High: Lanier
Source: GAMLS. This data may not be complete. We recommend contacting the local school district to confirm school assignments for this home.


Similar homes
- $570,0005 bd3 ba2.6k sqft4379 Depot Ridge Ct, Buford, GA 30518Active
 MLS ID #10786872, Thinh Dinh Le, Keller Williams Realty Atl. Partners. GAMLS
 - $565,0005 bd4 ba3.2k sqft3635 Rolling Creek Dr, Buford, GA 30519Active
 MLS ID #10803739, Katie Q Clack Braswell, RE/MAX Towne Square. GAMLS
 - $545,0003 bd3 ba2.7k sqft3630 Coldwater Ct, Cumming, GA 30041Active
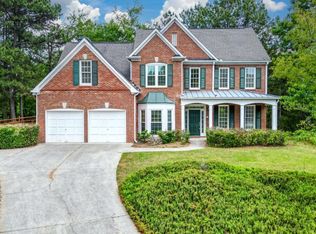 MLS ID #10764269, Norhani Odhner, Coldwell Banker Realty. GAMLS
 - $534,9004 bd3 ba-- sqft3494 Bryana Ridge Ct, Suwanee, GA 30024Active
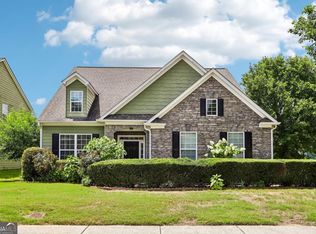 MLS ID #10813470, Jiyon Marvulli, Sunny Home Realty. GAMLS
 - $549,9005 bd4 ba3k sqft4217 Rovello Way, Buford, GA 30519ActiveMLS ID #10819639, Sarah Maslowski, Keller Williams Realty Atl. Partners. GAMLS
- $529,0006 bd5 ba4.9k sqft2531 Apalachee Run Way, Dacula, GA 30019ActiveMLS ID #10823297, Danny Emmett, Keller Williams Realty Atl. Partners. GAMLS
- $474,9005 bd3 ba-- sqft6280 Cove Creek Dr, Flowery Branch, GA 30542ActiveMLS ID #10822606, Courtney Murphy, Virtual Properties Realty.com. GAMLS
- $595,0005 bd4 ba-- sqft5145 Whisper Point Blvd, Cumming, GA 30028ActiveMLS ID #10839630, Shavonne Tillman, Orchard Brokerage, LLC. GAMLS
- $350,0004 bd3 ba2.2k sqft885 Long Branch Cir, Sugar Hill, GA 30518ActiveMLS ID #10706607, Nicole Young, Keller Williams Realty Consultants. GAMLS
- $415,0003 bd2 ba1.7k sqft317 Hemington Way, Sugar Hill, GA 30518ActiveMLS ID #10806701, Kathy Riley, Engel & V?lkers Atlanta. GAMLS
- $519,9004 bd4 ba-- sqft1339 Dalesford Dr, Alpharetta, GA 30004ActiveMLS ID #10810356, Iraida Salgado, Century 21 Results. GAMLS
- $418,0004 bd4 ba-- sqft1197 Adah Ct, Lawrenceville, GA 30043ActiveMLS ID #10839011, Dat Nguyen, Virtual Properties Realty.com. GAMLS
- $514,5005 bd3 ba-- sqft2004 Brittlebank Ln, Lawrenceville, GA 30043ActiveMLS ID #10753608, Michael Okundaye, Foresight Real Estate Group. GAMLS
- $575,0005 bd4 ba3.2k sqft4825 Silver Leaf Dr, Cumming, GA 30040ActiveMLS ID #10825434, Mark Spain, Mark Spain Real Estate. GAMLS
- $415,0004 bd3 ba2.1k sqft6356 Wilmington Way, Flowery Branch, GA 30542ActiveMLS ID #10804480, Cesar Pacheco, eXp Realty. GAMLS
- $589,0004 bd3 ba-- sqft230 Albrighton Ct, Suwanee, GA 30024ActiveMLS ID #10792302, Toby Akinleye, Keller Williams Realty Atl. Partners. GAMLS
- $556,0007 bd4 ba-- sqft2238 Well Springs Dr, Buford, GA 30519ActiveMLS ID #10784693, Maria E Mendoza, Chapman Hall Professionals Realty. GAMLS
- $550,0005 bd3 ba3.2k sqft4293 Shandi Cv, Hoschton, GA 30548ActiveMLS ID #10788430, Dominai Reeves, Keller Williams Realty Atl. Partners. GAMLS
- $471,0005 bd4 ba3.4k sqft4676 Water Mill Dr, Buford, GA 30519ActiveMLS ID #10813930, Marianna Anvaripour, Homesmart Realty Partners. GAMLS
- $499,9005 bd5 ba-- sqft2364 Fallbrook Ct, Duluth, GA 30096ActiveMLS ID #10809471, Matt Holt, Excalibur Homes, LLC. GAMLS
