Finally a 703 is on the market!! This hugely popular floor plan is open and spacious, plus it is only walking distance to the clubhouse. You will love the large kitchen and bonus area with a corner fireplace located at the front of the home which many use as a formal dining area, but also can be a great flex space used as a TV or sitting room. The office is also located at the front of the home so you can keep an eye out for visitors or Amazon deliveries :). The primary bedroom is lovely with tray ceilings and a remodeled primary bathroom and large walk in closet. The basement has new carpet and huge family room. Your guests will feel very comfortable in the 2 additional bedrooms and full bath. The backyard is so serene and private as it is surrounded by large trees. The owner just had fresh landscaping done, garage door opener replaced and the roof and exterior paint were just done this past week!!! You must stop by the over 30,000 square foot club house with its many meeting rooms, ballroom, Eagles Nest restaurant/bar, welcome Desk, fitness center with locker rooms, billiards, indoor pool, sauna and hot tub. Outside you will see our gorgeous pool, bocce, tennis, pickle ball and of course Golf!! Welcome Home!
Sold for $850,000
$850,000
22580 E Long Drive, Aurora, CO 80016
4beds
4,608sqft
Single Family Residence
Built in 2003
0.62 Acres Lot
$867,400 Zestimate®
$184/sqft
$4,146 Estimated rent
Home value
$867,400
$824,000 - $911,000
$4,146/mo
Zestimate® history
Owner options
List your home for rent
$4,146/mo
Rent Zestimate®
Find your next renter with Zillow Rental Manager. Plus, with online applications, you can quickly screen prospective tenants – for free.
$4,146/mo
Rent Zestimate®
Refinance and save
$5,265/mo
Est. payment
Refinancing to a lower rate could help reduce your monthly payments and save thousands over the life of the loan.
$5,265/mo
Est. payment
Explore your selling options
Work with a Zillow partner agent
Leverage their expertise and Zillow's premium Showcase listings to get your home seen by more buyers.
Get startedList with your own agent
Get your home in front of millions of buyers by listing it on Zillow.
Learn how to do itSell it yourself
Take full control of how buyers see your home on Zillow by listing For Sale by Owner (FSBO).
List your homeWhat's special
Zillow last checked:
Listing updated:
Listed by:
Lori Schmidt 701-730-5879 lori@eaglebendrealty.com,
Eagle Bend Realty
Bought with:
Lori Schmidt, 100081241
Eagle Bend Realty
Source: REcolorado as distributed by MLS GRID,MLS#: 1715420
Facts & features
Interior
Bedrooms & bathrooms
- Bedrooms: 4
- Bathrooms: 3
- Full bathrooms: 2
- 3/4 bathrooms: 1
- Main level bathrooms: 2
- Main level bedrooms: 2
Primary bedroom
- Level: Main
Bedroom
- Level: Main
Bedroom
- Level: Basement
Bedroom
- Level: Basement
Primary bathroom
- Level: Main
Bathroom
- Level: Main
Bathroom
- Level: Basement
Bonus room
- Level: Main
Dining room
- Level: Main
Family room
- Level: Basement
Kitchen
- Level: Main
Laundry
- Level: Main
Living room
- Level: Main
Office
- Level: Main
Utility room
- Level: Basement
Heating
- Forced Air, Natural Gas
Cooling
- Central Air
Appliances
- Included: Dishwasher, Disposal, Dryer, Microwave, Range, Refrigerator, Washer
Features
- Ceiling Fan(s), Eat-in Kitchen, Entrance Foyer, Granite Counters, Kitchen Island, Open Floorplan, Pantry, Primary Suite, Walk-In Closet(s)
- Flooring: Carpet, Tile, Wood
- Windows: Window Coverings
- Basement: Finished,Full,Sump Pump
- Number of fireplaces: 1
- Fireplace features: Gas, Gas Log
Interior area
- Total structure area: 4,608
- Total interior livable area: 4,608 sqft
- Finished area above ground: 2,304
- Finished area below ground: 1,413
Property
Parking
- Total spaces: 2
- Parking features: Concrete, Dry Walled, Oversized
- Attached garage spaces: 2
Features
- Levels: One
- Stories: 1
- Patio & porch: Covered, Deck, Front Porch, Patio
- Exterior features: Private Yard
Lot
- Size: 0.62 Acres
- Features: Corner Lot, Cul-De-Sac, Irrigated, Landscaped, Level, Many Trees
Details
- Parcel number: 034351205
- Special conditions: Standard
Construction
Type & style
- Home type: SingleFamily
- Architectural style: Contemporary
- Property subtype: Single Family Residence
Materials
- Frame, Stone, Wood Siding
- Foundation: Structural
Condition
- Year built: 2003
Details
- Builder model: 703
- Builder name: Lennar
- Warranty included: Yes
Utilities & green energy
- Sewer: Public Sewer
- Water: Public
- Utilities for property: Electricity Connected, Natural Gas Connected
Community & HOA
Community
- Security: Carbon Monoxide Detector(s), Smoke Detector(s)
- Senior community: Yes
- Subdivision: Heritage Eagle Bend
HOA
- Has HOA: Yes
- Amenities included: Clubhouse, Concierge, Elevator(s), Fitness Center, Gated, Golf Course, Park, Pool, Sauna, Security, Tennis Court(s), Trail(s)
- Services included: Reserve Fund, Recycling, Road Maintenance, Security, Sewer, Trash
- HOA fee: $332 monthly
- HOA name: Heritage Eagle Bend
- HOA phone: 303-693-7788
Location
- Region: Aurora
Financial & listing details
- Price per square foot: $184/sqft
- Tax assessed value: $790,000
- Annual tax amount: $3,783
- Date on market: 7/18/2024
- Listing terms: 1031 Exchange,Cash,Conventional,VA Loan
- Exclusions: None
- Ownership: Individual
- Electric utility on property: Yes
- Road surface type: Paved
Price history
| Date | Event | Price |
|---|---|---|
| 8/23/2024 | Sold | $850,000-5%$184/sqft |
Source:  REcolorado as distributed by MLS GRID #1715420 Report a problem REcolorado as distributed by MLS GRID #1715420 Report a problem | ||
| 8/1/2024 | Pending sale | $895,000$194/sqft |
Source: REcolorado as distributed by MLS GRID #1715420 Report a problem | ||
| 7/18/2024 | Listed for sale | $895,000+119.5%$194/sqft |
Source: REcolorado as distributed by MLS GRID #1715420 Report a problem | ||
| 8/25/2003 | Sold | $407,760$88/sqft |
Source: Public Record Report a problem | ||
Public tax history
| Year | Property taxes | Tax assessment |
|---|---|---|
| 2025 | $4,251 +6.4% | $49,894 +5% |
| 2024 | $3,994 +5.6% | $47,531 -8.1% |
| 2023 | $3,783 -3.1% | $51,706 +21% |
| 2022 | $3,905 | $42,738 -2.8% |
| 2021 | -- | $43,947 +2.7% |
| 2020 | $3,889 +10.9% | $42,796 |
| 2019 | $3,507 | -- |
| 2018 | $3,507 -0.8% | $37,683 |
| 2017 | $3,534 | $37,683 +13.6% |
| 2016 | -- | $33,186 |
| 2015 | -- | $33,186 +13% |
| 2014 | $3,017 +2.5% | $29,373 +3.8% |
| 2013 | $2,945 | $28,290 |
| 2012 | -- | $28,290 |
| 2011 | $4,446 +1.7% | $28,290 -16.1% |
| 2010 | $4,373 +2% | $33,700 |
| 2009 | $4,287 | $33,700 +2.7% |
| 2008 | -- | $32,803 |
| 2007 | -- | $32,803 +4.9% |
| 2006 | -- | $31,267 |
| 2005 | -- | $31,267 |
Find assessor info on the county website
Neighborhood: Heritage Eagle Bend
Nearby homes
- $871,8002 bd3 ba4.8k sqft22590 E Long Dr, Aurora, CO 80016Off Market
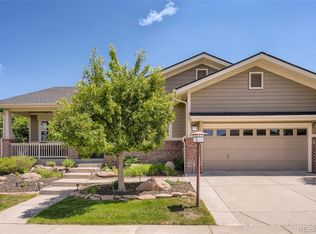
- $649,5002 bd2 ba1.9k sqft22648 E Mineral Pl, Aurora, CO 80016Off Market
- $771,1002 bd3 ba2.4k sqft22688 E Mineral Pl, Aurora, CO 80016Off Market
- $939,2004 bd4 ba4.7k sqft22541 E Long Dr, Aurora, CO 80016Off Market

- $824,6004 bd3 ba3k sqft22551 E Long Dr, Aurora, CO 80016Off Market
- $760,0003 bd3 ba4.2k sqft22600 E Long Dr, Aurora, CO 80016Sold
- $902,4005 bd3 ba5.1k sqft22531 E Long Dr, Aurora, CO 80016Off Market
- $867,0002 bd3 ba2.3k sqft22591 E Long Dr, Aurora, CO 80016Off Market
Nearby schools
GreatSchools rating
- 7/10Coyote Hills Elementary SchoolGrades: PK-5Distance: 1.9 mi
- 6/10Infinity Middle SchoolGrades: 6-8Distance: 3.9 mi
- 8/10Cherokee Trail High SchoolGrades: 9-12Distance: 3 mi
Schools provided by the listing agent
- Elementary: Coyote Hills
- Middle: Fox Ridge
- High: Cherokee Trail
- District: Cherry Creek 5
Source: REcolorado as distributed by MLS GRID. This data may not be complete. We recommend contacting the local school district to confirm school assignments for this home.
Get a cash offer in 3 minutes
Find out how much your home could sell for in as little as 3 minutes with a no-obligation cash offer.
Estimated market value
$867,400
Get a cash offer in 3 minutes
Find out how much your home could sell for in as little as 3 minutes with a no-obligation cash offer.
Estimated market value
$867,400
- Colorado
- Arapahoe County
- Aurora
- 80016
- Heritage Eagle Bend
- 22580 E Long Drive
Nearby cities
Nearby neighborhoods
Nearby zip codes
Other Aurora Topics
