Welcome to this 3-bedroom, 3-bathroom ranch-style home in the Heritage Eagle Bend community! The open great room connects to the kitchen and dining area, featuring a gas fireplace with a stone surround. The gourmet kitchen includes a large island with LED pendant lights, quartz counters, stainless steel appliances, an induction stove/oven, solid cherry cabinets, a glass tile backsplash, and a walk-in pantry. The Primary Suite offers comfort with French-style doors, a ceiling fan, and an ensuite 5-piece bathroom with tile floors, a soaking tub, and a euro frameless glass shower door. A walk-in closet with a California closet system enhances organization. Throughout the home you’ll find a fresh atmosphere with new paint, luxury vinyl plank floors (LVP), LED lighting, and abundant natural light with the updated Anderson windows and doors. Venture downstairs to find a basement with luxury vinyl planking (LVP) floors, a large guest bedroom, a bath with a tiled shower w/custom glass door. The huge entertainment area features a kitchenette area with an undercounter refrigerator and room for a coffee bar. Imagine watching your favorite movie or the Superbowl on the included 80-inch TV. There is also over 700 sq ft of unfinished storage room. The corner lot offers a private covered patio, and mature landscaping. The garage is well-maintained, featuring custom storage and coated flooring. This home has been meticulously maintained and is waiting for your personal touches. Schedule a showing today and make this house your home!
Sold for $760,000
$760,000
22600 E Long Drive, Aurora, CO 80016
3beds
4,202sqft
Single Family Residence
Built in 2003
0.54 Acres Lot
$781,900 Zestimate®
$181/sqft
$3,607 Estimated rent
Home value
$781,900
$743,000 - $821,000
$3,607/mo
Zestimate® history
Owner options
List your home for rent
$3,607/mo
Rent Zestimate®
Find your next renter with Zillow Rental Manager. Plus, with online applications, you can quickly screen prospective tenants – for free.
$3,607/mo
Rent Zestimate®
Refinance and save
$4,807/mo
Est. payment
Refinancing to a lower rate could help reduce your monthly payments and save thousands over the life of the loan.
$4,807/mo
Est. payment
Explore your selling options
Work with a Zillow partner agent
Leverage their expertise and Zillow's premium Showcase listings to get your home seen by more buyers.
Get startedList with your own agent
Get your home in front of millions of buyers by listing it on Zillow.
Learn how to do itSell it yourself
Take full control of how buyers see your home on Zillow by listing For Sale by Owner (FSBO).
List your homeWhat's special
Zillow last checked:
Listing updated:
Listed by:
Steve O'Leary 720-291-8051 steveoleary@remax.net,
RE/MAX Professionals
Bought with:
Vickie Hall, 40013793
RE/MAX Professionals
Source: REcolorado as distributed by MLS GRID,MLS#: 6383551
Facts & features
Interior
Bedrooms & bathrooms
- Bedrooms: 3
- Bathrooms: 3
- Full bathrooms: 1
- 3/4 bathrooms: 2
- Main level bathrooms: 2
- Main level bedrooms: 2
Primary bedroom
- Level: Main
Bedroom
- Level: Main
Bedroom
- Description: Spacious Guest Space W/Bath
- Level: Basement
Primary bathroom
- Description: 5-Piece With Updated Custom/Frameless Shower Glass
- Level: Main
Bathroom
- Description: Guest Bath With Custom Shower Glass
- Level: Main
Bathroom
- Description: Custom Guest Bath
- Level: Basement
Den
- Description: Great Man-Cave, Tv Included
- Level: Main
Dining room
- Level: Main
Great room
- Description: Updated Fireplace, Tv Included
- Level: Main
Kitchen
- Description: Remodeled With Huge Island, Led Lighting, And Stainless Steel Appliances
- Level: Main
Laundry
- Description: Washer And Dryer Are Included
- Level: Main
Media room
- Description: 80" Tv Included W/Sound Bar, This Is A Huge Space That's Ideal For Entertaining
- Level: Basement
Office
- Description: Built-In Floor To Ceiling Shelving
- Level: Main
Utility room
- Description: Huge Unfinished Storage Area
- Level: Basement
Heating
- Forced Air, Natural Gas
Cooling
- Central Air
Appliances
- Included: Bar Fridge, Dishwasher, Disposal, Dryer, Gas Water Heater, Microwave, Range, Refrigerator, Washer
Features
- Built-in Features, Ceiling Fan(s), Eat-in Kitchen, Entrance Foyer, Five Piece Bath, Granite Counters, Kitchen Island, Open Floorplan, Pantry, Smoke Free, Walk-In Closet(s), Wet Bar
- Flooring: Vinyl
- Windows: Double Pane Windows, Window Coverings
- Basement: Finished,Partial
- Has fireplace: Yes
- Fireplace features: Gas Log, Great Room
Interior area
- Total structure area: 4,202
- Total interior livable area: 4,202 sqft
- Finished area above ground: 2,110
- Finished area below ground: 1,392
Property
Parking
- Total spaces: 2
- Parking features: Concrete
- Attached garage spaces: 2
Features
- Levels: One
- Stories: 1
- Patio & porch: Covered, Front Porch, Patio
Lot
- Size: 0.54 Acres
- Features: Corner Lot, Landscaped, Level, Sprinklers In Front, Sprinklers In Rear
Details
- Parcel number: 034351183
- Special conditions: Standard
Construction
Type & style
- Home type: SingleFamily
- Architectural style: Contemporary
- Property subtype: Single Family Residence
Materials
- Frame, Stone, Wood Siding
- Foundation: Concrete Perimeter
- Roof: Composition
Condition
- Updated/Remodeled
- Year built: 2003
Details
- Builder model: 701
Utilities & green energy
- Sewer: Public Sewer
- Water: Public
- Utilities for property: Electricity Connected, Natural Gas Connected
Community & HOA
Community
- Security: Carbon Monoxide Detector(s), Smoke Detector(s)
- Senior community: Yes
- Subdivision: Heritage Eagle Bend
HOA
- Has HOA: Yes
- Amenities included: Clubhouse, Fitness Center, Gated, Golf Course, Pool, Sauna, Spa/Hot Tub, Tennis Court(s)
- Services included: Reserve Fund, Maintenance Grounds, Recycling, Road Maintenance, Snow Removal, Trash
- HOA fee: $332 monthly
- HOA name: Heritage Eagle Bend
- HOA phone: 303-693-7788
Location
- Region: Aurora
Financial & listing details
- Price per square foot: $181/sqft
- Tax assessed value: $768,800
- Annual tax amount: $4,164
- Date on market: 2/1/2024
- Listing terms: Cash,Conventional,FHA,VA Loan
- Exclusions: Cabinet And Electric Fireplace In The Basement, All Sports Memorabilia
- Ownership: Individual
- Electric utility on property: Yes
Price history
| Date | Event | Price |
|---|---|---|
| 3/4/2024 | Sold | $760,000$181/sqft |
Source:  REcolorado as distributed by MLS GRID #6383551 Report a problem REcolorado as distributed by MLS GRID #6383551 Report a problem | ||
| 2/2/2024 | Pending sale | $760,000$181/sqft |
Source: REcolorado as distributed by MLS GRID #6383551 Report a problem | ||
| 2/1/2024 | Listed for sale | $760,000+47.6%$181/sqft |
Source: REcolorado as distributed by MLS GRID #6383551 Report a problem | ||
| 3/1/2018 | Sold | $515,000$123/sqft |
Source: Public Record Report a problem | ||
| 1/10/2018 | Pending sale | $515,000$123/sqft |
Source: RE/MAX Masters Millennium #1878012 Report a problem | ||
| 11/22/2017 | Listed for sale | $515,000$123/sqft |
Source: RE/MAX Masters Millennium #1878012 Report a problem | ||
| 11/13/2017 | Pending sale | $515,000$123/sqft |
Source: RE/MAX Masters Millennium #1878012 Report a problem | ||
| 9/12/2017 | Listed for sale | $515,000+45.1%$123/sqft |
Source: RE/MAX Masters Millennium #1878012 Report a problem | ||
| 6/7/2012 | Listing removed | $355,000$84/sqft |
Source: RE/MAX MASTERS INC #1082168 Report a problem | ||
| 4/12/2012 | Listed for sale | $355,000+5.3%$84/sqft |
Source: RE/MAX Masters, Inc. #1082168 Report a problem | ||
| 8/26/2010 | Sold | $337,000-3.7%$80/sqft |
Source: Public Record Report a problem | ||
| 5/20/2010 | Listed for sale | $349,900+9.4%$83/sqft |
Source: RE/MAX Masters, Inc. #886743 Report a problem | ||
| 12/22/2003 | Sold | $319,950$76/sqft |
Source: Public Record Report a problem | ||
Public tax history
| Year | Property taxes | Tax assessment |
|---|---|---|
| 2025 | $4,432 +6.4% | $48,569 +14.1% |
| 2024 | $4,164 +15% | $42,573 -8.8% |
| 2023 | $3,620 -3.1% | $46,700 +36.3% |
| 2022 | $3,737 | $34,252 -2.7% |
| 2021 | -- | $35,217 -6.4% |
| 2020 | $4,104 -1.6% | $37,612 |
| 2019 | $4,170 | -- |
| 2018 | $4,170 -0.8% | $36,243 |
| 2017 | $4,201 | $36,243 +13.3% |
| 2016 | -- | $32,000 |
| 2015 | -- | $32,000 +13.2% |
| 2014 | $3,827 -1.6% | $28,275 +24.3% |
| 2013 | $3,889 | $22,750 |
| 2012 | -- | $22,750 |
| 2011 | $3,664 +1.7% | $22,750 -18.1% |
| 2010 | $3,603 +0.5% | $27,770 |
| 2009 | $3,584 | $27,770 +1.2% |
| 2008 | -- | $27,430 |
| 2007 | -- | $27,430 +8.8% |
| 2006 | -- | $25,218 |
| 2005 | -- | $25,218 |
Find assessor info on the county website
Neighborhood: Heritage Eagle Bend
Nearby homes
- $871,8002 bd3 ba4.8k sqft22590 E Long Dr, Aurora, CO 80016Off Market
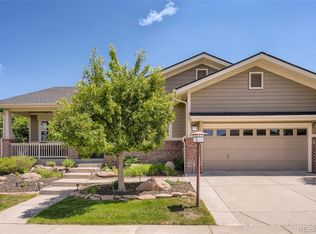
- $771,4003 bd4 ba4.1k sqft22613 E Long Dr, Aurora, CO 80016Off Market
- $690,7002 bd2 ba2.1k sqft22623 E Long Dr, Aurora, CO 80016Off Market
- $688,9002 bd4 ba2.1k sqft22632 E Long Dr, Aurora, CO 80016Off Market
- $644,7002 bd2 ba1.9k sqft22648 E Mineral Pl, Aurora, CO 80016Off Market
- $850,0004 bd3 ba4.6k sqft22580 E Long Dr, Aurora, CO 80016Sold
- $829,5004 bd4 ba4.8k sqft22643 E Long Dr, Aurora, CO 80016Sold
- $728,2004 bd3 ba1.9k sqft22637 E Mineral Pl, Aurora, CO 80016Off Market
Nearby schools
GreatSchools rating
- 7/10Coyote Hills Elementary SchoolGrades: PK-5Distance: 1.9 mi
- 6/10Infinity Middle SchoolGrades: 6-8Distance: 3.8 mi
- 8/10Cherokee Trail High SchoolGrades: 9-12Distance: 3 mi
Schools provided by the listing agent
- Elementary: Coyote Hills
- Middle: Fox Ridge
- High: Cherokee Trail
- District: Cherry Creek 5
Source: REcolorado as distributed by MLS GRID. This data may not be complete. We recommend contacting the local school district to confirm school assignments for this home.
Get a cash offer in 3 minutes
Find out how much your home could sell for in as little as 3 minutes with a no-obligation cash offer.
Estimated market value
$781,900
Get a cash offer in 3 minutes
Find out how much your home could sell for in as little as 3 minutes with a no-obligation cash offer.
Estimated market value
$781,900
- Colorado
- Arapahoe County
- Aurora
- 80016
- Heritage Eagle Bend
- 22600 E Long Drive
Nearby cities
Nearby neighborhoods
Nearby zip codes
Other Aurora Topics
