Nestled within the gated confines of the Heritage Eagle Bend golf community, this impeccably renovated residence, completely transformed from top to bottom, establishes the pinnacle of quality and excellence in the exclusive 45+ active adult enclave. Ideally positioned on the western perimeter of Gartrell, this private, elevated residence boasts breathtaking mountain vistas and is a mere stroll (or a quick golf cart ride) away from the clubhouse, the epicenter of Heritage Eagle Bend's vibrant activities, offering a resort-style experience on a championship golf course.
If you’re seeking a turnkey home with all the updates done for you, you found it! Step into the spacious, bright main living area with sun-drenched windows, contemporary flooring, and a welcoming fireplace. The kitchen has been completely reimagined with a striking granite island, coordinating granite countertops and state-of-the-art stainless-steel appliances. The primary suite has undergone a full renovation, and there's another convenient, ensuite remodeled bedroom and bath on the main level. An elegant designer powder room and a spacious, versatile office space complete the main floor. Entertain on the upper deck with its charming pergola or the lower patio while savoring sunset views. The fully finished walkout basement extends the quality living space, offering a bright and roomy recreation area, granite wet bar, built-in bookshelves, substantial storage, and even a cutting-edge theater room. In addition, there are two more bedrooms, a beautifully updated bath. The solar system is a perfect complement to reduce utility costs.
Heritage Eagle Bend boasts a low-maintenance, lock-and-leave lifestyle! Enjoy exceptional access with proximity to E-470 for easy trips to Downtown, DTC, DIA, and the mountains. Abundant dining and entertainment options await at the nearby Southlands shopping and dining district.
Sold for $829,500
$829,500
22643 E Long Drive, Aurora, CO 80016
4beds
4,828sqft
Single Family Residence
Built in 2003
0.25 Acres Lot
$881,500 Zestimate®
$172/sqft
$3,984 Estimated rent
Home value
$881,500
$837,000 - $926,000
$3,984/mo
Zestimate® history
Owner options
List your home for rent
$3,984/mo
Rent Zestimate®
Find your next renter with Zillow Rental Manager. Plus, with online applications, you can quickly screen prospective tenants – for free.
$3,984/mo
Rent Zestimate®
Refinance and save
$4,182/mo
Est. payment
Refinancing to a lower rate could help reduce your monthly payments and save thousands over the life of the loan.
$4,182/mo
Est. payment
Explore your selling options
Work with a Zillow partner agent
Leverage their expertise and Zillow's premium Showcase listings to get your home seen by more buyers.
Get startedList with your own agent
Get your home in front of millions of buyers by listing it on Zillow.
Learn how to do itSell it yourself
Take full control of how buyers see your home on Zillow by listing For Sale by Owner (FSBO).
List your homeWhat's special
Versatile office spaceLower patioQuality living spaceBreathtaking mountain vistasContemporary flooringEasy trips to downtownPrimary suite
Zillow last checked:
Listing updated:
Listed by:
Tim Clark 303-520-6860 tim.clark@sothebysrealty.com,
LIV Sotheby's International Realty
Bought with:
Duane M. Brown, 40037671
Real Broker, LLC DBA Real
Source: REcolorado as distributed by MLS GRID,MLS#: 5838503
Facts & features
Interior
Bedrooms & bathrooms
- Bedrooms: 4
- Bathrooms: 4
- Full bathrooms: 3
- 1/2 bathrooms: 1
- Main level bathrooms: 3
- Main level bedrooms: 2
Primary bedroom
- Level: Main
- Area: 234 Square Feet
- Dimensions: 13 x 18
Bedroom
- Level: Main
- Area: 168 Square Feet
- Dimensions: 12 x 14
Bedroom
- Level: Basement
- Area: 196 Square Feet
- Dimensions: 14 x 14
Bedroom
- Level: Basement
- Area: 224 Square Feet
- Dimensions: 16 x 14
Primary bathroom
- Level: Main
- Area: 110 Square Feet
- Dimensions: 11 x 10
Bathroom
- Level: Main
- Area: 80 Square Feet
- Dimensions: 10 x 8
Bathroom
- Level: Main
- Area: 25 Square Feet
- Dimensions: 5 x 5
Bathroom
- Level: Basement
- Area: 40 Square Feet
- Dimensions: 8 x 5
Bonus room
- Description: Fully Equipped Home Theater
- Level: Basement
- Area: 276 Square Feet
- Dimensions: 23 x 12
Dining room
- Level: Main
- Area: 169 Square Feet
- Dimensions: 13 x 13
Great room
- Level: Basement
- Area: 936 Square Feet
- Dimensions: 36 x 26
Kitchen
- Level: Main
- Area: 256 Square Feet
- Dimensions: 16 x 16
Laundry
- Level: Main
- Area: 48 Square Feet
- Dimensions: 6 x 8
Living room
- Level: Main
- Area: 588 Square Feet
- Dimensions: 28 x 21
Office
- Level: Main
- Area: 156 Square Feet
- Dimensions: 13 x 12
Heating
- Forced Air
Cooling
- Central Air
Appliances
- Included: Cooktop, Dishwasher, Disposal, Double Oven, Microwave, Oven, Refrigerator, Self Cleaning Oven
- Laundry: In Unit
Features
- Eat-in Kitchen, Five Piece Bath, Open Floorplan, Primary Suite, Smoke Free, Walk-In Closet(s), Wet Bar, Wired for Data
- Flooring: Carpet, Tile
- Windows: Double Pane Windows, Window Coverings
- Basement: Finished,Full,Walk-Out Access
- Number of fireplaces: 2
- Fireplace features: Gas, Gas Log, Kitchen, Living Room
Interior area
- Total structure area: 4,828
- Total interior livable area: 4,828 sqft
- Finished area above ground: 2,414
- Finished area below ground: 1,772
Property
Parking
- Total spaces: 2
- Parking features: Insulated Garage, Lift, Lighted
- Attached garage spaces: 2
Features
- Levels: One
- Stories: 1
- Patio & porch: Covered, Deck, Front Porch, Patio
- Exterior features: Private Yard
Lot
- Size: 0.25 Acres
- Features: Landscaped, Level, Master Planned, Sprinklers In Front, Sprinklers In Rear
Details
- Parcel number: 034351400
- Special conditions: Standard
Construction
Type & style
- Home type: SingleFamily
- Architectural style: Contemporary
- Property subtype: Single Family Residence
Materials
- Brick, Frame
- Roof: Composition
Condition
- Updated/Remodeled
- Year built: 2003
Utilities & green energy
- Sewer: Public Sewer
- Water: Public
- Utilities for property: Cable Available, Internet Access (Wired), Natural Gas Available, Phone Available
Community & HOA
Community
- Security: Carbon Monoxide Detector(s), Smoke Detector(s)
- Senior community: Yes
- Subdivision: Heritage Eagle Bend
HOA
- Has HOA: Yes
- Amenities included: Clubhouse, Fitness Center, Gated, Golf Course, Pool, Spa/Hot Tub, Tennis Court(s), Trail(s)
- Services included: Reserve Fund, Maintenance Grounds, Road Maintenance, Trash
- HOA fee: $316 monthly
- HOA name: Heritage Eagle Bend Master Association
- HOA phone: 303-693-7788
Location
- Region: Aurora
Financial & listing details
- Price per square foot: $172/sqft
- Tax assessed value: $868,400
- Annual tax amount: $4,614
- Date on market: 9/7/2023
- Listing terms: Cash,Conventional
- Exclusions: Sellers' Personal Property And Staging Items
- Ownership: Corporation/Trust
- Electric utility on property: Yes
Price history
| Date | Event | Price |
|---|---|---|
| 10/31/2023 | Sold | $829,500-3.5%$172/sqft |
Source:  REcolorado as distributed by MLS GRID #5838503 Report a problem REcolorado as distributed by MLS GRID #5838503 Report a problem | ||
| 10/5/2023 | Pending sale | $859,500$178/sqft |
Source: REcolorado as distributed by MLS GRID #5838503 Report a problem | ||
| 9/7/2023 | Listed for sale | $859,500+80.9%$178/sqft |
Source: REcolorado as distributed by MLS GRID #5838503 Report a problem | ||
| 12/18/2014 | Sold | $475,000-3%$98/sqft |
Source: Public Record Report a problem | ||
| 12/11/2014 | Listing removed | $3,000$1/sqft |
Source: McKean R. E., Inc. Report a problem | ||
| 11/29/2014 | Listed for rent | $3,000$1/sqft |
Source: McKean R. E., Inc. Report a problem | ||
| 10/3/2014 | Price change | $489,900-2%$101/sqft |
Source: MCKEAN R.E. INC. #2275369 Report a problem | ||
| 7/29/2014 | Price change | $499,900-1.9%$104/sqft |
Source: MCKEAN R.E. INC. #2275369 Report a problem | ||
| 6/6/2014 | Price change | $509,500-2.9%$106/sqft |
Source: MCKEAN R.E. INC. #2275369 Report a problem | ||
| 4/19/2014 | Listed for sale | $524,892+38.2%$109/sqft |
Source: McKean R. E., Inc. Report a problem | ||
| 7/17/2003 | Sold | $379,695$79/sqft |
Source: Public Record Report a problem | ||
Public tax history
| Year | Property taxes | Tax assessment |
|---|---|---|
| 2025 | $5,559 +6.4% | $54,794 +2.6% |
| 2024 | $5,223 +13.2% | $53,400 -7.3% |
| 2023 | $4,614 -3.1% | $57,632 +32% |
| 2022 | $4,763 | $43,649 -2.7% |
| 2021 | -- | $44,883 -1.9% |
| 2020 | $4,991 +7.7% | $45,749 |
| 2019 | $4,633 | -- |
| 2018 | $4,633 -0.8% | $40,275 |
| 2017 | $4,669 | $40,275 +10.8% |
| 2016 | -- | $36,362 |
| 2015 | -- | $36,362 +7.7% |
| 2014 | $4,349 -6.3% | $33,759 +5.9% |
| 2013 | $4,643 | $31,870 |
| 2012 | -- | $31,870 |
| 2011 | $4,930 +1.7% | $31,870 -14.7% |
| 2010 | $4,849 +2.6% | $37,370 |
| 2009 | $4,726 | $37,370 +3.3% |
| 2008 | -- | $36,170 |
| 2007 | -- | $36,170 +3.7% |
| 2006 | -- | $34,873 |
| 2005 | -- | $34,873 |
Find assessor info on the county website
Neighborhood: Heritage Eagle Bend
Nearby homes
- $694,4002 bd2 ba2.1k sqft22623 E Long Dr, Aurora, CO 80016Off Market
- $731,0002 bd3 ba2.4k sqft22653 E Long Dr, Aurora, CO 80016Off Market
- $698,2002 bd3 ba4.4k sqft7848 S Ukraine Ct, Aurora, CO 80016Off Market
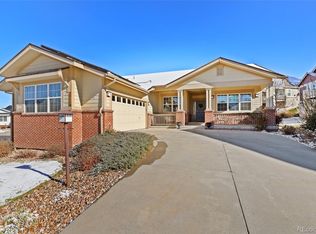
- $825,0003 bd3 ba4.2k sqft22673 E Long Dr, Aurora, CO 80016Sold
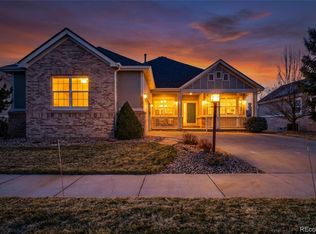
- $771,4003 bd4 ba4.1k sqft22613 E Long Dr, Aurora, CO 80016Off Market
- $749,3002 bd2 ba2.3k sqft7838 S Ukraine Ct, Aurora, CO 80016Off Market
- $621,2002 bd3 ba1.9k sqft22652 E Long Dr, Aurora, CO 80016Off Market
- $688,9002 bd4 ba2.1k sqft22632 E Long Dr, Aurora, CO 80016Off Market
Nearby schools
GreatSchools rating
- 7/10Coyote Hills Elementary SchoolGrades: PK-5Distance: 1.8 mi
- 6/10Infinity Middle SchoolGrades: 6-8Distance: 3.8 mi
- 8/10Cherokee Trail High SchoolGrades: 9-12Distance: 3 mi
Schools provided by the listing agent
- Elementary: Coyote Hills
- Middle: Fox Ridge
- High: Cherokee Trail
- District: Cherry Creek 5
Source: REcolorado as distributed by MLS GRID. This data may not be complete. We recommend contacting the local school district to confirm school assignments for this home.
Get a cash offer in 3 minutes
Find out how much your home could sell for in as little as 3 minutes with a no-obligation cash offer.
Estimated market value
$881,500
Get a cash offer in 3 minutes
Find out how much your home could sell for in as little as 3 minutes with a no-obligation cash offer.
Estimated market value
$881,500
- Colorado
- Arapahoe County
- Aurora
- 80016
- Heritage Eagle Bend
- 22643 E Long Drive
Nearby cities
Nearby neighborhoods
Nearby zip codes
Other Aurora Topics
