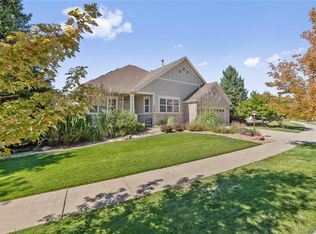
Don't miss the opportunity to own one of the finest ranch style homes located in Heritage Eagle Bend! Pride of ownership is evident throughout this exceptional property. Welcome to this stunning home featuring three bedrooms, three bathrooms, and an office. This residence is perfect for entertaining. The open floor plan is flooded with natural sunlight, thanks to numerous windows. Enjoy the beautiful Colorado sunsets from the spacious, partially covered, back deck. The great room is equipped with remote control blinds which adds convenience and sophistication, gas log fireplace, built-ins, and hardwood floors. The remodeled kitchen is a chef's dream, boasting new SS appliances, a gas range cooktop, double ovens, microwave, dishwasher, refrigerator, updated countertops, an abundance of cabinetry, stylish tiled backsplash, walk-in pantry, large island, and fun ambient lighting above and below the cabinetry. The kitchen also offers a large eating space. The formal dining area is ideal for hosting, featuring tray, ceilings, plantation shutters, and an open flow. The primary bedroom is a true retreat with double doors, tray ceilings, a ceiling fan, plantation shutters, newer carpet, fresh paint, and a remodeled en-suite bathroom offering large walk-in shower and a walk-in closet. The partially finished walkout basement includes a large family/rec room, nice patio, spacious bedroom, walk-in closet, full bath, plenty of sunlight, and huge storage room. Recent upgrades include a newer roof, newer furnace and air conditioning (2023). There is also a water softener. Gleaming hardwood floors, newer carpeting, fresh paint inside and out. Refinished and stained back deck, create an inviting and revitalized atmosphere. Oversized two car garage with an additional space for your golf cart. Once again - Pride of ownership is evident throughout this exceptional property.
Sold for $825,000
$825,000
22673 E Long Drive, Aurora, CO 80016
3beds
4,202sqft
Single Family Residence
Built in 2003
0.44 Acres Lot
$806,600 Zestimate®
$196/sqft
$3,635 Estimated rent
Home value
$806,600
$758,000 - $863,000
$3,635/mo
Zestimate® history
Owner options
List your home for rent
$3,635/mo
Rent Zestimate®
Find your next renter with Zillow Rental Manager. Plus, with online applications, you can quickly screen prospective tenants – for free.
$3,635/mo
Rent Zestimate®
Refinance and save
$5,137/mo
Est. payment
Refinancing to a lower rate could help reduce your monthly payments and save thousands over the life of the loan.
$5,137/mo
Est. payment
Explore your selling options
Work with a Zillow partner agent
Leverage their expertise and Zillow's premium Showcase listings to get your home seen by more buyers.
Get startedList with your own agent
Get your home in front of millions of buyers by listing it on Zillow.
Learn how to do itSell it yourself
Take full control of how buyers see your home on Zillow by listing For Sale by Owner (FSBO).
List your homeWhat's special
Gas log fireplaceStylish tiled backsplashPartially finished walkout basementNice patioLarge islandWalk-in pantryFresh paint
Zillow last checked:
Listing updated:
Listed by:
Sarah Trachsel 720-436-3838 sarahnpowell@msn.com,
Assist-2-Sell Buyers & Sellers
Bought with:
Lori Schmidt, 100081241
Eagle Bend Realty
Source: REcolorado as distributed by MLS GRID,MLS#: 4982968
Facts & features
Interior
Bedrooms & bathrooms
- Bedrooms: 3
- Bathrooms: 3
- Full bathrooms: 1
- 3/4 bathrooms: 2
- Main level bathrooms: 2
- Main level bedrooms: 2
Bedroom
- Description: Remolded
- Level: Main
Bedroom
- Description: Remolded
- Level: Main
Bedroom
- Description: Large Bedroom With Walk-In Closet
- Level: Basement
Bathroom
- Description: Remolded, Walk-In Shower
- Level: Main
Bathroom
- Description: New Toilet And Tile Floor
- Level: Basement
Bathroom
- Description: Remolded, Walk-In Shower
- Level: Main
Dining room
- Description: Open Flow
- Level: Main
Family room
- Level: Basement
Great room
- Level: Main
Kitchen
- Level: Main
Laundry
- Level: Main
Office
- Level: Main
Heating
- Forced Air
Cooling
- Central Air
Appliances
- Included: Cooktop, Dishwasher, Disposal, Double Oven, Dryer, Microwave, Refrigerator, Washer, Water Softener
- Laundry: In Unit
Features
- Ceiling Fan(s), High Ceilings, High Speed Internet, Kitchen Island, Open Floorplan, Pantry, Smoke Free, Walk-In Closet(s)
- Flooring: Carpet, Tile, Wood
- Windows: Bay Window(s), Double Pane Windows, Window Coverings
- Basement: Finished,Partial,Sump Pump,Walk-Out Access
- Number of fireplaces: 1
- Fireplace features: Great Room
Interior area
- Total structure area: 4,202
- Total interior livable area: 4,202 sqft
- Finished area above ground: 2,110
Property
Parking
- Total spaces: 2
- Parking features: Concrete, Dry Walled, Oversized
- Attached garage spaces: 2
Features
- Levels: Two
- Stories: 2
- Entry location: Ground
- Patio & porch: Covered, Deck, Front Porch, Patio
- Exterior features: Gas Valve, Lighting
- Fencing: None
Lot
- Size: 0.44 Acres
Details
- Parcel number: 034351388
- Special conditions: Standard
Construction
Type & style
- Home type: SingleFamily
- Property subtype: Single Family Residence
Materials
- Wood Siding
- Foundation: Concrete Perimeter, Slab
- Roof: Composition
Condition
- Updated/Remodeled
- Year built: 2003
Utilities & green energy
- Sewer: Public Sewer
- Water: Public
Community & HOA
Community
- Security: Carbon Monoxide Detector(s)
- Senior community: Yes
- Subdivision: Heritage Eagle Bend
HOA
- Has HOA: Yes
- Amenities included: Clubhouse, Fitness Center, Gated, Golf Course, Pool, Spa/Hot Tub, Tennis Court(s), Trail(s)
- Services included: Recycling, Road Maintenance, Trash
- HOA fee: $373 monthly
- HOA name: Heritage Eagle Bend
- HOA phone: 303-693-7788
Location
- Region: Aurora
Financial & listing details
- Price per square foot: $196/sqft
- Tax assessed value: $795,700
- Annual tax amount: $4,764
- Date on market: 1/27/2026
- Listing terms: Cash,Conventional
- Exclusions: Seller's Personal Property, Tv's In Great Room And Office
- Ownership: Individual
- Road surface type: Paved
Price history
| Date | Event | Price |
|---|---|---|
| 2/20/2026 | Sold | $825,000-2.9%$196/sqft |
Source:  REcolorado as distributed by MLS GRID #4982968 Report a problem REcolorado as distributed by MLS GRID #4982968 Report a problem | ||
| 1/28/2026 | Pending sale | $850,000$202/sqft |
Source: REcolorado as distributed by MLS GRID #4982968 Report a problem | ||
| 1/27/2026 | Listed for sale | $850,000+29.8%$202/sqft |
Source: REcolorado as distributed by MLS GRID #4982968 Report a problem | ||
| 11/19/2021 | Sold | $655,000+64%$156/sqft |
Source: Public Record Report a problem | ||
| 9/5/2003 | Sold | $399,396$95/sqft |
Source: Public Record Report a problem | ||
Public tax history
| Year | Property taxes | Tax assessment |
|---|---|---|
| 2025 | $4,764 +6.4% | $50,250 +9.8% |
| 2024 | $4,476 +7.2% | $45,762 -8.3% |
| 2023 | $4,177 +17.6% | $49,920 +26.3% |
| 2022 | $3,553 | $39,513 -2.7% |
| 2021 | -- | $40,629 +0.7% |
| 2020 | $3,624 +1.7% | $40,365 |
| 2019 | $3,562 | -- |
| 2018 | $3,562 -0.8% | $38,165 |
| 2017 | $3,589 | $38,165 +14.5% |
| 2016 | -- | $33,321 |
| 2015 | -- | $33,321 +12.6% |
| 2014 | $3,033 +2% | $29,588 +1.6% |
| 2013 | $2,975 | $29,130 |
| 2012 | -- | $29,130 |
| 2011 | $4,540 +1.7% | $29,130 -15.3% |
| 2010 | $4,465 -2.6% | $34,410 |
| 2009 | $4,583 | $34,410 -1.9% |
| 2008 | -- | $35,063 |
| 2007 | -- | $35,063 +9.6% |
| 2006 | -- | $31,999 |
| 2005 | -- | $31,999 |
Find assessor info on the county website
Neighborhood: Heritage Eagle Bend
Nearby homes
- $726,4002 bd3 ba2.4k sqft22653 E Long Dr, Aurora, CO 80016Off Market
- $723,0002 bd2 ba2.4k sqft22683 E Long Dr, Aurora, CO 80016Off Market
- $749,3002 bd2 ba2.3k sqft7838 S Ukraine Ct, Aurora, CO 80016Off Market
- $829,5004 bd4 ba4.8k sqft22643 E Long Dr, Aurora, CO 80016Sold
- $761,3003 bd3 ba4.1k sqft7789 S Valdai Ct, Aurora, CO 80016Off Market
- $699,7003 bd3 ba3.2k sqft22662 E Long Dr, Aurora, CO 80016Off Market
- $624,2004 bd3 ba2.4k sqft22682 E Long Dr, Aurora, CO 80016Off Market
- $698,2002 bd3 ba4.4k sqft7848 S Ukraine Ct, Aurora, CO 80016Off Market
Nearby schools
GreatSchools rating
- 7/10Coyote Hills Elementary SchoolGrades: PK-5Distance: 1.8 mi
- 6/10Infinity Middle SchoolGrades: 6-8Distance: 3.8 mi
- 8/10Cherokee Trail High SchoolGrades: 9-12Distance: 3 mi
Schools provided by the listing agent
- Elementary: Coyote Hills
- Middle: Fox Ridge
- High: Cherokee Trail
- District: Cherry Creek 5
Source: REcolorado as distributed by MLS GRID. This data may not be complete. We recommend contacting the local school district to confirm school assignments for this home.
Get a cash offer in 3 minutes
Find out how much your home could sell for in as little as 3 minutes with a no-obligation cash offer.
Estimated market value
$806,600
Get a cash offer in 3 minutes
Find out how much your home could sell for in as little as 3 minutes with a no-obligation cash offer.
Estimated market value
$806,600
- Colorado
- Arapahoe County
- Aurora
- 80016
- Heritage Eagle Bend
- 22673 E Long Drive
Nearby cities
Nearby neighborhoods
Nearby zip codes
Other Aurora Topics
