Skip main navigation
Closed
  • $290,953

    22584 Hamilton St, Robertsdale, AL 36567

    4beds
    1,490sqft
    Residential
    Built in 2025
    6,250.86 Square Feet Lot
    $293,600 Zestimate®
    $195/sqft
    $1,956 Estimated rent

    Home value

    $293,600

    Estimated sales range

    Not available

    $1,956/mo

    Zestimate® history
    Loading
    Loading...

    Owner options

    List your home for rent

    $1,956/mo

    Rent Zestimate®

    Find your next renter with Zillow Rental Manager. Plus, with online applications, you can quickly screen prospective tenants – for free.

    Learn more

    $1,956/mo

    Rent Zestimate®

    Refinance and save

    $2,143/mo

    Est. payment

    Refinancing to a lower rate could help reduce your monthly payments and save thousands over the life of the loan.

    See today's rates

    $2,143/mo

    Est. payment

    Explore your selling options

    Work with a Zillow partner agent

    Leverage their expertise and Zillow's premium Showcase listings to get your home seen by more buyers.

    Get started

    List with your own agent

    Get your home in front of millions of buyers by listing it on Zillow.

    Learn how to do it

    Sell it yourself

    Take full control of how buyers see your home on Zillow by listing For Sale by Owner (FSBO).

    List your home

    What's special

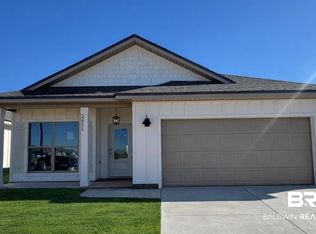
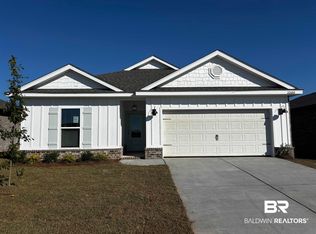
    Don't miss out on being among the first to get one of the most premier lots in this brand new subdivision! Welcome to the brand new, exquisite community of Blackwater Ridge located in Robertsdale, Alabama! Experience the best of both worlds - central Baldwin County location with a rural vibe. There is plenty of room for everyone in this popular Shelby floorplan by D.R. Horton with 4 bedrooms, 2 baths in 1,490 sq ft. Upon entering through the foyer, the living room opens up to the kitchen providing a modern flow. EVP flooring is included throughout the entire home. Overlooking the living room is an expansive kitchen island with ample counter space for food prep and counter height bar for casual dining. A spacious main bedroom and ensuite boast a stand-alone shower, double vanities, and a large walk-in closet. This home is a ''Smart Home'', a standard package that includes: Kwikset lock, Sky Bell and digital thermostat, all of which are integrated with the Qolsys IQ touch panel and an Echo Dot device. This home is being built to Gold FORTIFIED HomeTM certification. The home includes a 1-year Builder's Warranty and 10-year structural warranty provided by RWC. Welcome to Blackwater Ridge, our brand-new community in Robertsdale, Alabama! Nestled in the picturesque town of Robertsdale, this charming community provides a tranquil retreat with easy access to all the amenities you need. Downtown Fairhope, I-10, and the beaches are all short drives away! A reduced interest rate is available via the use of the seller's preferred lender. Ask the listing agent for details. *Pictures are of similar home and not necessarily of subject property, including interior and exterior colors, options, and finishes. Buyer to verify all information during due diligence. Call today for a private tour! Estimated Completion of October 2025!

    Zillow last checked:

    Listing updated:

    Listed by:

    Danielle Poche 251-455-8613,

    DHI Realty of Alabama, LLC

    Bought with:

    Amanda Eckart

    Real Broker, LLC

    Source: Baldwin Realtors,MLS#: 384952MLS Logo

    Facts & features

    Interior

    Bedrooms & bathrooms
    • Bedrooms: 4
    • Bathrooms: 2
    • Full bathrooms: 2
    • Main level bedrooms: 3
    Primary bedroom
    • Features: 1st Floor Primary, Walk-In Closet(s)
    • Level: Main
    • Area: 224
    • Dimensions: 14 x 16
    Bedroom 2
    • Level: Main
    • Area: 132
    • Dimensions: 11 x 12
    Bedroom 3
    • Level: Main
    • Area: 132
    • Dimensions: 11 x 12
    Primary bathroom
    • Features: Double Vanity, Separate Shower, Private Water Closet
    Dining room
    • Level: Main
    • Area: 140
    • Dimensions: 14 x 10
    Kitchen
    • Level: Main
    • Area: 182
    • Dimensions: 14 x 13
    Living room
    • Level: Main
    • Area: 440
    • Dimensions: 20 x 22
    Heating
    • Electric, Heat Pump
    Cooling
    • ENERGY STAR Qualified Equipment, SEER 14
    Appliances
    • Included: Dishwasher, Disposal, Microwave, Electric Range
    Features
    • En-Suite, High Ceilings, Split Bedroom Plan
    • Flooring: Engineered Vinyl Plank
    • Doors: Thermal Doors
    • Windows: Double Pane Windows, ENERGY STAR Qualified Windows
    • Has basement: No
    • Has fireplace: No
    Interior area
    • Total structure area: 1,490
    • Total interior livable area: 1,490 sqft

    Property

    Parking
    • Total spaces: 2
    • Parking features: Attached, Garage, Side Entrance, Garage Door Opener
    • Has attached garage: Yes
    • Covered spaces: 2
    Features
    • Levels: One
    • Stories: 1
    • Patio & porch: Rear Porch
    • Exterior features: Termite Contract
    • Has view: Yes
    • View description: Northern View
    • Waterfront features: No Waterfront
    Lot
    • Size: 6,250 sqft
    • Dimensions: 50 x 125
    • Features: 1-3 acres
    Details
    • Parcel number: 054802040000002.057

    Construction

    Type & style
    • Home type: SingleFamily
    • Architectural style: Craftsman
    • Property subtype: Residential
    Materials
    • Brick, Concrete, Fortified-Gold
    • Foundation: Slab
    • Roof: Composition,Ridge Vent
    Condition
    • New Construction
    • New construction: Yes
    • Year built: 2025

    Utilities & green energy

    • Sewer: Septic Tank
    • Water: Public, Silverhill Water
    • Utilities for property: Underground Utilities, Riviera Utilities, Electricity Connected

    Community & neighborhood

    Security
    • Security features: Smoke Detector(s), Carbon Monoxide Detector(s)
    Location
    • Region: Robertsdale
    • Subdivision: Blackwater Ridge

    HOA & financial

    HOA
    • Has HOA: Yes
    • HOA fee: $513 annually
    • Services included: Association Management, Insurance, Maintenance Grounds, Other-See Remarks, Reserve Fund

    Other

    Other facts
    • Price range: $291K - $291K
    • Ownership: Whole/Full

    Price history

    DateEventPrice
    12/9/2025Sold$290,953$195/sqft
    Source: Baldwin Realtors #384952 Report a problem
    11/10/2025Pending sale$290,953$195/sqft
    Source: Baldwin Realtors #384952 Report a problem
    10/21/2025Listed for sale$290,953$195/sqft
    Source: Baldwin Realtors #384952 Report a problem
    10/17/2025Pending sale$290,953$195/sqft
    Source: Baldwin Realtors #384952 Report a problem
    9/9/2025Listed for sale$290,953$195/sqft
    Source: Baldwin Realtors #384952 Report a problem

    Public tax history

    Tax history is unavailable.

    Neighborhood: 36567

    Nearby schools

    GreatSchools rating
    Schools provided by the listing agent
    • Elementary: Robertsdale Elementary
    • Middle: Central Baldwin Middle
    • High: Robertsdale High

    Source: Baldwin Realtors. This data may not be complete. We recommend contacting the local school district to confirm school assignments for this home.

    Get a cash offer in 3 minutes
    Find out how much your home could sell for in as little as 3 minutes with a no-obligation cash offer.
    Estimated market value
    $293,600
    Get a cash offer in 3 minutes
    Find out how much your home could sell for in as little as 3 minutes with a no-obligation cash offer.
    Estimated market value
    $293,600