*Available August 2026!* Discover the perfect floor plan for active adults with Mainstay. The Mainstay kitchen offers clear sight lines, ideal for entertaining and feeling connected to loved ones. Enjoy spacious living, private bedroom retreats, and ample storage with this new home design, all designed to enhance your lifestyle and make every day more enjoyable.
New construction
Price increase: $5.1K (8/6)
$469,100
2259 Baretta Ln, New Braunfels, TX 78132
2beds
1,410sqft
:
Get pre-qualified$3,387/mo
Single Family Residence
Built in 2026
6,098 Square Feet Lot
$461,200 Zestimate®
$333/sqft
$256/mo HOA
What's special
Spacious livingClear sight linesPrivate bedroom retreatsIdeal for entertainingAmple storage
- 60 days |
- 41 |
- 4 |
Zillow last checked:
Listing updated:
Listed by:
Clay Woodard TREC #436945 (512) 844-7600,
Move Up America
Source: LERA MLS,MLS#: 1992039
Facts & features
Interior
Bedrooms & bathrooms
- Bedrooms: 2
- Bathrooms: 2
- Full bathrooms: 2
Primary bedroom
- Features: Walk-In Closet(s)
- Area: 182
- Dimensions: 14 x 13
Bedroom 2
- Area: 100
- Dimensions: 10 x 10
Primary bathroom
- Features: Shower Only, Double Vanity
- Area: 56
- Dimensions: 7 x 8
Kitchen
- Area: 208
- Dimensions: 13 x 16
Living room
- Area: 208
- Dimensions: 13 x 16
Office
- Area: 100
- Dimensions: 10 x 10
Heating
- Central, Natural Gas
Cooling
- Central Air
Appliances
- Included: Built-In Oven, Microwave, Range, Gas Cooktop, Disposal, Dishwasher, Plumbed For Ice Maker, Vented Exhaust Fan, Gas Water Heater, Plumb for Water Softener
- Laundry: Washer Hookup, Dryer Connection
Features
- One Living Area, Separate Dining Room, Kitchen Island, Study/Library, Utility Room Inside, 1st Floor Lvl/No Steps, High Ceilings, Open Floorplan, High Speed Internet, Solid Counter Tops
- Flooring: Ceramic Tile, Vinyl
- Windows: Double Pane Windows
- Has basement: No
- Has fireplace: No
- Fireplace features: Not Applicable
Interior area
- Total interior livable area: 1,410 sqft
Property
Parking
- Total spaces: 2
- Parking features: Two Car Garage, Garage Door Opener
- Garage spaces: 2
Accessibility
- Accessibility features: Level Lot, Level Drive, No Stairs, First Floor Bath, First Floor Bedroom, Stall Shower
Features
- Levels: One
- Stories: 1
- Patio & porch: Covered
- Exterior features: Sprinkler System
- Pool features: None, Community
Lot
- Size: 6,098 Square Feet
- Dimensions: 50 x 125
- Features: Curbs, Street Gutters, Sidewalks, Streetlights
Details
- Parcel number: 487821
Construction
Type & style
- Home type: SingleFamily
- Property subtype: Single Family Residence
Materials
- Brick, 3 Sides Masonry
- Foundation: Slab
- Roof: Composition
Condition
- New Construction
- New construction: Yes
- Year built: 2026
Details
- Builder name: Del Webb San Antonio
Utilities & green energy
- Electric: CPS
- Gas: CPS
- Sewer: NBU, Sewer System
- Water: NBU, Water System
- Utilities for property: Cable Available
Green energy
- Green verification: ENERGY STAR Certified Homes
Community & HOA
Community
- Features: Clubhouse, Playground, Jogging Trails, Sports Court
- Senior community: Yes
- Subdivision: Del Webb Veramendi
HOA
- Has HOA: Yes
- HOA fee: $3,072 annually
- HOA name: VERAMENDI
Location
- Region: New Braunfels
Financial & listing details
- Price per square foot: $333/sqft
- Tax assessed value: $66,910
- Annual tax amount: $931
- Price range: $469.1K - $469.1K
- Date on market: 6/15/2026
- Cumulative days on market: 66 days
- Listing terms: Conventional,FHA,VA Loan,Cash,USDA Loan,Other
- Road surface type: Paved
Estimated market value
$461,200
$438,000 - $484,000
$2,387/mo
Price history
| Date | Event | Price |
|---|---|---|
| 8/6/2026 | Price change | $475,250+1.1%$337/sqft |
Source:  Del Webb Report a problem Del Webb Report a problem | ||
| 6/20/2026 | Price change | $470,150+0.2%$333/sqft |
Source: Del Webb Report a problem | ||
| 5/28/2026 | Price change | $469,100+9.6%$333/sqft |
Source: Del Webb Report a problem | ||
| 5/6/2026 | Price change | $427,990-4.5%$304/sqft |
Source: Del Webb Report a problem | ||
| 7/31/2025 | Price change | $447,990+0.7%$318/sqft |
Source: Del Webb Report a problem | ||
| 6/18/2025 | Listed for sale | $444,990$316/sqft |
Source: Del Webb Report a problem | ||
Public tax history
| Year | Property taxes | Tax assessment |
|---|---|---|
| 2025 | $931 | $66,910 |
Find assessor info on the county website
Monthly payment
Est. payment
Payment breakdown
Explore the cost of this home by adjusting the details. Changes won't be saved.Climate risks
Neighborhood: 78132
Nearby schools
GreatSchools rating
- 7/10Lamar Elementary SchoolGrades: PK-5Distance: 2.6 mi
- 6/10Oakrun Middle SchoolGrades: 6-8Distance: 2.5 mi
- 7/10New Braunfels High SchoolGrades: 9-12Distance: 2 mi
Schools provided by the listing agent
- Elementary: Lamar
- Middle: Oak Run
- High: New Braunfel
- District: New Braunfels
Source: LERA MLS. This data may not be complete. We recommend contacting the local school district to confirm school assignments for this home.
- from $430,990-- sqft2255 Baretta Ln, New Braunfels, TX 78132New Construction
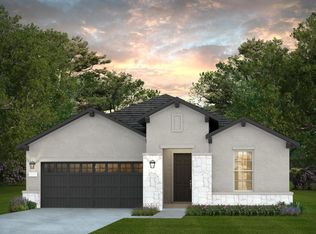
- $434,4802 bd2 ba1.6k sqft2263 Baretta Ln, New Braunfels, TX 78132New Construction

- from $441,990-- sqft2267 Baretta Ln, New Braunfels, TX 78132New Construction
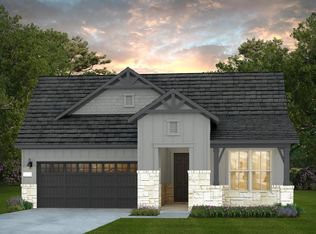
- from $441,990-- sqft2251 Baretta Ln, New Braunfels, TX 78132New Construction
- from $441,990-- sqft2260 Namboca Ave, New Braunfels, TX 78132New Construction
- from $430,990-- sqft2264 Namboca Ave, New Braunfels, TX 78132New Construction
- $64,390-- bd-- ba-- sqft2256 Namboca Ave, New Braunfels, TX 78132Off Market
- $99,0606,534 sqft2256 Namboca Ave, New Braunfels, TX 78132Off Market
A local agent can set up tours, give advice and negotiate with sellers.
Similar homes
- $484,8002 bd2 ba1.8k sqft2268 NAMBOCA AVE, New Braunfels, TX 78132New Construction

 LERA MLS
 - $434,4802 bd2 ba1.6k sqft2263 Baretta Ln, New Braunfels, TX 78132New ConstructionDel Webb
- from $427,9902 bd2 ba1.8k sqftMainstay Plan, Del Webb New Braunfels at Veramendi, New Braunfels, TX 78132New Construction
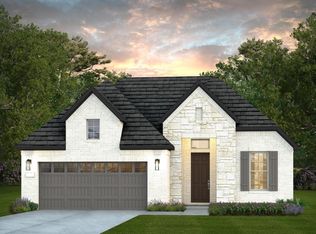 Del Webb
 - $370,2252 bd2 ba1.4k sqft2259 Pinyon Dr, New Braunfels, TX 78132New Construction
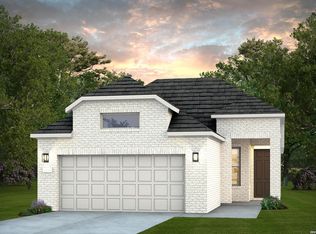 LERA MLS
 - $383,6702 bd2 ba1.5k sqft2271 PINYON DR, New Braunfels, TX 78132New ConstructionLERA MLS
- $365,9452 bd2 ba1.4k sqft2266 Pinyon Dr, New Braunfels, TX 78132New ConstructionLERA MLS
- from $371,9902 bd2 ba1.5k sqftHallmark Plan, Del Webb New Braunfels at Veramendi, New Braunfels, TX 78132New ConstructionDel Webb
- $355,0352 bd2 ba1.3k sqft2047 Green Ash, New Braunfels, TX 78132New ConstructionLERA MLS
- from $337,9902 bd2 ba1.3k sqftContour Plan, Del Webb New Braunfels at Veramendi, New Braunfels, TX 78132New ConstructionDel Webb
- from $427,9903 bd2 ba1.9k sqftPalm Plan, Veramendi, New Braunfels, TX 78132New ConstructionDRB Homes
- from $515,9003 bd2 ba1.9k sqft1984W Plan, Veramendi 45', New Braunfels, TX 78132New ConstructionPerry Homes
- $429,9003 bd2 ba2k sqft1425 Escarpment, New Braunfels, TX 78132For SaleMLS ID #1990927, Ashlee Montgomery TREC #767989, Keller Williams Heritage. LERA MLS
- $435,3333 bd3 ba2k sqft2812 Maximilian Ln, New Braunfels, TX 78130New ConstructionLERA MLS
- from $418,9903 bd2 ba2k sqftAndrew Plan, Meyer Ranch 45's, New Braunfels, TX 78132New ConstructionChesmar Homes
- $449,6804 bd3 ba2k sqft858 Saltbush St, New Braunfels, TX 78130New ConstructionCoventry Homes
- from $484,9904 bd3 ba2k sqftUpton Plan, Meyer Ranch, New Braunfels, TX 78132New ConstructionScott Felder Homes
- from $362,9903 bd2 ba1.5k sqftKendal Plan, Mayfair, New Braunfels, TX 78130New ConstructionScott Felder Homes
- from $394,9904 bd2 ba1.7k sqftLanport Plan, Mayfair, New Braunfels, TX 78130New ConstructionScott Felder Homes
- from $371,9903 bd2 ba1.6k sqftInverness Plan, Mayfair, New Braunfels, TX 78130New ConstructionScott Felder Homes
- from $415,9904 bd3 ba2k sqftUpton Plan, Mayfair, New Braunfels, TX 78130New ConstructionScott Felder Homes
