Luscious, very well-maintained, newer Ranch home in Prairie Village. Home is in a great location on a corner lot with open space to the south and east of the property and was recently named "Yard of the Month" by the homeowners in the neighborhood. The home was built in 2017 with several builder upgrades, and shows like a newer home. The main living areas and the Primary Bedroom have high vaulted ceilings. The kitchen has upgraded cabinets, stainless steel appliances, granite countertops and opens up to the family room. The Main Level Primary Bedroom has an en-suite 5-piece Bath and a walk-in closet. There is a separate Dining Room, Butlers Pantry, main level 2nd Bedroom that could double as a home office, and a 2nd full Bath on the main level. The basement is a gem with a HUGE Family Room and 2 Bedrooms both with en-suite Bathrooms and an unfinished storage room of about 400 square feet that could be finished for more living area. The back deck is a wonderful place to entertain, AND has remote operated shades for privacy (check out them out on the Virtual Tour)! The Furnace and A/C have been serviced every year, there was a new Class 4 roof in 2019. The (Hickory) floors on the main level were refinished in spring of 2024, new concrete driveway was installed in 2024, the outside of the house was repainted in 2024, and the air ducts were recently cleaned as well - how about that for well maintained. Come see it!!
Sold for $707,500
$707,500
2259 French Cir, Longmont, CO 80504
4beds
3,526sqft
Single Family Residence
Built in 2017
7,873 Square Feet Lot
$697,400 Zestimate®
$201/sqft
$3,664 Estimated rent
Home value
$697,400
$642,000 - $753,000
$3,664/mo
Zestimate® history
Owner options
List your home for rent
$3,664/mo
Rent Zestimate®
Find your next renter with Zillow Rental Manager. Plus, with online applications, you can quickly screen prospective tenants – for free.
$3,664/mo
Rent Zestimate®
Refinance and save
$3,370/mo
Est. payment
Refinancing to a lower rate could help reduce your monthly payments and save thousands over the life of the loan.
$3,370/mo
Est. payment
Explore your selling options
Work with a Zillow partner agent
Leverage their expertise and Zillow's premium Showcase listings to get your home seen by more buyers.
Get startedList with your own agent
Get your home in front of millions of buyers by listing it on Zillow.
Learn how to do itSell it yourself
Take full control of how buyers see your home on Zillow by listing For Sale by Owner (FSBO).
List your homeWhat's special
Zillow last checked:
Listing updated:
Listed by:
Ed Weaver 303-717-4304,
Slifer Smith & Frampton-Bldr
Bought with:
Mark Webber, 40042581
Pine View Properties
Source: IRES as distributed by MLS GRID,MLS#: 1020317
Facts & features
Interior
Bedrooms & bathrooms
- Bedrooms: 4
- Bathrooms: 4
- Full bathrooms: 2
- 3/4 bathrooms: 2
- Main level bathrooms: 2
Primary bedroom
- Description: Carpet
- Features: 5 Piece Primary Bath
- Level: Main
- Area: 180 Square Feet
- Dimensions: 15 x 12
Bedroom 2
- Description: Hardwood
- Level: Main
- Area: 100 Square Feet
- Dimensions: 10 x 10
Bedroom 3
- Description: Carpet
- Level: Basement
- Area: 156 Square Feet
- Dimensions: 13 x 12
Bedroom 4
- Description: Carpet
- Level: Basement
- Area: 210 Square Feet
- Dimensions: 14 x 15
Dining room
- Description: Wood
- Level: Main
- Area: 100 Square Feet
- Dimensions: 10 x 10
Family room
- Description: Carpet
- Level: Basement
- Area: 450 Square Feet
- Dimensions: 25 x 18
Kitchen
- Description: Wood
- Level: Main
- Area: 182 Square Feet
- Dimensions: 14 x 13
Laundry
- Description: Tile
- Level: Main
- Area: 42 Square Feet
- Dimensions: 7 x 6
Living room
- Description: Wood
- Level: Main
- Area: 216 Square Feet
- Dimensions: 18 x 12
Heating
- Forced Air
Cooling
- Central Air, Ceiling Fan(s)
Appliances
- Included: Gas Range, Double Oven, Dishwasher, Refrigerator, Microwave, Disposal
- Laundry: Washer/Dryer Hookup
Features
- Eat-in Kitchen, Separate Dining Room, Cathedral Ceiling(s), Open Floorplan, Pantry
- Windows: Window Coverings
- Basement: Full,Partially Finished
- Has fireplace: Yes
- Fireplace features: Gas
Interior area
- Total structure area: 1,826
- Total interior livable area: 3,526 sqft
- Finished area above ground: 1,826
Property
Parking
- Total spaces: 2
- Parking features: Garage Door Opener
- Attached garage spaces: 2
- Details: Attached
Features
- Levels: One
- Stories: 1
- Patio & porch: Patio
- Exterior features: Sprinkler System
- Fencing: Partial
Lot
- Size: 7,873 Square Feet
- Features: Corner Lot, Paved, Curbs, Gutters, Sidewalks
Details
- Parcel number: R0603372
- Zoning: RES
- Special conditions: Private Owner
Construction
Type & style
- Home type: SingleFamily
- Property subtype: Single Family Residence
Materials
- Frame
- Roof: Composition
Condition
- New construction: No
- Year built: 2017
Utilities & green energy
- Electric: Longmont
- Gas: Excel
- Sewer: Public Sewer
- Water: City
- Utilities for property: Natural Gas Available, Electricity Available
Community & HOA
Community
- Security: Fire Alarm
- Subdivision: Prairie Village 6
HOA
- Has HOA: Yes
- HOA fee: $66 monthly
- HOA name: Prairie Village South
- HOA phone: 866-473-2573
Location
- Region: Longmont
Financial & listing details
- Price per square foot: $201/sqft
- Tax assessed value: $710,100
- Annual tax amount: $4,197
- Date on market: 10/9/2024
- Listing terms: Cash,Conventional
- Exclusions: Owners Personal Property, Clothes Washer, Clothes Dryer
- Electric utility on property: Yes
Price history
| Date | Event | Price |
|---|---|---|
| 1/10/2025 | Sold | $707,500-1%$201/sqft |
Source:  IRES as distributed by MLS GRID #1020317 Report a problem IRES as distributed by MLS GRID #1020317 Report a problem | ||
| 11/13/2024 | Pending sale | $715,000$203/sqft |
Source: IRES as distributed by MLS GRID #1020317 Report a problem | ||
| 10/14/2024 | Listed for sale | $715,000+46.9%$203/sqft |
Source: IRES as distributed by MLS GRID #1020317 Report a problem | ||
| 6/20/2017 | Sold | $486,652$138/sqft |
Source: Public Record Report a problem | ||
Public tax history
| Year | Property taxes | Tax assessment |
|---|---|---|
| 2025 | $4,255 +1.4% | $44,382 -7.9% |
| 2024 | $4,197 +13.4% | $48,166 -1% |
| 2023 | $3,701 -1.3% | $48,634 +30% |
| 2022 | $3,749 +12.7% | $37,398 -2.8% |
| 2021 | $3,328 | $38,474 +12.3% |
| 2020 | $3,328 +12.4% | $34,256 |
| 2019 | $2,959 | $34,256 +10% |
| 2018 | $2,959 | $31,154 +125.9% |
| 2017 | $2,959 +82.2% | $13,794 +13.3% |
| 2016 | $1,624 +46.4% | $12,180 +378% |
| 2015 | $1,109 | $2,548 |
| 2014 | -- | $2,548 |
Find assessor info on the county website
Neighborhood: 80504
Nearby homes
- $645,0002 bd3 ba2.8k sqft2265 French Cir, Longmont, CO 80504Sold
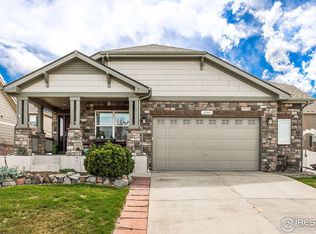
- $622,3002 bd2 ba1.7k sqft2271 French Cir, Longmont, CO 80504Off Market

- $553,7004 bd2 ba2.5k sqft482 Homestead Pkwy, Longmont, CO 80504Off Market

- $---- bd-- ba-- sqft488 Homestead Pkwy, Longmont, CO 80504Off Market
- $635,0005 bd3 ba3.5k sqft488 Homestead Pkwy #B, Longmont, CO 80504Off Market
- $569,4004 bd3 ba2.8k sqft478 Homestead Pkwy, Longmont, CO 80504Off Market
- $577,8005 bd3 ba2.6k sqft474 Homestead Pkwy, Longmont, CO 80504Off Market
- $13,000-- bd-- ba-- sqft2044 Winding Dr, Longmont, CO 80504Off Market
Nearby schools
GreatSchools rating
- 7/10Alpine Elementary SchoolGrades: PK-5Distance: 0.3 mi
- 4/10Timberline Pk-8Grades: PK-8Distance: 1.2 mi
- 3/10Skyline High SchoolGrades: 9-12Distance: 1 mi
Schools provided by the listing agent
- Elementary: Alpine
- Middle: Timberline
- High: Skyline
Source: IRES as distributed by MLS GRID. This data may not be complete. We recommend contacting the local school district to confirm school assignments for this home.
Get a cash offer in 3 minutes
Find out how much your home could sell for in as little as 3 minutes with a no-obligation cash offer.
Estimated market value
$697,400
Get a cash offer in 3 minutes
Find out how much your home could sell for in as little as 3 minutes with a no-obligation cash offer.
Estimated market value
$697,400
- Colorado
- Boulder County
- Longmont
- 80504
- 2259 French Cir
Nearby cities
Nearby neighborhoods
Nearby zip codes
Other Longmont Topics
