Welcome to the best location in Prairie Village. This lovely ranch home sits on a small side street with no neighbors in front of you and abundant open spaces and trails nearby. This home is a gardeners delight- professionally landscaped with gorgeous flowers and shrubbery throughout the lot along with a flagstone seating area and paths. Sit outside and listen to the birds or grill on your covered back patio complete with plumbed gas line to make Summer BBQs easy! Once inside you will notice the gorgeous hickory hardwood floors throughout the main level. Beyond the sitting area is a great office space, library or doors could easily be added to make a third bedroom. The kitchen has beautiful granite countertops, stone backsplash, and upgraded cabinets along with a large walk in pantry. The Primary bedroom and 2nd bedroom are also on the main level along with the laundry area and mudroom. Downstairs there is secondary great room/rec room and an additional seating area as well as a full bathroom. The area the current owner is using for an art studio only needs carpeting and could be an additional bedroom and office area. Plenty of space for your toys and lawn gear in the oversized 2 1/2 car garage and shed. This is not your run of the mill home, the owners put in over 75k in upgrades when they built it so nothing left to do but move in. Parks, Golf Course, Restaurant's, Shopping and Old Town Longmont nearby. Come see why everyone is talking about Longmont!
Sold for $645,000
$645,000
2265 French Cir, Longmont, CO 80504
2beds
2,860sqft
Single Family Residence
Built in 2016
6,821 Square Feet Lot
$639,600 Zestimate®
$226/sqft
$2,901 Estimated rent
Home value
$639,600
$608,000 - $672,000
$2,901/mo
Zestimate® history
Owner options
List your home for rent
$2,901/mo
Rent Zestimate®
Find your next renter with Zillow Rental Manager. Plus, with online applications, you can quickly screen prospective tenants – for free.
$2,901/mo
Rent Zestimate®
Refinance and save
$3,811/mo
Est. payment
Refinancing to a lower rate could help reduce your monthly payments and save thousands over the life of the loan.
$3,811/mo
Est. payment
Explore your selling options
Work with a Zillow partner agent
Leverage their expertise and Zillow's premium Showcase listings to get your home seen by more buyers.
Get startedList with your own agent
Get your home in front of millions of buyers by listing it on Zillow.
Learn how to do itSell it yourself
Take full control of how buyers see your home on Zillow by listing For Sale by Owner (FSBO).
List your homeWhat's special
Zillow last checked:
Listing updated:
Listed by:
Alison Sirlin 720-329-1727,
Live West Realty
Bought with:
Rob Lewis, 100003627
KL Realty
Source: IRES as distributed by MLS GRID,MLS#: 989327
Facts & features
Interior
Bedrooms & bathrooms
- Bedrooms: 2
- Bathrooms: 3
- Full bathrooms: 2
- 3/4 bathrooms: 1
- Main level bathrooms: 1
Primary bedroom
- Description: Wood
- Features: Full Primary Bath
- Level: Main
- Area: 196 Square Feet
- Dimensions: 14 x 14
Bedroom 2
- Description: Wood
- Level: Main
- Area: 110 Square Feet
- Dimensions: 10 x 11
Dining room
- Description: Wood
- Level: Main
- Area: 285 Square Feet
- Dimensions: 19 x 15
Family room
- Description: Carpet
- Level: Basement
- Area: 91 Square Feet
- Dimensions: 13 x 7
Kitchen
- Description: Wood
- Level: Main
- Area: 285 Square Feet
- Dimensions: 19 x 15
Laundry
- Description: Tile
- Level: Main
- Area: 60 Square Feet
- Dimensions: 10 x 6
Living room
- Description: Wood
- Level: Main
- Area: 255 Square Feet
- Dimensions: 17 x 15
Recreation room
- Description: Carpet
- Level: Basement
- Area: 240 Square Feet
- Dimensions: 16 x 15
Study
- Description: Wood
- Level: Main
- Area: 130 Square Feet
- Dimensions: 13 x 10
Heating
- Forced Air
Cooling
- Ceiling Fan(s)
Appliances
- Included: Gas Range, Double Oven, Dishwasher, Refrigerator, Microwave
- Laundry: Washer/Dryer Hookup
Features
- Eat-in Kitchen, Open Floorplan, Workshop, Pantry, Walk-In Closet(s)
- Basement: Full,Partially Finished
- Has fireplace: Yes
- Fireplace features: Living Room
Interior area
- Total structure area: 1,380
- Total interior livable area: 2,860 sqft
- Finished area above ground: 1,380
Property
Parking
- Total spaces: 2
- Parking features: Garage - Attached
- Attached garage spaces: 2
- Details: Attached
Accessibility
- Accessibility features: Main Level Laundry
Features
- Levels: One
- Stories: 1
- Patio & porch: Patio, Deck
- Fencing: Fenced
Lot
- Size: 6,821 Square Feet
- Features: Cul-De-Sac, Paved, Curbs, Gutters, Sidewalks, Street Light
Details
- Additional structures: Storage
- Parcel number: R0603371
- Zoning: RES
- Special conditions: Private Owner
Construction
Type & style
- Home type: SingleFamily
- Property subtype: Single Family Residence
Materials
- Frame
- Roof: Composition
Condition
- New construction: No
- Year built: 2016
Details
- Builder name: DR HORTON
Utilities & green energy
- Electric: Xcel
- Gas: Xcel
- Sewer: Public Sewer
- Water: City
- Utilities for property: Natural Gas Available, Electricity Available
Community & HOA
Community
- Features: Playground, Park, Trail(s)
- Subdivision: PRAIRIE VILLAGE
HOA
- Has HOA: Yes
- Services included: Utilities
- HOA fee: $65 monthly
- HOA name: Prairie Village South Hoa
- HOA phone: 720-699-9033
Location
- Region: Longmont
Financial & listing details
- Price per square foot: $226/sqft
- Tax assessed value: $658,400
- Annual tax amount: $3,377
- Date on market: 6/6/2023
- Listing terms: Cash,Conventional
- Exclusions: front entry light, light over dining room table, clothes washer and dryer, yard art, front entry mirror, coat rack in laundry room, curtains, 2nd bedroom tv and mount
- Electric utility on property: Yes
Price history
| Date | Event | Price |
|---|---|---|
| 8/9/2023 | Sold | $645,000+0.8%$226/sqft |
Source:  IRES as distributed by MLS GRID #989327 Report a problem IRES as distributed by MLS GRID #989327 Report a problem | ||
| 6/6/2023 | Listed for sale | $640,000-5.2%$224/sqft |
Source: IRES as distributed by MLS GRID #989327 Report a problem | ||
| 6/6/2023 | Listing removed | -- |
Source: IRES as distributed by MLS GRID #985840 Report a problem | ||
| 5/4/2023 | Price change | $675,000-2.2%$236/sqft |
Source: IRES as distributed by MLS GRID #985840 Report a problem | ||
| 4/20/2023 | Listed for sale | $690,000+55.5%$241/sqft |
Source: IRES as distributed by MLS GRID #985840 Report a problem | ||
| 6/13/2017 | Sold | $443,814$155/sqft |
Source: Public Record Report a problem | ||
Public tax history
| Year | Property taxes | Tax assessment |
|---|---|---|
| 2025 | $3,863 +1.4% | $41,150 -6.6% |
| 2024 | $3,811 +12.8% | $44,073 -1% |
| 2023 | $3,377 -1.3% | $44,500 +30.4% |
| 2022 | $3,421 +12.1% | $34,125 -2.8% |
| 2021 | $3,053 | $35,106 +11.7% |
| 2020 | $3,053 +14% | $31,425 |
| 2019 | $2,679 | $31,425 +11.4% |
| 2018 | $2,679 | $28,202 +123.2% |
| 2017 | $2,679 +77.2% | $12,633 +11.7% |
| 2016 | $1,512 +46.8% | $11,310 +344.2% |
| 2015 | $1,030 | $2,546 |
| 2014 | -- | $2,546 |
Find assessor info on the county website
Neighborhood: 80504
Nearby homes
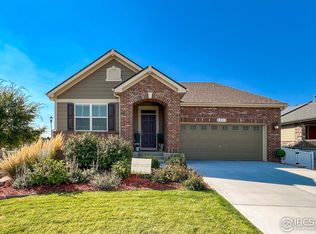
- $707,5004 bd4 ba3.5k sqft2259 French Cir, Longmont, CO 80504Sold
- $622,3002 bd2 ba1.7k sqft2271 French Cir, Longmont, CO 80504Off Market

- $572,4004 bd3 ba2.8k sqft478 Homestead Pkwy, Longmont, CO 80504Off Market
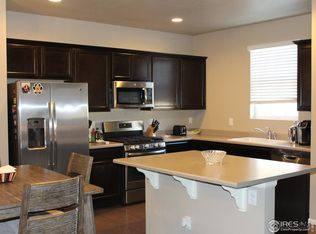
- $553,7004 bd2 ba2.5k sqft482 Homestead Pkwy, Longmont, CO 80504Off Market

- $580,1005 bd3 ba2.6k sqft474 Homestead Pkwy, Longmont, CO 80504Off Market
- $642,7005 bd3 ba3.5k sqft488 Homestead Pkwy #B, Longmont, CO 80504Off Market
- $---- bd-- ba-- sqft488 Homestead Pkwy, Longmont, CO 80504Off Market
- $556,1004 bd3 ba2.6k sqft470 Homestead Pkwy, Longmont, CO 80504Off Market
Nearby schools
GreatSchools rating
- 7/10Alpine Elementary SchoolGrades: PK-5Distance: 0.3 mi
- 4/10Timberline Pk-8Grades: PK-8Distance: 1.2 mi
- 3/10Skyline High SchoolGrades: 9-12Distance: 1 mi
Schools provided by the listing agent
- Elementary: Alpine
- Middle: Timberline
- High: Skyline
Source: IRES as distributed by MLS GRID. This data may not be complete. We recommend contacting the local school district to confirm school assignments for this home.
Get a cash offer in 3 minutes
Find out how much your home could sell for in as little as 3 minutes with a no-obligation cash offer.
Estimated market value
$639,600
Get a cash offer in 3 minutes
Find out how much your home could sell for in as little as 3 minutes with a no-obligation cash offer.
Estimated market value
$639,600
- Colorado
- Boulder County
- Longmont
- 80504
- 2265 French Cir
Nearby cities
Nearby neighborhoods
Nearby zip codes
Other Longmont Topics
