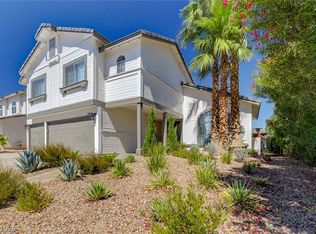
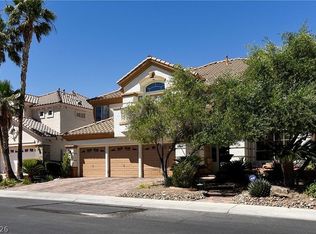
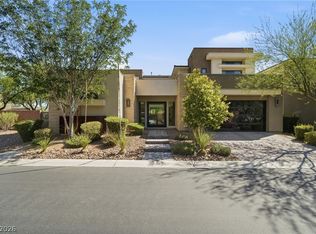
One of the most exquisite homes in Red Rock Country Club, this exceptional residence showcases breathtaking views of the Spring Mountains, Red Rock Canyon, and Mt. Charleston, along with a private gate providing direct access to public lands for hiking and outdoor recreation. The expansive great room features a stunning fireplace, wet bar, and seamless connection to the chef's kitchen, creating the perfect space for entertaining. Elegant stone flooring flows throughout the home. The luxurious primary suite includes custom built-ins, a cozy fireplace, a beautifully upgraded spa-inspired en-suite bath, and a spacious walk-in closet with custom organizers. The generously sized secondary bedrooms offer comfort and privacy, with two featuring en-suite baths and walk-in closets. The home includes owned solar power to help keep summer energy costs low, as well as a Tesla charging station. Come see it today!
The data relating to real estate for sale on this web site comes in part from the INTERNET DATA EXCHANGE Program of the Greater Las Vegas Association of REALTORS MLS. Real estate listings held by brokerage firms other than this site owner are marked with the IDX logo.
Information is deemed reliable but not guaranteed.
Copyright 2022 of the Greater Las Vegas Association of REALTORS MLS. All rights reserved.
House for rent
$6,500/moFees may apply
2259 Green Mountain Ct, Las Vegas, NV 89135
4beds
3,823sqft
Price may not include required fees and charges. Learn more|
Singlefamily
Available now
3 Parking spaces parking
What's special
Custom built-insWet barGenerously sized secondary bedroomsStunning fireplaceExpansive great roomLuxurious primary suite
- 36 days |
- -- |
- -- |
Zillow last checked:
Listing updated:
Travel times

Let’s turn your rent into credit progress
Build credit history with every on-time payment and get credit for the payment you’re already making.
Facts & features
Interior
Bedrooms & bathrooms
- Bedrooms: 4
- Bathrooms: 4
- Full bathrooms: 1
- 3/4 bathrooms: 2
- 1/2 bathrooms: 1
Features
- Bedroom on Main Level, Ceiling Fan(s), Primary Downstairs, Walk In Closet, Window Treatments
Interior area
- Total interior livable area: 3,823 sqft
Video & virtual tour
Property
Parking
- Total spaces: 3
- Details: Contact manager
Features
- Stories: 1
Details
- Parcel number: 16402313020
Construction
Type & style
- Home type: SingleFamily
- Property subtype: SingleFamily
Condition
- Year built: 2000
Utilities & green energy
- Utilities for property: Garbage, Sewage
Community & HOA
Location
- Region: Las Vegas
Financial & listing details
- Lease term: 12 Months
Nearby apartments for rent

Price history
| Date | Event | Price |
|---|---|---|
| 7/21/2026 | Price change | $6,500-7.1%$2/sqft |
Source: LVR #2795201 Report a problem | ||
| 6/30/2026 | Listed for rent | $6,995+18.6%$2/sqft |
Source: LVR #2795201 Report a problem | ||
| 8/7/2020 | Listing removed | $5,900$2/sqft |
Source: Las Vegas Realty LLC #2217985 Report a problem | ||
| 8/1/2020 | Listed for rent | $5,900$2/sqft |
Source: Las Vegas Realty LLC #2217985 Report a problem | ||
| 8/17/2009 | Sold | $770,000-35.6%$201/sqft |
Source: Public Record Report a problem | ||
| 5/1/2009 | Listing removed | $1,195,000$313/sqft |
Source: Listhub #930692 Report a problem | ||
| 4/29/2009 | Listed for sale | $1,195,000+93.6%$313/sqft |
Source: Listhub #930692 Report a problem | ||
| 1/27/2000 | Sold | $617,328$161/sqft |
Source: Public Record Report a problem | ||
Neighborhood: Summerlin South
Nearby schools
GreatSchools rating
- 9/10Judy & John L Goolsby Elementary SchoolGrades: PK-5Distance: 1.6 mi
- 7/10Victoria Fertitta Middle SchoolGrades: 6-8Distance: 4.7 mi
- 8/10Palo Verde High SchoolGrades: 9-12Distance: 1.9 mi