SHOWINGS START MONDAY 9/7/ @ 9AM****
You can’t beat this location! This bright 1-bedroom, 1-bath condo is just one block from the University of Denver in the highly desirable Observatory Park area. The south- and west-facing windows bring in tons of natural light, and the home offers hardwood floors, a spacious living room, dining area and a large 14' x 14' bedroom with two closets. The kitchen has everything you need, including a gas range, dishwasher, microwave and refrigerator. You also get secure building access, community laundry and your own reserved parking space #7.
The best part is everything that’s right outside your door. Walk to DU, restaurants, coffee shops, Observatory Park and neighborhood favorites, or hop on nearby light rail for easy access around Denver. South Pearl Street, Washington Park and the shops and restaurants along University and Evans are all close by. Whether you're looking for a low-maintenance home near DU, a Denver home base, a great investment property or simply a great opportunity to own in this sought-after neighborhood, 2259 S. Josephine Street #204 is all about location, convenience and easy Denver living!
For sale
$160,000
2259 S Josephine Street #204, Denver, CO 80210
1beds
576sqft
Condominium
Built in 1957
-- sqft lot
$188,100 Zestimate®
$278/sqft
$589/mo HOA
What's special
- 3 days
- 157
- 7
Zillow last checked:
Listing updated:
Listed by:
Jenelle Bezdek 303-668-6970 JENELLE@SUPREMEREALTYGROUP.COM,
Supreme Realty Group,
Madison Kemp 303-905-2799,
Supreme Realty Group
Source: REcolorado as distributed by MLS GRID,MLS#: 1742597
Facts & features
Interior
Bedrooms & bathrooms
- Bedrooms: 1
- Bathrooms: 1
- Full bathrooms: 1
- Main level bathrooms: 1
- Main level bedrooms: 1
Bedroom
- Description: Carpet, Ceiling Fan, 2 Closets, South-Facing Windows
- Level: Main
- Area: 196 Square Feet
- Dimensions: 14 x 14
Bathroom
- Description: Tile Floor, Tile Shower/Tub, Medicine Cabinet
- Level: Main
Dining room
- Description: Dining Area Between Kitchen And Living Room
- Level: Main
- Area: 72 Square Feet
- Dimensions: 12 x 6
Family room
- Description: Hardwood Floors, South And West Facing Windows
- Level: Main
- Area: 156 Square Feet
- Dimensions: 12 x 13
Kitchen
- Description: Gas Stove, Microwave, Dishwasher, Refrigerator, Newer Disposal, Tile Floors, South-Facing Windows
- Level: Main
- Area: 100 Square Feet
- Dimensions: 10 x 10
Heating
- Baseboard
Cooling
- Has cooling: Yes
Appliances
- Included: Dishwasher, Disposal, Microwave, Oven, Range, Refrigerator
- Laundry: Common Area
Features
- Ceiling Fan(s), Granite Counters, Smoke Free
- Flooring: Carpet, Tile, Wood
- Windows: Window Coverings
- Has basement: No
- Common walls with other units/homes: End Unit,1 Common Wall
Interior area
- Total structure area: 576
- Total interior livable area: 576 sqft
- Finished area above ground: 576
Video & virtual tour
Property
Parking
- Total spaces: 1
- Parking features: Asphalt
- Details: Reserved Spaces: 1
Features
- Levels: One
- Stories: 1
- Entry location: Stairs
- Fencing: None
Details
- Parcel number: 525222029
- Zoning: G-MU-3
- Special conditions: Standard
Construction
Type & style
- Home type: Condo
- Architectural style: Mid-Century Modern
- Property subtype: Condominium
- Attached to another structure: Yes
Materials
- Brick
- Roof: Unknown
Condition
- Year built: 1957
Utilities & green energy
- Electric: 110V
- Sewer: Public Sewer
- Water: Public
- Utilities for property: Cable Available, Electricity Connected, Internet Access (Wired), Natural Gas Connected
Community & HOA
Community
- Security: Carbon Monoxide Detector(s), Key Card Entry, Smoke Detector(s)
- Subdivision: University Park
HOA
- Has HOA: Yes
- Amenities included: Coin Laundry
- Services included: Gas, Maintenance Grounds, Maintenance Structure, Sewer, Snow Removal, Trash, Water
- HOA fee: $589 monthly
- HOA name: Observatory Park Condominiums
- HOA phone: 303-989-8254
Location
- Region: Denver
Financial & listing details
- Price per square foot: $278/sqft
- Tax assessed value: $220,000
- Annual tax amount: $1,187
- Date on market: 9/6/2026
- Listing terms: 1031 Exchange,Cash,Conventional
- Exclusions: Seller's Personal Property
- Ownership: Individual
- Lease term: Other
- Electric utility on property: Yes
- Road surface type: Alley Paved, Paved
Estimated market value
$188,100
$173,000 - $203,000
$1,424/mo
Price history
| Date | Event | Price |
|---|---|---|
| 9/6/2026 | Listed for sale | $160,000-8.6%$278/sqft |
Source:  REcolorado as distributed by MLS GRID #1742597 Report a problem REcolorado as distributed by MLS GRID #1742597 Report a problem | ||
| 9/28/2021 | Listing removed | -- |
Source: Zillow Rental Network Premium Report a problem | ||
| 9/14/2021 | Listed for rent | $1,250+19%$2/sqft |
Source: Zillow Rental Network Premium Report a problem | ||
| 10/22/2019 | Listing removed | $1,050$2/sqft |
Source: Colorado Realty and Property Management, Inc. Report a problem | ||
| 9/20/2019 | Price change | $1,050-8.7%$2/sqft |
Source: Zillow Rental Network Premium Report a problem | ||
| 9/9/2019 | Listed for rent | $1,150+15.6%$2/sqft |
Source: Zillow Rental Network Premium Report a problem | ||
| 12/22/2017 | Sold | $175,000$304/sqft |
Source: Public Record Report a problem | ||
| 11/26/2017 | Pending sale | $175,000$304/sqft |
Source: Coldwell Banker Residential Brokerage - Southeast Metro at DTC #2436749 Report a problem | ||
| 11/12/2017 | Price change | $175,000-2.2%$304/sqft |
Source: Coldwell Banker Residential Brokerage - Southeast Metro at DTC #2436749 Report a problem | ||
| 9/21/2017 | Price change | $178,900-0.1%$311/sqft |
Source: Coldwell Banker Residential Brokerage - Southeast Metro at DTC #2436749 Report a problem | ||
| 9/8/2017 | Price change | $179,000-5.3%$311/sqft |
Source: Coldwell Banker Residential Brokerage - Southeast Metro at DTC #2436749 Report a problem | ||
| 8/17/2017 | Listed for sale | $189,000+44.3%$328/sqft |
Source: COLDWELL BANKER RESIDENTIAL 24 #2436749 Report a problem | ||
| 6/11/2014 | Sold | $131,000+0.8%$227/sqft |
Source: Public Record Report a problem | ||
| 4/9/2014 | Listed for sale | $129,900+42%$226/sqft |
Source: InTransit Services #1904063 Report a problem | ||
| 8/7/2012 | Listing removed | $995$2/sqft |
Source: InTransit Report a problem | ||
| 7/31/2012 | Listed for rent | $995$2/sqft |
Source: InTransit Report a problem | ||
| 3/2/2012 | Listing removed | $995$2/sqft |
Source: InTransit Report a problem | ||
| 2/9/2012 | Price change | $995-16.7%$2/sqft |
Source: InTransit Report a problem | ||
| 1/18/2012 | Listed for rent | $1,195$2/sqft |
Source: InTransit Report a problem | ||
| 3/2/2000 | Sold | $91,500$159/sqft |
Source: Public Record Report a problem | ||
Public tax history
| Year | Property taxes | Tax assessment |
|---|---|---|
| 2025 | $854 +2.2% | -- |
| 2024 | $835 -13.6% | $10,780 -20.6% |
| 2023 | $966 +3.5% | $13,580 +11.8% |
| 2022 | $933 -3.4% | $12,150 -2.9% |
| 2021 | $967 +2.9% | $12,510 -4% |
| 2020 | $940 +17.5% | $13,027 -0.7% |
| 2019 | $800 | $13,119 +26.9% |
| 2018 | $800 +0.3% | $10,340 |
| 2017 | $798 -0.6% | $10,340 +0.7% |
| 2016 | $802 +52.6% | $10,270 -2.6% |
| 2015 | $526 0% | $10,540 +66.5% |
| 2014 | $526 -28.1% | $6,330 |
| 2013 | $731 +17.9% | $6,330 -27.2% |
| 2012 | $620 +1.7% | $8,700 +2.4% |
| 2011 | $610 +2.2% | $8,500 -7.2% |
| 2010 | $597 +0.4% | $9,160 |
| 2009 | $594 -0.2% | $9,160 +2.9% |
| 2008 | $595 +9.4% | $8,900 |
| 2007 | $544 +1.1% | $8,900 +9.5% |
| 2006 | $538 -7.3% | $8,130 |
| 2005 | $581 | $8,130 |
Find assessor info on the county website
Monthly payment
Est. payment
Payment breakdown
Explore the cost of this home by adjusting the details. Changes won't be saved.Climate risks
Neighborhood: University Park
Nearby schools
Schools provided by the listing agent
- Elementary: University Park
- Middle: Merrill
- High: South
- District: Denver 1
Source: REcolorado as distributed by MLS GRID. This data may not be complete. We recommend contacting the local school district to confirm school assignments for this home.
- $148,200-- bd1 ba447 sqft2259 S Josephine St APT 103, Denver, CO 80210Off Market

- $149,2001 bd1 ba447 sqft2259 S Josephine St APT 101, Denver, CO 80210Off Market
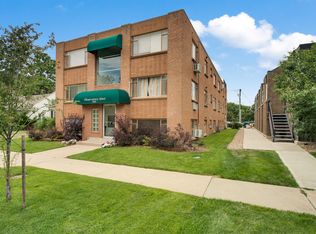
- $179,9001 bd1 ba576 sqft2259 S Josephine St APT 102, Denver, CO 80210Off Market
- $193,9001 bd1 ba650 sqft2259 S Josephine St APT 104, Denver, CO 80210Off Market

Similar homes
- $--1 bd1 ba648 sqft1000 E 8th Ave APT 20, Denver, CO 80218Auction
 Auction.com 2
 - $176,0001 bd1 ba698 sqft2500 S York Street #213, Denver, CO 80210For Sale
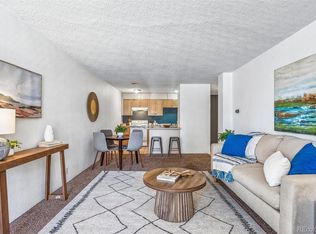
 MLS ID #2057066, Ann Torgerson, Compass - Denver. REcolorado as distributed by MLS GRID
 - $174,9991 bd1 ba698 sqft2500 S York Street #312, Denver, CO 80210For Sale
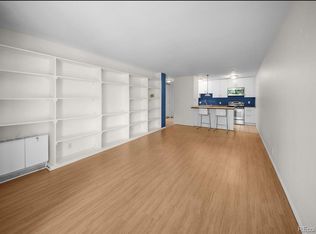 MLS ID #6018734, Sharrie Maple, Your Castle Realty LLC. REcolorado as distributed by MLS GRID
 - $150,0001 bd1 ba732 sqft5770 E Warren Avenue #104, Denver, CO 80222For Sale
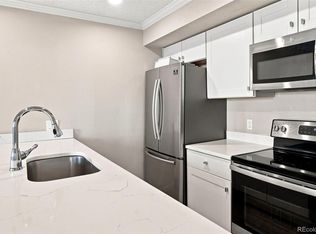 MLS ID #2753254, Amanda Mullin, LPT Realty. REcolorado as distributed by MLS GRID
 - $200,0001 bd2 ba555 sqftJosephine Condos, Denver, CO 80210For SaleMLS ID #5059617, Matt Bryant, Bryant and Company LLC. REcolorado as distributed by MLS GRID
- $150,0001 bd1 ba634 sqftCherry creek village condos, Denver, CO 80246For SaleMLS ID #5415982, Janet Holmes, The Denver 100 LLC. REcolorado as distributed by MLS GRID
- $160,0001 bd1 ba553 sqft5995 E Iliff Avenue #117, Denver, CO 80222For SaleMLS ID #8181020, Daryl Vaughn, Usaj Realty. REcolorado as distributed by MLS GRID
- $150,0002 bd1 ba852 sqft875 S Quebec Street #24, Denver, CO 80247For SaleMLS ID #3145454, Cody Phillips, NAV Real Estate. REcolorado as distributed by MLS GRID
- $145,0001 bd1 ba553 sqftJasmine Condos, Denver, CO 80222For SaleMLS ID #2023344, Terrence Lennon, ERA New Age. REcolorado as distributed by MLS GRID
- $149,0001 bd1 ba614 sqft1135 S Oneida Street #F, Denver, CO 80224For SaleMLS ID #7650682, Nicolas Martinez, eXp Realty, LLC. REcolorado as distributed by MLS GRID
- $179,9002 bd1 ba732 sqft5995 E Iliff Avenue #214, Denver, CO 80222For SaleMLS ID #7163046, Tania Carter, Keller Williams DTC. REcolorado as distributed by MLS GRID
- $168,0001 bd1 ba341 sqftVERSAILLES CONDOS, Denver, CO 80218For SaleMLS ID #2749284, Stephanie Fix, RE/MAX Professionals. REcolorado as distributed by MLS GRID
- $150,0001 bd1 ba728 sqftShadow Wood Condos, Denver, CO 80231For SaleMLS ID #9333205, John Marshall, LoKation Real Estate. REcolorado as distributed by MLS GRID
- $215,0001 bd1 ba670 sqft2225 Buchtel Boulevard #604, Denver, CO 80210For SaleMLS ID #1894691, Cheryl Singleton, 8z Real Estate. REcolorado as distributed by MLS GRID
- $155,0001 bd1 ba553 sqft5875 E Iliff Avenue #104, Denver, CO 80222For SaleMLS ID #6816880, Derrick Krueger, Compass - Denver. REcolorado as distributed by MLS GRID
