This spacious corner triplex will be sure to check off all of those boxes. Situated on a lovely tree lined street, this bright unit offers 3 bedrooms, 3 bathrooms plus a separate family room. It lives like a single family; featuring a PRIVATE elevator and even comes with a PRIVATE 2.5 car garage! The outdoor space will not disappoint with 2 balconies plus the largest private rooftop deck in the complex. The main level offers hardwood floors throughout, 2 bedrooms, 2 bathrooms, as well as the great room. The floor to ceiling windows will surely flood your soul. The middle level is a wonderful family/theater room. And the lower level is a private retreat - 3rd bedroom with heated floors and its own en suite. Custom closets with glass partition! All bathrooms have heated floors. All windows have been upgraded with Hunter Douglas blinds. All bedrooms are upgraded with custom closets. Home includes built in speakers and media center. Steps to CTA/ Blue Line, shopping, restaurants, the 606 Trail and Pulaski Elementary School. 3D Matterport, Floorplans, Property Video under additional info.
Closed
$737,000
2259 W Wabansia Ave APT 210, Chicago, IL 60647
3beds
2,000sqft
Condominium, Single Family Residence
Built in 2005
-- sqft lot
$-- Zestimate®
$369/sqft
$4,648 Estimated rent
Home value
Not available
Estimated sales range
Not available
$4,648/mo
Zestimate® history
Owner options
List your home for rent
$4,648/mo
Rent Zestimate®
Find your next renter with Zillow Rental Manager. Plus, with online applications, you can quickly screen prospective tenants – for free.
$4,648/mo
Rent Zestimate®
Refinance and save
$5,800/mo
Est. payment
Refinancing to a lower rate could help reduce your monthly payments and save thousands over the life of the loan.
$5,800/mo
Est. payment
Explore your selling options
Work with a Zillow partner agent
Leverage their expertise and Zillow's premium Showcase listings to get your home seen by more buyers.
Get startedList with your own agent
Get your home in front of millions of buyers by listing it on Zillow.
Learn how to do itSell it yourself
Take full control of how buyers see your home on Zillow by listing For Sale by Owner (FSBO).
List your homeWhat's special
Zillow last checked:
Listing updated:
Listed by:
Pedro Castaneda 312-319-1168,
Compass
Bought with:
Jessica Halkias
Compass
Jaclyn Barreto
Compass
Source: MRED as distributed by MLS GRID,MLS#: 12136825
Facts & features
Interior
Bedrooms & bathrooms
- Bedrooms: 3
- Bathrooms: 3
- Full bathrooms: 3
Rooms
- Room types: Theatre Room, Balcony/Porch/Lanai
Primary bedroom
- Features: Flooring (Hardwood), Window Treatments (Blinds), Bathroom (Full, Whirlpool)
- Level: Main
- Area: 224 Square Feet
- Dimensions: 14X16
Bedroom 2
- Features: Flooring (Hardwood), Window Treatments (Blinds)
- Level: Main
- Area: 132 Square Feet
- Dimensions: 11X12
Bedroom 3
- Features: Flooring (Porcelain Tile), Window Treatments (Blinds)
- Level: Lower
- Area: 272 Square Feet
- Dimensions: 16X17
Balcony porch lanai
- Level: Main
- Area: 45 Square Feet
- Dimensions: 3X15
Balcony porch lanai
- Level: Main
- Area: 40 Square Feet
- Dimensions: 4X10
Dining room
- Features: Flooring (Porcelain Tile), Window Treatments (Blinds)
- Level: Main
- Area: 144 Square Feet
- Dimensions: 12X12
Kitchen
- Features: Kitchen (Eating Area-Breakfast Bar, Island, Granite Counters), Flooring (Porcelain Tile), Window Treatments (Blinds)
- Level: Main
- Area: 144 Square Feet
- Dimensions: 12X12
Laundry
- Features: Flooring (Ceramic Tile)
- Level: Main
- Area: 24 Square Feet
- Dimensions: 4X6
Living room
- Features: Flooring (Hardwood), Window Treatments (Blinds)
- Level: Main
- Area: 345 Square Feet
- Dimensions: 15X23
Other
- Features: Flooring (Vinyl), Window Treatments (Blinds)
- Level: Second
- Area: 224 Square Feet
- Dimensions: 14X16
Heating
- Natural Gas, Forced Air, Radiant Floor
Cooling
- Central Air
Appliances
- Included: Range, Microwave, Dishwasher, Refrigerator, Washer, Dryer, Disposal, Stainless Steel Appliance(s), Cooktop, Range Hood, Electric Cooktop
- Laundry: Main Level, In Unit
Features
- Elevator, 1st Floor Bedroom, Theatre Room, 1st Floor Full Bath, Storage, Built-in Features, Walk-In Closet(s), Bookcases, High Ceilings, Open Floorplan, Dining Combo, Granite Counters, Pantry
- Flooring: Hardwood, Laminate
- Windows: Drapes
- Basement: None
- Number of fireplaces: 2
- Fireplace features: Gas Starter, Family Room, Living Room
- Common walls with other units/homes: End Unit
Interior area
- Total structure area: 0
- Total interior livable area: 2,000 sqft
Property
Parking
- Total spaces: 2.5
- Parking features: Garage Door Opener, On Site, Garage Owned, Attached, Garage
- Attached garage spaces: 2.5
- Has uncovered spaces: Yes
Accessibility
- Accessibility features: No Disability Access
Features
- Patio & porch: Roof Deck, Deck
- Exterior features: Balcony
Details
- Parcel number: 14313281371018
- Special conditions: None
Construction
Type & style
- Home type: Condo
- Property subtype: Condominium, Single Family Residence
Materials
- Brick, Block, Glass
- Foundation: Concrete Perimeter
- Roof: Asphalt
Condition
- New construction: No
- Year built: 2005
- Major remodel year: 2024
Utilities & green energy
- Electric: 100 Amp Service
- Sewer: Public Sewer, Storm Sewer
- Water: Lake Michigan, Public
Community & HOA
HOA
- Has HOA: Yes
- Amenities included: Elevator(s), Sundeck, Receiving Room, Security Door Lock(s), Ceiling Fan, Public Bus, School Bus
- Services included: Water, Parking, Insurance, Exterior Maintenance, Lawn Care, Scavenger, Snow Removal
- HOA fee: $555 monthly
Location
- Region: Chicago
Financial & listing details
- Price per square foot: $369/sqft
- Tax assessed value: $399,870
- Annual tax amount: $13,117
- Date on market: 8/13/2024
- Listing terms: Cash
- Ownership: Condo
Price history
| Date | Event | Price |
|---|---|---|
| 10/24/2024 | Sold | $737,000-4.9%$369/sqft |
Source:  MRED as distributed by MLS GRID #12136825 Report a problem MRED as distributed by MLS GRID #12136825 Report a problem | ||
| 9/30/2024 | Contingent | $775,000$388/sqft |
Source: MRED as distributed by MLS GRID #12136825 Report a problem | ||
| 9/12/2024 | Price change | $775,000-2.5%$388/sqft |
Source: MRED as distributed by MLS GRID #12136825 Report a problem | ||
| 8/13/2024 | Listed for sale | $795,000-2.5%$398/sqft |
Source: MRED as distributed by MLS GRID #12136825 Report a problem | ||
| 8/13/2024 | Listing removed | -- |
Source: MRED as distributed by MLS GRID #12119426 Report a problem | ||
| 7/26/2024 | Listed for sale | $815,000+69.4%$408/sqft |
Source: MRED as distributed by MLS GRID #12119426 Report a problem | ||
| 12/5/2014 | Sold | $481,000$241/sqft |
Source: MRED as distributed by MLS GRID #08751320 Report a problem | ||
Public tax history
| Year | Property taxes | Tax assessment |
|---|---|---|
| 2017 | $8,608 +7.5% | $39,987 |
| 2016 | $8,009 +9.3% | $39,987 |
| 2015 | $7,327 +19.1% | $39,987 +11.9% |
| 2014 | $6,153 +2.2% | $35,733 |
| 2013 | $6,021 +0.9% | $35,733 |
| 2012 | $5,964 +8.1% | $35,733 -0.9% |
| 2011 | $5,516 -1% | $36,058 |
| 2010 | $5,572 +1% | $36,058 -3% |
| 2009 | $5,519 -1.1% | $37,173 -8.8% |
| 2008 | $5,583 +0.8% | $40,765 |
| 2007 | $5,540 +21.8% | $40,765 +23.3% |
| 2006 | $4,549 | $33,069 |
Find assessor info on the county website
Neighborhood: Bucktown
Nearby homes
- $592,5002 bd2 ba1.4k sqft2259 W Wabansia Ave #309, Chicago, IL 60647Sold

- $399,8702 bd2 ba1.4k sqft2259 W Wabansia Ave #AVE310, Chicago, IL 60647Off Market
- $399,8703 bd2 ba1.5k sqft2259 W Wabansia Ave APT 209, Chicago, IL 60647Off Market
- $399,8702 bd2 ba1.4k sqft2259 W Wabansia Ave APT 409, Chicago, IL 60647Off Market
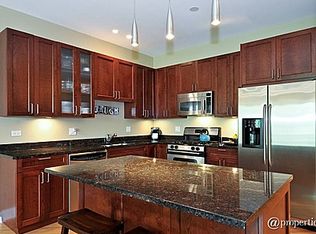
- $675,0002 bd2 ba1.4k sqft2259 W Wabansia Ave APT 410, Chicago, IL 60647Sold
- $607,5002 bd2 ba1.4k sqft2259 W Wabansia Ave APT 310, Chicago, IL 60647Sold
- $399,5702 bd2 ba1.2k sqft2247 W Wabansia Ave APT 103, Chicago, IL 60647Off Market
- $399,6002 bd2 ba1.4k sqft2251 W Wabansia Ave #106, Chicago, IL 60647Off Market
Nearby schools
GreatSchools rating
- 7/10Pulaski International School of ChicagoGrades: PK-8Distance: 0.4 mi
- 1/10Clemente Community Academy High SchoolGrades: 9-12Distance: 0.7 mi
Schools provided by the listing agent
- Elementary: Pulaski International
- Middle: Pulaski International
- High: Clemente Community Academy Senio
- District: 299
Source: MRED as distributed by MLS GRID. This data may not be complete. We recommend contacting the local school district to confirm school assignments for this home.


Get pre-qualified for a loan
At Zillow Home Loans, we can pre-qualify you in as little as 5 minutes with no impact to your credit score.An equal housing lender. NMLS #10287.
- Illinois
- Cook County
- Chicago
- 60647
- Bucktown
- 2259 W Wabansia Ave Apartment 210
Nearby cities
Nearby neighborhoods
Nearby zip codes
Other Chicago Topics
