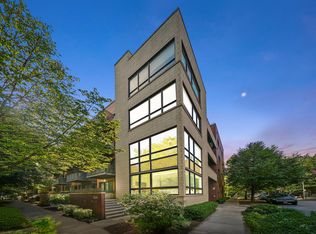
Bright and sunny, this corner penthouse overlooks a quiet, tree-lined street in the heart of Bucktown. An elevator services all floors of the building, including the garage, and opens directly into the residence. An open floor plan in the living spaces creates a seamless flow throughout the home, allowing abundant natural light to flow from floor-to-ceiling windows. A gas fireplace warms the space, creating a cozy atmosphere to relax, but the generously sized living area also provides the perfect place to entertain. The dining area is surrounded by two walls of corner, northwest-facing windows providing sunset views as a backdrop to your dinner. The kitchen opens to the living area and features granite counters, Miele, Wolf, and Sub-Zero appliances, stainless steel backsplash, a breakfast bar, and a terrace - the perfect place to grill. Bathed in natural light, the primary suite enjoys southwest exposures, a private balcony, a professionally organized walk-in closet, and an ensuite bath with heated floors, Jacuzzi tub, separate shower, and double sinks. Custom glass doors slide open to reveal a spacious, light-filled second bedroom. The full bath in the hallway has glass tile surround, heated floors, and a large steam shower with body sprays. A laundry closet with Electrolux W/D completes the space. Enjoy skyline views from your private roof deck, ideal for entertaining and relaxing. Other highlights include espresso-stained solid wood floors, custom window treatments, LED lighting, and Nest HVAC control. One storage unit (#5) and one garage parking space (G48) included in the price. This home is ideally located within a short distance of parks, playgrounds, the 606 trail, farmers markets, grocery stores, coffee shops, bars, restaurants, shopping, public transportation, and all Bucktown has to offer.
Closed
$675,000
2259 W Wabansia Ave APT 410, Chicago, IL 60647
2beds
1,450sqft
Condominium, Single Family Residence
Built in 2005
-- sqft lot
$-- Zestimate®
$466/sqft
$3,460 Estimated rent
Home value
Not available
Estimated sales range
Not available
$3,460/mo
Zestimate® history
Owner options
List your home for rent
$3,460/mo
Rent Zestimate®
Find your next renter with Zillow Rental Manager. Plus, with online applications, you can quickly screen prospective tenants – for free.
$3,460/mo
Rent Zestimate®
Refinance and save
$4,458/mo
Est. payment
Refinancing to a lower rate could help reduce your monthly payments and save thousands over the life of the loan.
$4,458/mo
Est. payment
Explore your selling options
Work with a Zillow partner agent
Leverage their expertise and Zillow's premium Showcase listings to get your home seen by more buyers.
Get startedList with your own agent
Get your home in front of millions of buyers by listing it on Zillow.
Learn how to do itSell it yourself
Take full control of how buyers see your home on Zillow by listing For Sale by Owner (FSBO).
List your homeWhat's special
Gas fireplacePrivate balconyCorner penthousePrivate roof deckQuiet tree-lined streetLight-filled second bedroomAbundant natural light
Zillow last checked:
Listing updated:
Listed by:
Carrie McCormick 312-961-4612,
@properties Christie's International Real Estate
Bought with:
Matt Laricy
Americorp, Ltd
Source: MRED as distributed by MLS GRID,MLS#: 12337137
Facts & features
Interior
Bedrooms & bathrooms
- Bedrooms: 2
- Bathrooms: 2
- Full bathrooms: 2
Rooms
- Room types: Terrace, Balcony/Porch/Lanai, Deck
Primary bedroom
- Features: Flooring (Hardwood), Bathroom (Full)
- Level: Main
- Area: 225 Square Feet
- Dimensions: 15X15
Bedroom 2
- Features: Flooring (Hardwood)
- Level: Main
- Area: 121 Square Feet
- Dimensions: 11X11
Balcony porch lanai
- Level: Main
- Area: 50 Square Feet
- Dimensions: 10X5
Deck
- Level: Second
- Area: 273 Square Feet
- Dimensions: 21X13
Dining room
- Features: Flooring (Hardwood)
- Level: Main
- Area: 160 Square Feet
- Dimensions: 16X10
Kitchen
- Features: Kitchen (Eating Area-Breakfast Bar, Island, Pantry-Closet), Flooring (Hardwood)
- Level: Main
- Area: 130 Square Feet
- Dimensions: 13X10
Living room
- Features: Flooring (Hardwood)
- Level: Main
- Area: 342 Square Feet
- Dimensions: 19X18
Other
- Level: Main
- Area: 72 Square Feet
- Dimensions: 18X4
Heating
- Natural Gas, Forced Air, Radiant Floor
Cooling
- Central Air
Appliances
- Included: Range, Microwave, Dishwasher, High End Refrigerator, Washer, Dryer, Disposal, Stainless Steel Appliance(s), Wine Refrigerator, Range Hood, Humidifier
- Laundry: Washer Hookup
Features
- Elevator, Storage
- Flooring: Hardwood
- Doors: Door Monitored By TV
- Basement: None
- Number of fireplaces: 1
- Fireplace features: Decorative, Living Room
- Common walls with other units/homes: End Unit
Interior area
- Total structure area: 0
- Total interior livable area: 1,450 sqft
Property
Parking
- Total spaces: 1
- Parking features: Garage Door Opener, Heated Garage, On Site, Garage Owned, Attached, Garage
- Attached garage spaces: 1
- Has uncovered spaces: Yes
Accessibility
- Accessibility features: No Disability Access
Features
- Patio & porch: Roof Deck, Deck
- Exterior features: Balcony, Outdoor Grill, Door Monitored By TV
Lot
- Features: Corner Lot, Landscaped
Details
- Parcel number: 14313281221038
- Special conditions: None
- Other equipment: TV-Cable, Intercom, Ceiling Fan(s)
Construction
Type & style
- Home type: Condo
- Property subtype: Condominium, Single Family Residence
Materials
- Brick
Condition
- New construction: No
- Year built: 2005
Utilities & green energy
- Sewer: Public Sewer
- Water: Lake Michigan
Community & HOA
Community
- Security: Security System, Carbon Monoxide Detector(s)
HOA
- Has HOA: Yes
- Amenities included: Elevator(s), Storage, Sundeck
- Services included: Water, Parking, Insurance, Security, Exterior Maintenance, Lawn Care, Scavenger, Snow Removal
- HOA fee: $485 monthly
Location
- Region: Chicago
Financial & listing details
- Price per square foot: $466/sqft
- Tax assessed value: $399,870
- Annual tax amount: $9,992
- Date on market: 4/22/2025
- Listing terms: Conventional
- Ownership: Condo
Price history
| Date | Event | Price |
|---|---|---|
| 5/30/2025 | Sold | $675,000+6.3%$466/sqft |
Source:  MRED as distributed by MLS GRID #12337137 Report a problem MRED as distributed by MLS GRID #12337137 Report a problem | ||
| 5/19/2025 | Pending sale | $635,000$438/sqft |
Source: MRED as distributed by MLS GRID #12337137 Report a problem | ||
| 4/29/2025 | Contingent | $635,000$438/sqft |
Source: MRED as distributed by MLS GRID #12337137 Report a problem | ||
| 4/22/2025 | Listed for sale | $635,000+5.4%$438/sqft |
Source: MRED as distributed by MLS GRID #12337137 Report a problem | ||
| 3/30/2018 | Sold | $602,500+4.8%$416/sqft |
Source: MRED as distributed by MLS GRID #09869219 Report a problem | ||
| 3/6/2018 | Pending sale | $575,000$397/sqft |
Source: Coldwell Banker Residential Brokerage - Lincoln Park Clybourn #09869219 Report a problem | ||
| 2/28/2018 | Listed for sale | $575,000$397/sqft |
Source: Coldwell Banker Residential #09869219 Report a problem | ||
Public tax history
| Year | Property taxes | Tax assessment |
|---|---|---|
| 2017 | $8,608 +7.5% | $39,987 |
| 2016 | $8,009 +9.3% | $39,987 |
| 2015 | $7,327 +10.5% | $39,987 +11.9% |
| 2014 | $6,630 +2% | $35,733 |
| 2013 | $6,499 +1.4% | $35,733 |
| 2012 | $6,412 +9.7% | $35,733 -0.9% |
| 2011 | $5,843 +4.9% | $36,058 |
| 2010 | $5,572 +1% | $36,058 -3% |
| 2009 | $5,519 -5.6% | $37,173 -8.8% |
| 2008 | $5,848 +1% | $40,765 |
| 2007 | $5,790 +29.9% | $40,765 +31.3% |
| 2006 | $4,457 | $31,044 |
Find assessor info on the county website
Neighborhood: Bucktown
Nearby homes
- $592,5002 bd2 ba1.4k sqft2259 W Wabansia Ave #309, Chicago, IL 60647Sold

- $737,0003 bd3 ba2k sqft2259 W Wabansia Ave APT 210, Chicago, IL 60647Sold
- $399,8702 bd2 ba1.4k sqft2259 W Wabansia Ave #AVE310, Chicago, IL 60647Off Market
- $399,8703 bd2 ba1.5k sqft2259 W Wabansia Ave APT 209, Chicago, IL 60647Off Market
- $399,8702 bd2 ba1.4k sqft2259 W Wabansia Ave APT 409, Chicago, IL 60647Off Market
- $607,5002 bd2 ba1.4k sqft2259 W Wabansia Ave APT 310, Chicago, IL 60647Sold
- $399,5702 bd2 ba1.2k sqft2247 W Wabansia Ave APT 103, Chicago, IL 60647Off Market
- $399,6002 bd2 ba1.4k sqft2251 W Wabansia Ave #106, Chicago, IL 60647Off Market
Nearby schools
GreatSchools rating
- 7/10Pulaski International School of ChicagoGrades: PK-8Distance: 0.4 mi
- 1/10Clemente Community Academy High SchoolGrades: 9-12Distance: 0.7 mi
Schools provided by the listing agent
- Elementary: Pulaski International
- Middle: Pulaski International
- High: Clemente Community Academy Senio
- District: 299
Source: MRED as distributed by MLS GRID. This data may not be complete. We recommend contacting the local school district to confirm school assignments for this home.


Get pre-qualified for a loan
At Zillow Home Loans, we can pre-qualify you in as little as 5 minutes with no impact to your credit score.An equal housing lender. NMLS #10287.
- Illinois
- Cook County
- Chicago
- 60647
- Bucktown
- 2259 W Wabansia Ave Apartment 410
Nearby cities
Nearby neighborhoods
Nearby zip codes
Other Chicago Topics
