Welcome to this wonderfully upgraded and maintained 3-bedroom, 2-bath, one-level home with an office, perfectly blending comfort and style on just over three quarters of an acre! Freshly painted and in excellent condition, this home features hardwood floors throughout, upgraded custom tile bathrooms, full house generator, and a conditioned crawl space. The spacious kitchen boasts granite countertops, stainless steel appliances, pull out drawers in all the cabinets for easy reach and a pantry for ample storage that also features pull out cabinets. Just off the kitchen and dining area there is a large sunroom with electronic shades that offers a bright and cozy spot to relax year-round. Family room offers gas fireplace and natural light making this a great place to entertain with friends. Primary Bedroom offers ample room for a king bed and walk in closet with plenty of storage for your personal belongings. Step inside the primary bathroom to a fully upgraded experience wit custom cabinets and tile, while all being wheelchair accessible with a zero-entry custom tile shower and widened doorway for convenience and soft-close cabinetry. Outside enjoy your private backyard, which backs to trees and features a deck with a retractable power awning over the patio, garden areas, and fruit trees. The fully fenced yard with two large gates makes lawn maintenance a breeze, plus there’s a handy shed for extra storage. With a side-entry 2-car garage with pull down attic and insulated garage door with deadbolt system, this home has all the storage you need for cars and your seasonal items! Schedule your appointment today and make this beautiful property your own.
Sold for $480,000
$480,000
22594 Southern Pines Dr, Lewes, DE 19958
3beds
1,800sqft
Single Family Residence
Built in 2010
0.78 Acres Lot
$513,600 Zestimate®
$267/sqft
$2,735 Estimated rent
Home value
$513,600
$488,000 - $539,000
$2,735/mo
Zestimate® history
Owner options
List your home for rent
$2,735/mo
Rent Zestimate®
Find your next renter with Zillow Rental Manager. Plus, with online applications, you can quickly screen prospective tenants – for free.
$2,735/mo
Rent Zestimate®
Refinance and save
$2,561/mo
Est. payment
Refinancing to a lower rate could help reduce your monthly payments and save thousands over the life of the loan.
$2,561/mo
Est. payment
Explore your selling options
Work with a Zillow partner agent
Leverage their expertise and Zillow's premium Showcase listings to get your home seen by more buyers.
Get startedList with your own agent
Get your home in front of millions of buyers by listing it on Zillow.
Learn how to do itSell it yourself
Take full control of how buyers see your home on Zillow by listing For Sale by Owner (FSBO).
List your homeWhat's special
Zillow last checked:
Listing updated:
Listed by:
Julie Gritton 302-645-1111,
Coldwell Banker Premier - Lewes
Bought with:
Alexandra Atsidis, RS0037572
Empower Real Estate, LLC
Source: Bright MLS,MLS#: DESU2069642
Facts & features
Interior
Bedrooms & bathrooms
- Bedrooms: 3
- Bathrooms: 2
- Full bathrooms: 2
- Main level bathrooms: 2
- Main level bedrooms: 3
Rooms
- Room types: Dining Room, Primary Bedroom, Bedroom 2, Kitchen, Family Room, Bedroom 1, Sun/Florida Room, Laundry, Office, Bathroom 1, Primary Bathroom
Basement
- Area: 0
Heating
- Forced Air, Propane, Electric
Cooling
- Central Air, Electric
Appliances
- Included: Stainless Steel Appliance(s), Washer, Dryer, Cooktop, Microwave, Dishwasher, Refrigerator, Water Heater, Instant Hot Water
- Laundry: Main Level, Laundry Room
Features
- Attic, Bathroom - Stall Shower, Breakfast Area, Bathroom - Walk-In Shower, Ceiling Fan(s), Dining Area, Entry Level Bedroom, Family Room Off Kitchen, Open Floorplan, Kitchen - Gourmet, Primary Bath(s), Pantry, Recessed Lighting, Upgraded Countertops, Walk-In Closet(s), Dry Wall
- Flooring: Wood
- Windows: Skylight(s)
- Has basement: No
- Number of fireplaces: 1
- Fireplace features: Glass Doors, Gas/Propane, Mantel(s)
Interior area
- Total structure area: 1,800
- Total interior livable area: 1,800 sqft
- Finished area above ground: 1,800
- Finished area below ground: 0
Property
Parking
- Total spaces: 6
- Parking features: Garage Faces Side, Garage Door Opener, Oversized, Driveway, Attached
- Attached garage spaces: 2
- Uncovered spaces: 4
Accessibility
- Accessibility features: Accessible Doors, Doors - Swing In, Accessible Entrance, Mobility Improvements, Wheelchair Mod
Features
- Levels: One
- Stories: 1
- Patio & porch: Deck, Patio, Enclosed, Porch
- Exterior features: Awning(s), Lighting, Rain Gutters, Sidewalks, Underground Lawn Sprinkler
- Pool features: None
- Fencing: Full,Vinyl
- Has view: Yes
- View description: Garden, Trees/Woods
Lot
- Size: 0.78 Acres
- Dimensions: 176.00 x 186.00
- Features: Backs - Open Common Area, Backs to Trees, Cleared, Landscaped, Rear Yard
Details
- Additional structures: Above Grade, Below Grade
- Parcel number: 23411.00507.00
- Zoning: AR-1
- Special conditions: Standard
Construction
Type & style
- Home type: SingleFamily
- Architectural style: Ranch/Rambler
- Property subtype: Single Family Residence
Materials
- Frame, Vinyl Siding
- Foundation: Crawl Space
- Roof: Architectural Shingle
Condition
- Excellent
- New construction: No
- Year built: 2010
- Major remodel year: 2022
Utilities & green energy
- Electric: 200+ Amp Service, 220 Volts, Circuit Breakers, Generator
- Sewer: Gravity Sept Fld
- Water: Well
- Utilities for property: Cable Available, Electricity Available, Phone Available
Community & HOA
Community
- Security: Carbon Monoxide Detector(s), Smoke Detector(s)
- Subdivision: Wyndam
HOA
- Has HOA: Yes
- Services included: Road Maintenance, Snow Removal
- HOA fee: $400 annually
Location
- Region: Lewes
Financial & listing details
- Price per square foot: $267/sqft
- Tax assessed value: $20,950
- Annual tax amount: $1,032
- Date on market: 9/26/2024
- Listing agreement: Exclusive Right To Sell
- Listing terms: Cash,Conventional,FHA,VA Loan
- Inclusions: Large Tv Built In Cabinet-in Living Room, Shed, Retractable Awning
- Ownership: Fee Simple
- Road surface type: Paved
Price history
| Date | Event | Price |
|---|---|---|
| 11/4/2024 | Sold | $480,000-4%$267/sqft |
Source:  Bright MLS #DESU2069642 Report a problem Bright MLS #DESU2069642 Report a problem | ||
| 10/7/2024 | Contingent | $499,900$278/sqft |
Source: Bright MLS #DESU2069642 Report a problem | ||
| 9/26/2024 | Listed for sale | $499,900+108.3%$278/sqft |
Source: Bright MLS #DESU2069642 Report a problem | ||
| 1/1/2015 | Sold | $240,000$133/sqft |
Source:  Long & Foster Broker Feed #1000969214_100 Report a problem Long & Foster Broker Feed #1000969214_100 Report a problem | ||
| 5/28/2013 | Sold | $240,000$133/sqft |
Source: Public Record Report a problem | ||
Public tax history
| Year | Property taxes | Tax assessment |
|---|---|---|
| 2025 | $956 +56.6% | $226,350 +980.4% |
| 2024 | $611 +0.1% | $20,950 |
| 2023 | $610 +5.2% | $20,950 |
| 2022 | $580 -1.2% | $20,950 |
| 2021 | $587 +0.5% | $20,950 |
| 2020 | $584 | $20,950 |
| 2019 | $584 -0.2% | $20,950 |
| 2018 | $585 +9.4% | $20,950 |
| 2017 | $535 -34.5% | $20,950 +2.4% |
| 2016 | $817 +94.6% | $20,450 |
| 2015 | $420 +0.7% | $20,450 +85.9% |
| 2014 | $417 +2.9% | $11,000 |
| 2013 | $405 +0.4% | $11,000 |
| 2012 | $403 +93% | $11,000 |
| 2011 | $209 +264.3% | $11,000 +528.6% |
| 2010 | $57 -3% | $1,750 |
| 2009 | $59 | $1,750 |
| 2008 | -- | -- |
| 2007 | -- | -- |
| 2006 | -- | -- |
| 2005 | -- | -- |
| 2004 | -- | -- |
Find assessor info on the county website
Neighborhood: 19958
Nearby homes
- $502,1003 bd-- ba1.8k sqft22588 Southern Pines Dr, Lewes, DE 19958Off Market
- $600,3003 bd-- ba2.4k sqft22598 Southern Pines Dr, Lewes, DE 19958Off Market
- $582,7004 bd3 ba2.5k sqft22591 Southern Pines Dr, Lewes, DE 19958Off Market
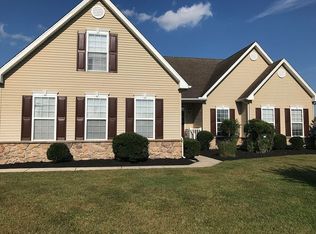
- $600,0003 bd2 ba2.2k sqft22597 Southern Pines Dr, Lewes, DE 19958Off Market
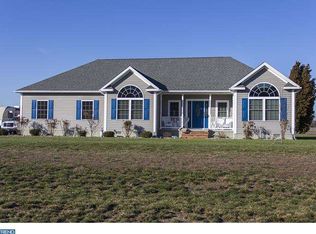
- $575,0004 bd3 ba2.4k sqft22585 Southern Pines Dr, Lewes, DE 19958For Sale
- $630,0004 bd3 ba2k sqft22604 Southern Pines Dr, Lewes, DE 19958Sold
- $530,0003 bd-- ba1.6k sqft22582 Southern Pines Dr, Lewes, DE 19958Off Market
- $664,7004 bd3 ba2.9k sqft22603 Southern Pines Dr, Lewes, DE 19958Off Market
Nearby schools
GreatSchools rating
- 10/10Love Creek Elementary SchoolGrades: K-5Distance: 3.4 mi
- 7/10Beacon Middle SchoolGrades: 6-8Distance: 3.4 mi
- 8/10Cape Henlopen High SchoolGrades: 9-12Distance: 5.9 mi
Schools provided by the listing agent
- High: Cape Henlopen
- District: Cape Henlopen
Source: Bright MLS. This data may not be complete. We recommend contacting the local school district to confirm school assignments for this home.


Get pre-qualified for a loan
At Zillow Home Loans, we can pre-qualify you in as little as 5 minutes with no impact to your credit score.An equal housing lender. NMLS #10287.
Sell for more on Zillow
Get a Zillow Showcase℠ listing at no additional cost and you could sell for .
$513,600
2% more
+$10,272
With Zillow Showcase(estimated)
$523,872
- Delaware
- Sussex County
- Lewes
- 19958
- 22594 Southern Pines Dr
Nearby cities
Nearby zip codes
Other Lewes Topics
