When you arrive at your new home in the highly desirable Hilltop at Inspiration neighborhood, you'll be welcomed by the quiet location of this well loved home, exclusively for 55+ residents. Beautiful NEW CARPET professionally installed throughout on May 14th. Whether you enter through the covered front porch or the tall and spacious two car attached garage, the main level features an inviting great room, complete with a gas fireplace. You'll enjoy an extra large granite island with lots of storage, and 4 luxury stools included. Your new washer and dryer and custom cabinet in the laundry are also included. Enjoy your covered patio, gas connected grill, and solar heated hot tub that backs to a gorgeous path where lots of deer pass by daily. There is even an electric shade that makes any time of day a joy to relax in your backyard retreat. ION solar paid off at closing and included.
Conveniently located in scenic Douglas County, with access to downtown, the airport, and two nearby reservoirs. Explore the many trails and bike paths that connect to parks, and the Cherry Creek trail system. The fabulous 8,000 square foot Hilltop Club is a first class facility featuring tennis, pickleball, outdoor pool, and fitness center-all included. Don't miss the opportunity to make this move in ready home your own. Your next home is here waiting for you. It won't wait for long. Schedule your private showing today!
Sold for $599,000
$599,000
22596 E Glidden Drive, Aurora, CO 80016
2beds
1,886sqft
Single Family Residence
Built in 2018
5,837 Square Feet Lot
$595,100 Zestimate®
$318/sqft
$2,865 Estimated rent
Home value
$595,100
$565,000 - $625,000
$2,865/mo
Zestimate® history
Owner options
List your home for rent
$2,865/mo
Rent Zestimate®
Find your next renter with Zillow Rental Manager. Plus, with online applications, you can quickly screen prospective tenants – for free.
$2,865/mo
Rent Zestimate®
Refinance and save
$3,750/mo
Est. payment
Refinancing to a lower rate could help reduce your monthly payments and save thousands over the life of the loan.
$3,750/mo
Est. payment
Explore your selling options
Work with a Zillow partner agent
Leverage their expertise and Zillow's premium Showcase listings to get your home seen by more buyers.
Get startedList with your own agent
Get your home in front of millions of buyers by listing it on Zillow.
Learn how to do itSell it yourself
Take full control of how buyers see your home on Zillow by listing For Sale by Owner (FSBO).
List your homeWhat's special
Gas fireplaceSolar heated hot tubCovered front porchCovered patioGas connected grillInviting great room
Zillow last checked:
Listing updated:
Listed by:
Steve Ferraro steve.ferraro@compass.com,
Compass - Denver
Bought with:
Elicia Brown, 100084206
ZBell, LLC
Source: REcolorado as distributed by MLS GRID,MLS#: 1504139
Facts & features
Interior
Bedrooms & bathrooms
- Bedrooms: 2
- Bathrooms: 2
- Full bathrooms: 1
- 3/4 bathrooms: 1
- Main level bathrooms: 2
- Main level bedrooms: 2
Bedroom
- Features: Primary Suite
- Level: Main
Bedroom
- Level: Main
Bathroom
- Features: Primary Suite
- Level: Main
Bathroom
- Features: En Suite Bathroom
- Level: Main
Dining room
- Level: Main
Laundry
- Level: Main
Living room
- Level: Main
Office
- Level: Main
Heating
- Forced Air
Cooling
- Central Air
Appliances
- Included: Dishwasher, Disposal, Dryer, Gas Water Heater, Refrigerator, Washer
- Laundry: Laundry Closet
Features
- Granite Counters, High Speed Internet, Kitchen Island, No Stairs, Open Floorplan, Pantry, Smoke Free, Walk-In Closet(s)
- Has basement: No
- Number of fireplaces: 1
- Fireplace features: Great Room
Interior area
- Total structure area: 1,886
- Total interior livable area: 1,886 sqft
- Finished area above ground: 1,885
Property
Parking
- Total spaces: 2
- Parking features: Concrete
- Attached garage spaces: 2
Features
- Levels: One
- Stories: 1
- Patio & porch: Covered, Deck, Front Porch
- Exterior features: Gas Grill
Lot
- Size: 5,837 Square Feet
- Features: Irrigated, Landscaped
Details
- Parcel number: R0491075
- Special conditions: Standard
Construction
Type & style
- Home type: SingleFamily
- Property subtype: Single Family Residence
Materials
- Frame
- Foundation: Concrete Perimeter
Condition
- Year built: 2018
Details
- Builder model: Logan
- Builder name: Toll Brothers
Utilities & green energy
- Electric: 110V, 220 Volts
- Sewer: Public Sewer
- Water: Public
- Utilities for property: Electricity Connected, Internet Access (Wired), Natural Gas Connected
Community & HOA
Community
- Senior community: Yes
- Subdivision: Rocking Horse
HOA
- Has HOA: Yes
- Amenities included: Clubhouse, Fitness Center, Park, Pool, Tennis Court(s)
- HOA fee: $225 quarterly
- HOA name: Hill Top Club
- HOA phone: 303-790-6677
- Second HOA fee: $332 quarterly
- Second HOA name: Inspiration Metro
- Second HOA phone: 303-627-2632
Location
- Region: Aurora
Financial & listing details
- Price per square foot: $318/sqft
- Tax assessed value: $617,968
- Annual tax amount: $4,301
- Date on market: 2/4/2026
- Listing terms: Cash,Conventional,FHA,VA Loan
- Exclusions: Owner's Personal Property
- Ownership: Individual
- Electric utility on property: Yes
Price history
| Date | Event | Price |
|---|---|---|
| 6/30/2026 | Sold | $599,000+1.7%$318/sqft |
Source:  REcolorado as distributed by MLS GRID #1504139 Report a problem REcolorado as distributed by MLS GRID #1504139 Report a problem | ||
| 5/19/2026 | Pending sale | $589,000$312/sqft |
Source: REcolorado as distributed by MLS GRID #1504139 Report a problem | ||
| 5/15/2026 | Price change | $589,000+1.7%$312/sqft |
Source: REcolorado as distributed by MLS GRID #1504139 Report a problem | ||
| 4/9/2026 | Price change | $579,000-3.3%$307/sqft |
Source: REcolorado as distributed by MLS GRID #1504139 Report a problem | ||
| 2/18/2026 | Price change | $599,000-4.2%$318/sqft |
Source: REcolorado as distributed by MLS GRID #1504139 Report a problem | ||
| 2/4/2026 | Listed for sale | $625,000+28.3%$331/sqft |
Source: REcolorado as distributed by MLS GRID #1504139 Report a problem | ||
| 4/27/2018 | Sold | $487,132$258/sqft |
Source: Public Record Report a problem | ||
Public tax history
| Year | Property taxes | Tax assessment |
|---|---|---|
| 2025 | $4,301 -2.3% | $38,630 -4.1% |
| 2024 | $4,402 -1.3% | $40,270 -1% |
| 2023 | $4,459 -12.9% | $40,660 +17.4% |
| 2022 | $5,122 | $34,620 -2.8% |
| 2021 | -- | $35,620 +1.6% |
| 2020 | $5,056 +158.7% | $35,050 |
| 2019 | $1,954 | $35,050 +162% |
| 2018 | $1,954 -1.6% | $13,380 -5.8% |
| 2017 | $1,986 | $14,200 |
| 2016 | -- | -- |
Find assessor info on the county website
Neighborhood: Inspiration
Nearby homes
- $641,0003 bd2 ba1.9k sqft22606 E Glidden Dr, Aurora, CO 80016Off Market
- $600,5002 bd2 ba1.6k sqft22586 E Glidden Dr, Aurora, CO 80016Off Market
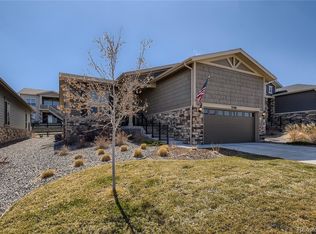
- $621,3002 bd2 ba1.9k sqft22626 E Glidden Dr, Aurora, CO 80016Off Market
- $570,0002 bd2 ba1.6k sqft22566 E Glidden Dr, Aurora, CO 80016Off Market
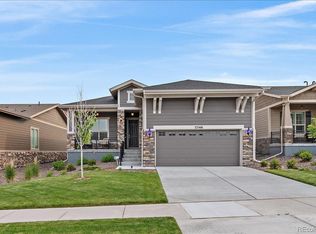
- $607,5002 bd2 ba1.9k sqft22646 E Glidden Dr, Aurora, CO 80016Sold
- $695,7002 bd2 ba3.6k sqft22585 E Henderson Dr, Aurora, CO 80016Off Market
- $679,1002 bd2 ba3.3k sqft22575 E Henderson Dr, Aurora, CO 80016Off Market
- $584,7002 bd2 ba1.6k sqft22556 E Glidden Dr, Aurora, CO 80016Off Market
Nearby schools
GreatSchools rating
- 8/10Pine Lane Elementary SchoolGrades: PK-6Distance: 1.7 mi
- 4/10Sierra Middle SchoolGrades: 7-8Distance: 2.5 mi
- 8/10Chaparral High SchoolGrades: 9-12Distance: 4.6 mi
Schools provided by the listing agent
- Elementary: Pine Lane Prim/Inter
- Middle: Sierra
- High: Chaparral
- District: Douglas RE-1
Source: REcolorado as distributed by MLS GRID. This data may not be complete. We recommend contacting the local school district to confirm school assignments for this home.
Get a cash offer in 3 minutes
Find out how much your home could sell for in as little as 3 minutes with a no-obligation cash offer.
Estimated market value
$595,100
Get a cash offer in 3 minutes
Find out how much your home could sell for in as little as 3 minutes with a no-obligation cash offer.
Estimated market value
$595,100
- Colorado
- Douglas County
- Aurora
- 80016
- Inspiration
- 22596 E Glidden Drive
Nearby cities
Nearby neighborhoods
Nearby zip codes
Other Aurora Topics
