CommentsListing Comments:Nestled in an exclusive, highly sought-after community for residents aged 55 and older, this property exemplifies resort-style living. Including open spaces, parks, trails, and an array of amenities at the Hilltop Club, including a resort-style pool, library, tennis courts, and a fitness center, along with numerous social clubs, sand volleyball, playgrounds and open spaces. This home seamlessly blends luxury and comfort. The entryway opens to a foyer and a private study, perfect for a home office or a cozy reading nook. The gourmet kitchen, featuring 42" cabinets, is a chef's dream, with an island ideal for entertaining and complemented by stunning stainless-steel appliances, including a gas range. The expansive family room, with its open concept design, is perfect for entertaining.The primary suite offers a spacious walk-in closet and an ensuite bathroom with double sinks and a shower. The second bedroom is equally spacious, making it ideal for guests. The convenient laundry room, complete with storage, meets all your laundry needs. Exiting the laundry room, you are greeted by a spacious two-car garage. This home is perfectly situated near dining, shopping, and golf courses, with proximity to Southlands Mall, medical facilities, Aurora Reservoir, and Main Street in Parker. With quick access to I-25, E-470, and Parker Road, residents can easily reach Downtown Denver and DIA. This turnkey home is ready for you!
Sold for $607,500
$607,500
22646 E Glidden Dr, Aurora, CO 80016
2beds
1,901sqft
Single Family Residence
Built in 2018
5,837 Square Feet Lot
$599,400 Zestimate®
$320/sqft
$2,869 Estimated rent
Home value
$599,400
$569,000 - $629,000
$2,869/mo
Zestimate® history
Owner options
List your home for rent
$2,869/mo
Rent Zestimate®
Find your next renter with Zillow Rental Manager. Plus, with online applications, you can quickly screen prospective tenants – for free.
$2,869/mo
Rent Zestimate®
Refinance and save
$3,869/mo
Est. payment
Refinancing to a lower rate could help reduce your monthly payments and save thousands over the life of the loan.
$3,869/mo
Est. payment
Explore your selling options
Work with a Zillow partner agent
Leverage their expertise and Zillow's premium Showcase listings to get your home seen by more buyers.
Get startedList with your own agent
Get your home in front of millions of buyers by listing it on Zillow.
Learn how to do itSell it yourself
Take full control of how buyers see your home on Zillow by listing For Sale by Owner (FSBO).
List your homeWhat's special
Zillow last checked:
Listing updated:
Listed by:
Jessica Gallegos 970-667-2707,
Coldwell Banker Realty-NOCO
Bought with:
Josh Yeddis, 40039314
Compass - Denver
Source: IRES as distributed by MLS GRID,MLS#: 1028424
Facts & features
Interior
Bedrooms & bathrooms
- Bedrooms: 2
- Bathrooms: 2
- Full bathrooms: 1
- 3/4 bathrooms: 1
- Main level bathrooms: 2
Primary bedroom
- Description: Carpet
- Features: 3/4 Primary Bath
- Level: Main
- Area: 320 Square Feet
- Dimensions: 20 x 16
Bedroom 2
- Description: Carpet
- Level: Main
- Area: 144 Square Feet
- Dimensions: 12 x 12
Dining room
- Description: Luxury Vinyl
- Level: Main
- Area: 168 Square Feet
- Dimensions: 14 x 12
Kitchen
- Description: Other
- Level: Main
- Area: 256 Square Feet
- Dimensions: 16 x 16
Laundry
- Description: Vinyl
- Level: Main
- Area: 72 Square Feet
- Dimensions: 8 x 9
Living room
- Description: Luxury Vinyl
- Level: Main
- Area: 336 Square Feet
- Dimensions: 24 x 14
Study
- Description: Carpet
- Level: Main
- Area: 143 Square Feet
- Dimensions: 13 x 11
Heating
- Forced Air
Cooling
- Central Air
Appliances
- Included: Gas Range, Dishwasher, Refrigerator, Microwave, Disposal
- Laundry: Washer/Dryer Hookup
Features
- Open Floorplan, Pantry, Walk-In Closet(s), Kitchen Island, High Ceilings
- Windows: Window Coverings
- Basement: None
Interior area
- Total structure area: 1,901
- Total interior livable area: 1,901 sqft
- Finished area above ground: 1,901
Property
Parking
- Total spaces: 2
- Parking features: Garage Door Opener, Attached
- Attached garage spaces: 2
- Details: Attached
Features
- Levels: One
- Stories: 1
- Patio & porch: Patio
- Exterior features: Sprinkler System
Lot
- Size: 5,837 Square Feet
Details
- Parcel number: R0491078
- Zoning: RES
- Special conditions: Private Owner
Construction
Type & style
- Home type: SingleFamily
- Property subtype: Single Family Residence
Materials
- Frame
- Roof: Composition
Condition
- New construction: No
- Year built: 2018
Details
- Builder name: Toll Brothers
Utilities & green energy
- Electric: Xcel
- Gas: Xcel
- Sewer: Public Sewer
- Water: City
- Utilities for property: Natural Gas Available, Electricity Available, Cable Available, High Speed Avail
Community & HOA
Community
- Features: Clubhouse, Tennis Court(s), Pool, Playground, Fitness Center, Park, Recreation Room
- Security: Fire Alarm
- Senior community: Yes
- Subdivision: Rockinghorse
HOA
- Has HOA: Yes
- Services included: Common Amenities, Trash, Management
- HOA fee: $294 quarterly
- HOA name: Inspiration Metro District
- HOA phone: 303-627-2632
- Second HOA fee: $225 quarterly
- Second HOA name: Hilltop Club Association
- Second HOA phone: 303-750-0994
Location
- Region: Aurora
Financial & listing details
- Price per square foot: $320/sqft
- Tax assessed value: $614,392
- Annual tax amount: $4,342
- Date on market: 3/13/2025
- Listing terms: Cash,Conventional,FHA,VA Loan
- Exclusions: Sellers Personal Property, Washer/Dryer, Property Disclosure
- Electric utility on property: Yes
Price history
| Date | Event | Price |
|---|---|---|
| 6/16/2025 | Sold | $607,500-2.8%$320/sqft |
Source:  IRES as distributed by MLS GRID #1028424 Report a problem IRES as distributed by MLS GRID #1028424 Report a problem | ||
| 4/12/2025 | Pending sale | $625,000$329/sqft |
Source:  REcolorado as distributed by MLS GRID #IR1028424 Report a problem REcolorado as distributed by MLS GRID #IR1028424 Report a problem | ||
| 3/13/2025 | Listed for sale | $625,000$329/sqft |
Source: IRES as distributed by MLS GRID #1028424 Report a problem | ||
| 1/30/2025 | Listing removed | $625,000$329/sqft |
Source: IRES as distributed by MLS GRID #1023978 Report a problem | ||
| 1/3/2025 | Listed for sale | $625,000+39.4%$329/sqft |
Source: IRES as distributed by MLS GRID #1023978 Report a problem | ||
| 6/13/2018 | Sold | $448,368$236/sqft |
Source: Public Record Report a problem | ||
Public tax history
| Year | Property taxes | Tax assessment |
|---|---|---|
| 2025 | $4,242 -2.3% | $38,400 -3.5% |
| 2024 | $4,342 -2.3% | $39,780 -0.9% |
| 2023 | $4,445 -12.9% | $40,160 +16.4% |
| 2022 | $5,105 | $34,510 -2.8% |
| 2021 | -- | $35,500 +10.5% |
| 2020 | $4,635 +281.4% | $32,130 |
| 2019 | $1,215 0% | $32,130 +286.2% |
| 2018 | $1,215 -38.8% | $8,320 -41.4% |
| 2017 | $1,986 | $14,200 |
| 2016 | -- | -- |
Find assessor info on the county website
Neighborhood: Inspiration
Nearby homes
- $621,3002 bd2 ba1.9k sqft22626 E Glidden Dr, Aurora, CO 80016Off Market
- $610,0002 bd2 ba1.7k sqft22656 E Glidden Dr, Aurora, CO 80016Sold
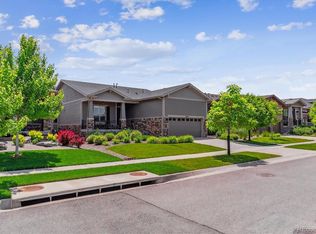
- $641,0003 bd2 ba1.9k sqft22606 E Glidden Dr, Aurora, CO 80016Off Market
- $722,0003 bd2 ba3.2k sqft22676 E Glidden Dr, Aurora, CO 80016Sold
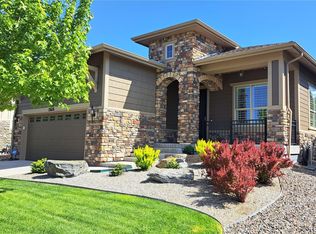
- $675,7002 bd2 ba1.8k sqft22605 E Henderson Dr, Aurora, CO 80016Off Market
- $599,0002 bd2 ba1.8k sqft22596 E Glidden Dr, Aurora, CO 80016Sold
- $684,2002 bd2 ba3.7k sqft22625 E Henderson Dr, Aurora, CO 80016Off Market
- $663,3002 bd2 ba1.8k sqft22595 E Henderson Dr, Aurora, CO 80016Off Market
Nearby schools
GreatSchools rating
- 8/10Pine Lane Elementary SchoolGrades: PK-6Distance: 1.7 mi
- 4/10Sierra Middle SchoolGrades: 7-8Distance: 2.6 mi
- 8/10Chaparral High SchoolGrades: 9-12Distance: 4.6 mi
Schools provided by the listing agent
- Elementary: Pine Lane
- Middle: Sierra
- High: Chaparral
Source: IRES as distributed by MLS GRID. This data may not be complete. We recommend contacting the local school district to confirm school assignments for this home.
Get a cash offer in 3 minutes
Find out how much your home could sell for in as little as 3 minutes with a no-obligation cash offer.
Estimated market value
$599,400
Get a cash offer in 3 minutes
Find out how much your home could sell for in as little as 3 minutes with a no-obligation cash offer.
Estimated market value
$599,400
- Colorado
- Douglas County
- Aurora
- 80016
- Inspiration
- 22646 E Glidden Dr
Nearby cities
Nearby neighborhoods
Nearby zip codes
Other Aurora Topics
