Impeccably maintained and thoughtfully upgraded, this Hilltop at Inspiration home stands out for its rare combination of privacy, flexibility, and true single-level living, with a basement.
Engineered hardwood floors run throughout, paired with tile in the bathrooms and laundry, for warmth, luxe, durability and low maintenance. The kitchen is a true highlight, featuring a large island with extra storage, custom drawer pullouts, built-in knife insert, under-cabinet task lighting, and above-cabinet accent lighting. Custom wood shutters throughout and meticulous upkeep mean moving in with ZERO to-do list.
The spacious and bright primary suite offers south and east windows overlooking the tree-lined backyard, dual vanity and a dream closet with custom built-ins. Accessibility kept in mind during upgrades with a widened hinged patio door with built-in blinds. A rare third bedroom with glass French doors, a custom transom window, and an armoire offers flexibility as the ideal bedroom, office, library, piano room, or hobby space.
Outside, enjoy a more private setting than most homes in the community with Maple trees lining the back fence, and a wildlife walking path just beyond, creating a peaceful backdrop for the extended Trex Deck. The yard is low maintenance yet inviting, with hydrangeas anchoring the well-kept front landscaping. A polished two-car garage features high ceilings, finished walls, bright lighting, and an epoxy floor.
Hilltop at Inspiration offers abundant, resident-only amenities including a clubhouse with pickleball & tennis courts, bocce ball, private pool & hot tub, fitness center, multiple entertaining areas, and quite the list of active social clubs! Residents also enjoy access to the Inspiration Community Pool for more age inclusive gatherings. Conveniently located near shopping, dining, E-470, Heritage Eagle Bend Golf Course, and over 12 miles of community trails and paths. Check out the 3D tour & more info at www.22676EGlidden.com!
Sold for $722,000
$722,000
22676 E Glidden Drive, Aurora, CO 80016
3beds
3,252sqft
Single Family Residence
Built in 2018
5,662 Square Feet Lot
$713,900 Zestimate®
$222/sqft
$3,295 Estimated rent
Home value
$713,900
$678,000 - $750,000
$3,295/mo
Zestimate® history
Owner options
List your home for rent
$3,295/mo
Rent Zestimate®
Find your next renter with Zillow Rental Manager. Plus, with online applications, you can quickly screen prospective tenants – for free.
$3,295/mo
Rent Zestimate®
Refinance and save
$4,523/mo
Est. payment
Refinancing to a lower rate could help reduce your monthly payments and save thousands over the life of the loan.
$4,523/mo
Est. payment
Explore your selling options
Work with a Zillow partner agent
Leverage their expertise and Zillow's premium Showcase listings to get your home seen by more buyers.
Get startedList with your own agent
Get your home in front of millions of buyers by listing it on Zillow.
Learn how to do itSell it yourself
Take full control of how buyers see your home on Zillow by listing For Sale by Owner (FSBO).
List your homeWhat's special
Zillow last checked:
Listing updated:
Listed by:
Stacie Duffy 720-460-1753 Stacie@RealtorStacie.com,
Novella Real Estate
Bought with:
Chris Denny, 100069581
LIV Sotheby's International Realty
Source: REcolorado as distributed by MLS GRID,MLS#: 3316866
Facts & features
Interior
Bedrooms & bathrooms
- Bedrooms: 3
- Bathrooms: 2
- Full bathrooms: 2
- Main level bathrooms: 2
- Main level bedrooms: 3
Bedroom
- Description: Large & Bright With South & East Facing Windows, Custom Shutters, Ceiling Fan, Overlooks The Tree Lined Backyard
- Features: Primary Suite
- Level: Main
- Area: 320 Square Feet
- Dimensions: 16 x 20
Bedroom
- Description: Secondary Bedroom With Custom Closet Built-Ins, Quiet And Private With East Facing Window And Custom Shutters
- Level: Main
- Area: 144 Square Feet
- Dimensions: 12 x 12
Bedroom
- Description: Soft Natural Light With 2 Double Windows With Shutters, Custom French Doors & Transom Window, Faces North East, Armoire Stays For Clothing Or Storage, Ideal Office, Library, Sewing Room, Or Additional Bedroom
- Level: Main
- Area: 154 Square Feet
- Dimensions: 11 x 14
Bathroom
- Description: Bright And Clean, Huge Custom Closet Built-Ins, Walk-In Shower With Glass Doors, Dual Vanity, And Private Water Closet
- Features: Primary Suite
- Level: Main
- Area: 144 Square Feet
- Dimensions: 12 x 12
Bathroom
- Description: Clean And Pristine Hall Bath With Tub/Shower Combo And Large Vanity
- Level: Main
- Area: 50 Square Feet
- Dimensions: 5 x 10
Dining room
- Description: Open To Kitchen & Living With Chandelier And Wide Door Access To Custom Trex Deck
- Level: Main
- Area: 144 Square Feet
- Dimensions: 9 x 16
Kitchen
- Description: Custom Features Throughout: Above And Under Cabinet Lighting, Custom Knife Inserts, Soft Close Cabinets & Drawers, Pull-Outs, And More!
- Level: Main
- Area: 272 Square Feet
- Dimensions: 16 x 17
Laundry
- Description: Custom Built-Ins With Hanging Space, Tilt-Out Hamper, And Cabinets
- Level: Main
- Area: 72 Square Feet
- Dimensions: 8 x 9
Living room
- Description: Bright And Open With Multiple South Facing Windows, Custom Shutters, Wood Floors, Tv Mount (Stays), And Ceiling Fan
- Level: Main
- Area: 322 Square Feet
- Dimensions: 14 x 23
Utility room
- Description: Unfinished Basement, Custom Gate At Main Floor Hallway, Securing Stairs To Basement
- Area: 1258 Square Feet
- Dimensions: 34 x 37
Heating
- Forced Air
Cooling
- Central Air
Appliances
- Included: Convection Oven, Dishwasher, Disposal, Gas Water Heater, Microwave, Refrigerator
- Laundry: In Unit
Features
- Built-in Features, Ceiling Fan(s), Eat-in Kitchen, Granite Counters, High Ceilings, High Speed Internet, Kitchen Island, No Stairs, Open Floorplan, Pantry, Primary Suite, Radon Mitigation System, Smoke Free, Walk-In Closet(s), Wired for Data
- Flooring: Tile, Wood
- Windows: Double Pane Windows, Window Coverings
- Basement: Bath/Stubbed,Crawl Space,Sump Pump,Unfinished
- Common walls with other units/homes: No Common Walls
Interior area
- Total structure area: 3,252
- Total interior livable area: 3,252 sqft
- Finished area above ground: 1,982
- Finished area below ground: 0
Property
Parking
- Total spaces: 2
- Parking features: Concrete, Dry Walled, Floor Coating, Lighted, Oversized
- Attached garage spaces: 2
Features
- Levels: One
- Stories: 1
- Entry location: Ground
- Patio & porch: Covered, Deck, Front Porch
- Exterior features: Rain Gutters
- Fencing: Partial
Lot
- Size: 5,662 Square Feet
- Features: Landscaped, Level, Many Trees, Open Space, Sprinklers In Front, Sprinklers In Rear
- Residential vegetation: Grassed, Mixed
Details
- Parcel number: R0491080
- Zoning: CTY
- Special conditions: Standard
Construction
Type & style
- Home type: SingleFamily
- Architectural style: Mountain Contemporary,Traditional
- Property subtype: Single Family Residence
Materials
- Frame, Stone, Wood Siding
- Foundation: Concrete Perimeter
- Roof: Composition
Condition
- Updated/Remodeled
- Year built: 2018
Details
- Builder name: Toll Brothers
Utilities & green energy
- Electric: 110V
- Sewer: Public Sewer
- Water: Public
- Utilities for property: Electricity Connected, Natural Gas Connected
Green energy
- Energy efficient items: Appliances
Community & HOA
Community
- Security: Carbon Monoxide Detector(s), Security Entrance, Security System, Smoke Detector(s), Video Doorbell
- Senior community: Yes
- Subdivision: Hilltop
HOA
- Has HOA: Yes
- Amenities included: Clubhouse, Fitness Center, Parking, Playground, Pool, Spa/Hot Tub, Tennis Court(s), Trail(s)
- Services included: Recycling, Trash
- HOA fee: $294 quarterly
- HOA name: Inspiration Metro District
- HOA phone: 303-623-1063
- Second HOA fee: $225 quarterly
- Second HOA name: Hilltop Club Association
- Second HOA phone: 303-623-1063
Location
- Region: Aurora
Financial & listing details
- Price per square foot: $222/sqft
- Tax assessed value: $646,575
- Annual tax amount: $4,463
- Date on market: 1/9/2026
- Listing terms: Cash,Conventional,FHA,VA Loan
- Exclusions: Staging Items Excluded, Patio Umbrella Negotiable (Currently In The Garage For The Winter).
- Ownership: Individual
- Electric utility on property: Yes
- Road surface type: Paved
Price history
| Date | Event | Price |
|---|---|---|
| 1/30/2026 | Sold | $722,000+8.6%$222/sqft |
Source:  REcolorado as distributed by MLS GRID #3316866 Report a problem REcolorado as distributed by MLS GRID #3316866 Report a problem | ||
| 1/11/2026 | Pending sale | $665,000$204/sqft |
Source: REcolorado as distributed by MLS GRID #3316866 Report a problem | ||
| 1/8/2026 | Listed for sale | $665,000-0.7%$204/sqft |
Source: REcolorado as distributed by MLS GRID #3316866 Report a problem | ||
| 4/25/2022 | Sold | $670,000+28.1%$206/sqft |
Source: Public Record Report a problem | ||
| 11/12/2020 | Sold | $523,000+0.6%$161/sqft |
Source: Public Record Report a problem | ||
| 10/2/2020 | Pending sale | $520,000$160/sqft |
Source: Coldwell Banker Residential 24 #2179397 Report a problem | ||
| 9/24/2020 | Listed for sale | $520,000+2.2%$160/sqft |
Source: Coldwell Banker Residential 24 #2179397 Report a problem | ||
| 12/20/2018 | Sold | $508,994-2.7%$157/sqft |
Source: Public Record Report a problem | ||
| 12/15/2018 | Pending sale | $522,994$161/sqft |
Source: Keller Williams Preferred Realty #5820901 Report a problem | ||
| 9/25/2018 | Listed for sale | $522,994$161/sqft |
Source: Toll Brothers Report a problem | ||
Public tax history
| Year | Property taxes | Tax assessment |
|---|---|---|
| 2025 | $4,463 -2.3% | $40,410 -3% |
| 2024 | $4,568 -0.7% | $41,650 -1% |
| 2023 | $4,602 -12.9% | $42,060 +17.7% |
| 2022 | $5,286 | $35,730 -2.8% |
| 2021 | -- | $36,760 +1.4% |
| 2020 | $5,228 +63.6% | $36,240 |
| 2019 | $3,195 | $36,240 +65.7% |
| 2018 | $3,195 +60.9% | $21,870 +54% |
| 2017 | $1,986 | $14,200 |
| 2016 | -- | -- |
Find assessor info on the county website
Neighborhood: Inspiration
Nearby homes
- $610,0002 bd2 ba1.7k sqft22656 E Glidden Dr, Aurora, CO 80016Sold
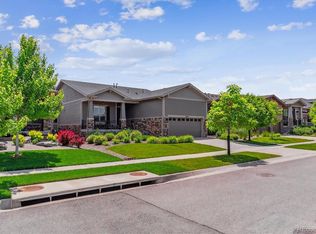
- $629,2002 bd2 ba1.7k sqft22686 E Glidden Dr, Aurora, CO 80016Off Market
- $607,5002 bd2 ba1.9k sqft22646 E Glidden Dr, Aurora, CO 80016Sold
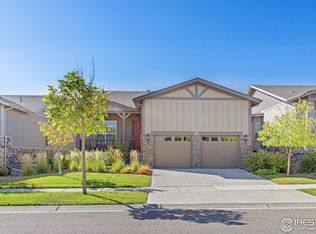
- $740,1002 bd2 ba2k sqft22683 E Glidden Dr, Aurora, CO 80016Off Market
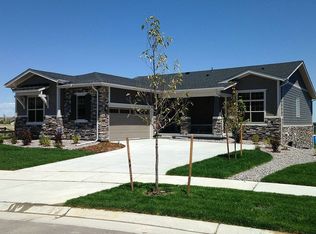
- $697,3002 bd2 ba3k sqft22645 E Henderson Dr, Aurora, CO 80016Off Market
- $687,9002 bd2 ba3.3k sqft22665 E Henderson Dr, Aurora, CO 80016Off Market
- $621,3002 bd2 ba1.9k sqft22626 E Glidden Dr, Aurora, CO 80016Off Market
- $709,7002 bd2 ba1.9k sqft22663 E Glidden Dr, Aurora, CO 80016Off Market
Nearby schools
GreatSchools rating
- 8/10Pine Lane Elementary SchoolGrades: PK-6Distance: 1.8 mi
- 4/10Sierra Middle SchoolGrades: 7-8Distance: 2.6 mi
- 8/10Chaparral High SchoolGrades: 9-12Distance: 4.6 mi
Schools provided by the listing agent
- Elementary: Pine Lane Prim/Inter
- Middle: Sierra
- High: Chaparral
- District: Douglas RE-1
Source: REcolorado as distributed by MLS GRID. This data may not be complete. We recommend contacting the local school district to confirm school assignments for this home.
Get a cash offer in 3 minutes
Find out how much your home could sell for in as little as 3 minutes with a no-obligation cash offer.
Estimated market value
$713,900
Get a cash offer in 3 minutes
Find out how much your home could sell for in as little as 3 minutes with a no-obligation cash offer.
Estimated market value
$713,900
- Colorado
- Douglas County
- Aurora
- 80016
- Inspiration
- 22676 E Glidden Drive
Nearby cities
Nearby neighborhoods
Nearby zip codes
Other Aurora Topics
