Welcome to your dream home in the sought-after Inspiration 55+ community, where modern convenience and breathtaking mountain views meet. This impeccably maintained ranch-style smart home features exceptional craftsmanship and thoughtful upgrades throughout.
Step inside to find 9' ceilings, wide-plank LVP flooring, upgraded lighting, plantation shutters, and a full home security system. Just off the foyer, a private office is ideal for remote work or study.
The chef’s kitchen includes quartz countertops, stainless steel appliances, gas cooktop, large pantry, and an oversized island perfect for casual meals or entertaining. Thoughtful upgrades include soft-close cabinets with pull-outs, glass-front accents, under-cabinet lighting, crown molding, and designer fixtures. A custom chandelier highlights the adjacent dining area, which flows into the spacious family room for open-concept living.
Step outside to an oversized covered patio overlooking a professionally landscaped backyard and greenbelt—perfect for quiet mornings or lively gatherings.
The serene primary suite boasts a coffered ceiling, plantation shutters, spa-like bath with a sleek walk-in shower, and a custom closet system. A spacious secondary bedroom with its own walk-in closet and custom organizers provides comfort for guests. A full upgraded bath and large laundry room with cabinetry complete the main level.
This smoke-free, energy-efficient home includes an insulated 2-car garage, water-saving fixtures, and a high-efficiency HVAC system.
Enjoy resort-style amenities: clubhouse, fitness center, pool, library, tennis, and a vibrant 200-member pickleball group. Whether relaxing on the patio or joining social events, this home offers the perfect balance of comfort, style, and community.
Schedule your private tour today and discover why Inspiration is one of Colorado’s premier 55+ communities.
Sold for $610,000
$610,000
22656 E Glidden Drive, Aurora, CO 80016
2beds
1,709sqft
Single Family Residence
Built in 2018
5,837 Square Feet Lot
$611,100 Zestimate®
$357/sqft
$2,807 Estimated rent
Home value
$611,100
$581,000 - $642,000
$2,807/mo
Zestimate® history
Owner options
List your home for rent
$2,807/mo
Rent Zestimate®
Find your next renter with Zillow Rental Manager. Plus, with online applications, you can quickly screen prospective tenants – for free.
$2,807/mo
Rent Zestimate®
Refinance and save
$3,937/mo
Est. payment
Refinancing to a lower rate could help reduce your monthly payments and save thousands over the life of the loan.
$3,937/mo
Est. payment
Explore your selling options
Work with a Zillow partner agent
Leverage their expertise and Zillow's premium Showcase listings to get your home seen by more buyers.
Get startedList with your own agent
Get your home in front of millions of buyers by listing it on Zillow.
Learn how to do itSell it yourself
Take full control of how buyers see your home on Zillow by listing For Sale by Owner (FSBO).
List your homeWhat's special
Zillow last checked:
Listing updated:
Listed by:
Greg Waldmann 303-817-7111 gwaldmann@comcast.net,
RE/MAX Alliance
Bought with:
Cory Wilks, 40040159
Wilks Real Estate
Source: REcolorado as distributed by MLS GRID,MLS#: 2881489
Facts & features
Interior
Bedrooms & bathrooms
- Bedrooms: 2
- Bathrooms: 2
- Full bathrooms: 2
- Main level bathrooms: 2
- Main level bedrooms: 2
Bedroom
- Description: Spacious Secondary Bedroom With Walk-In Closet
- Level: Main
- Area: 132 Square Feet
- Dimensions: 11 x 12
Bathroom
- Description: Upgraded Cabinetry, Lighting And Plumbing Fixtures
- Level: Main
- Area: 35 Square Feet
- Dimensions: 7 x 5
Other
- Description: Spacious Retreat, Large Windows, Coffered Ceiling, En Suite Bathroom
- Level: Main
- Area: 216 Square Feet
- Dimensions: 18 x 12
Other
- Description: Upgraded Cabinetry, Dual Sinks, Granite Countertops, Upgraded Lighting And Plumbing Fixtures, European Glass Walk-In Shower
- Level: Main
- Area: 180 Square Feet
- Dimensions: 18 x 10
Dining room
- Description: Comfortable Area With Bay Window And Direct Access To Covered Backyard Patio
- Area: 126 Square Feet
- Dimensions: 14 x 9
Family room
- Description: Large Space With Lots Of Southern Exposure Windows And Custom Plantation Shutters
- Level: Main
- Area: 224 Square Feet
- Dimensions: 16 x 14
Kitchen
- Description: Upgraded Soft Close Cabinetry, Glass Inserts, Drawer Pullouts, Ss Appliances, Gas Cooktop, Kitchen Island, Quartz Countertops, Custom Tile Backsplash And Pendant Lighting
- Level: Main
- Area: 168 Square Feet
- Dimensions: 14 x 12
Laundry
- Description: Has Cabinetry And Located Inside Garage Access To Home
- Level: Main
- Area: 56 Square Feet
- Dimensions: 7 x 8
Office
- Description: Conveniently Located Off The Front Foyer
- Level: Main
- Area: 144 Square Feet
- Dimensions: 12 x 12
Heating
- Forced Air, Natural Gas
Cooling
- Central Air
Appliances
- Included: Cooktop, Dishwasher, Disposal, Dryer, Gas Water Heater, Microwave, Range Hood, Refrigerator, Washer
- Laundry: In Unit
Features
- Ceiling Fan(s), Eat-in Kitchen, Entrance Foyer, Granite Counters, High Ceilings, Kitchen Island, No Stairs, Open Floorplan, Pantry, Primary Suite, Quartz Counters, Smoke Free, Walk-In Closet(s)
- Flooring: Tile, Vinyl
- Windows: Bay Window(s), Double Pane Windows, Window Coverings, Window Treatments
- Basement: Crawl Space
- Common walls with other units/homes: No Common Walls
Interior area
- Total structure area: 1,709
- Total interior livable area: 1,709 sqft
- Finished area above ground: 1,709
Property
Parking
- Total spaces: 2
- Parking features: Concrete
- Attached garage spaces: 2
Features
- Levels: One
- Stories: 1
- Entry location: Ground
- Patio & porch: Covered, Front Porch, Patio
- Fencing: Partial
Lot
- Size: 5,837 Square Feet
- Features: Greenbelt, Irrigated, Landscaped, Level, Sprinklers In Front, Sprinklers In Rear
- Residential vegetation: Grassed
Details
- Parcel number: R0491079
- Special conditions: Standard
Construction
Type & style
- Home type: SingleFamily
- Architectural style: Traditional
- Property subtype: Single Family Residence
Materials
- Cement Siding, Stone
- Foundation: Concrete Perimeter, Structural
Condition
- Updated/Remodeled
- Year built: 2018
Details
- Builder name: Toll Brothers
- Warranty included: Yes
Utilities & green energy
- Electric: 220 Volts
- Sewer: Public Sewer
- Water: Public
- Utilities for property: Electricity Connected, Internet Access (Wired), Natural Gas Connected
Community & HOA
Community
- Security: Carbon Monoxide Detector(s), Security System, Smoke Detector(s), Video Doorbell
- Senior community: Yes
- Subdivision: Inspiration
HOA
- Has HOA: Yes
- Amenities included: Clubhouse, Fitness Center, Park, Playground, Pool, Tennis Court(s), Trail(s)
- Services included: Reserve Fund, Trash
- HOA fee: $294 quarterly
- HOA name: Inspiration Metro District
- HOA phone: 303-627-2632
- Second HOA fee: $225 quarterly
- Second HOA name: Hilltop Club Association
- Second HOA phone: 303-750-0994
Location
- Region: Aurora
Financial & listing details
- Price per square foot: $357/sqft
- Tax assessed value: $582,302
- Annual tax amount: $4,029
- Date on market: 6/25/2025
- Listing terms: Cash,Conventional,FHA,VA Loan
- Exclusions: Family Room Flat Screen Television, Wall Bracket To Remain, Personal Property.
- Ownership: Corporation/Trust
- Electric utility on property: Yes
- Road surface type: Paved
Price history
| Date | Event | Price |
|---|---|---|
| 10/17/2025 | Sold | $610,000-2.4%$357/sqft |
Source:  REcolorado as distributed by MLS GRID #2881489 Report a problem REcolorado as distributed by MLS GRID #2881489 Report a problem | ||
| 9/28/2025 | Pending sale | $625,000$366/sqft |
Source: REcolorado as distributed by MLS GRID #2881489 Report a problem | ||
| 9/9/2025 | Listed for sale | $625,000$366/sqft |
Source: REcolorado as distributed by MLS GRID #2881489 Report a problem | ||
| 9/3/2025 | Pending sale | $625,000$366/sqft |
Source: REcolorado as distributed by MLS GRID #2881489 Report a problem | ||
| 6/25/2025 | Listed for sale | $625,000+22.7%$366/sqft |
Source: REcolorado as distributed by MLS GRID #2881489 Report a problem | ||
| 5/25/2018 | Sold | $509,526$298/sqft |
Source: Public Record Report a problem | ||
Public tax history
| Year | Property taxes | Tax assessment |
|---|---|---|
| 2025 | $4,029 -2.3% | $36,400 -4.1% |
| 2024 | $4,123 -1.8% | $37,950 -1% |
| 2023 | $4,200 -12.9% | $38,320 +17.5% |
| 2022 | $4,825 | $32,610 -2.8% |
| 2021 | -- | $33,550 +2.6% |
| 2020 | $4,718 +298.3% | $32,710 |
| 2019 | $1,185 0% | $32,710 +303.3% |
| 2018 | $1,185 -40.3% | $8,110 -42.9% |
| 2017 | $1,986 | $14,200 |
| 2016 | -- | -- |
Find assessor info on the county website
Neighborhood: Inspiration
Nearby homes
- $722,0003 bd2 ba3.2k sqft22676 E Glidden Dr, Aurora, CO 80016Sold
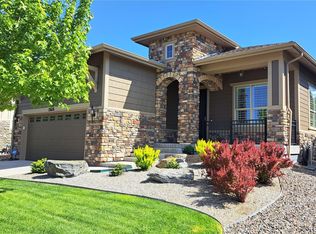
- $607,5002 bd2 ba1.9k sqft22646 E Glidden Dr, Aurora, CO 80016Sold
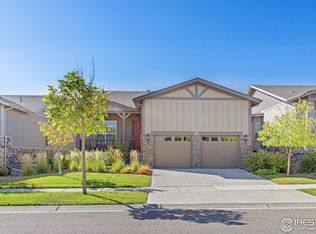
- $628,5002 bd2 ba1.7k sqft22686 E Glidden Dr, Aurora, CO 80016Off Market
- $621,4002 bd2 ba1.9k sqft22626 E Glidden Dr, Aurora, CO 80016Off Market
- $693,7002 bd2 ba3k sqft22645 E Henderson Dr, Aurora, CO 80016Off Market
- $681,6002 bd2 ba3.7k sqft22625 E Henderson Dr, Aurora, CO 80016Off Market
- $684,8002 bd2 ba3.3k sqft22665 E Henderson Dr, Aurora, CO 80016Off Market
- $671,1002 bd2 ba1.8k sqft22605 E Henderson Dr, Aurora, CO 80016Off Market
Nearby schools
GreatSchools rating
- 8/10Pine Lane Elementary SchoolGrades: PK-6Distance: 1.8 mi
- 4/10Sierra Middle SchoolGrades: 7-8Distance: 2.6 mi
- 8/10Chaparral High SchoolGrades: 9-12Distance: 4.6 mi
Schools provided by the listing agent
- Elementary: Pine Lane Prim/Inter
- Middle: Sierra
- High: Chaparral
- District: Douglas RE-1
Source: REcolorado as distributed by MLS GRID. This data may not be complete. We recommend contacting the local school district to confirm school assignments for this home.
Get a cash offer in 3 minutes
Find out how much your home could sell for in as little as 3 minutes with a no-obligation cash offer.
Estimated market value
$611,100
Get a cash offer in 3 minutes
Find out how much your home could sell for in as little as 3 minutes with a no-obligation cash offer.
Estimated market value
$611,100
- Colorado
- Douglas County
- Aurora
- 80016
- Inspiration
- 22656 E Glidden Drive
Nearby cities
Nearby neighborhoods
Nearby zip codes
Other Aurora Topics
